
Stacey McPherson
KW Legacy Partners
(475) 267-1435
151 Total Sales
2 in Berlin
$301K - $336K Price Range
Estimated Value: $392,170
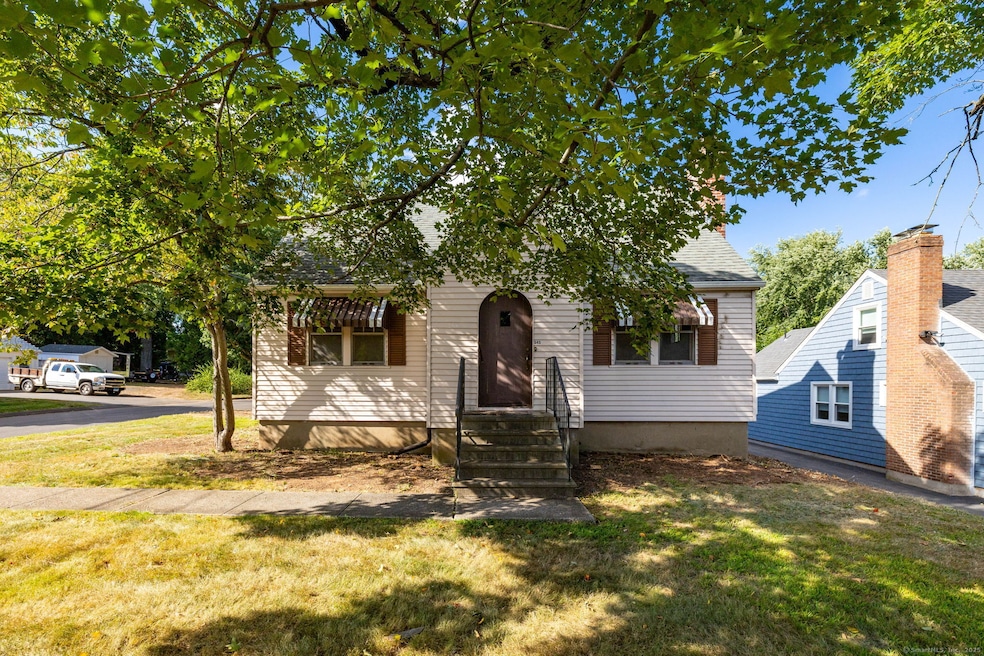
Welcome to this charming Cape Cod in need of a fresh new start with unlimited potential. This 3-bedroom, 2-full-bathroom home is set on a 0.26-acre level lot with 1,371 square feet. It boasts plenty of historic charm with arched doorways, hardwood floors throughout, built-ins, a cozy living room with a fireplace, a first-floor main bedroom with a full bath, and a second floor with 2 generously sized bedrooms and another full bath. There is a second fireplace in the lower level that was previously finished. Additional features include a detached 2-car garage, gas heat with a Buderus boiler, city water, and city sewer. This property is a fantastic opportunity to own a home in a community known for its charm, convenience, and stable real estate market. Berlin is centrally located 2 hours from New York City and Boston, with easy highway access. Just minutes from the downtown area with Amtrak trains and buses for commuting, the area offers an abundance of small businesses, coffee shops, breweries, and restaurants to explore. Don't miss your chance to make this house your own. Highest and Best has been called for by 5 pm 9/7/25
Last Agent to Sell the Property
SalCal Real Estate Connections License #REB.0791541 Listed on: 09/03/2025
Last Buyer's Agent
SalCal Real Estate Connections License #REB.0791541 Listed on: 09/03/2025
We collect this data history from publicly available records. To have your information removed, we recommend requesting removal directly through your county’s website.
Stacey McPherson
KW Legacy Partners
(475) 267-1435
151 Total Sales
2 in Berlin
$301K - $336K Price Range
Rick Nassiff
KW Legacy Partners
(959) 210-1590
124 Total Sales
1 in Berlin
$360,000 Price
Barbara Myslinski-Krucko
William Raveis Real Estate
(959) 245-5482
81 Total Sales
2 in Berlin
$32K - $451K Price Range
Judy Meucci
Willow Properties
(959) 200-8911
27 Total Sales
1 in Berlin
$400,000 Price
Sharon Chase
Coldwell Banker Realty
(959) 251-1032
115 Total Sales
1 in Berlin
$289,000 Price
Lana Ogrodnik
Showcase Realty, Inc.
(475) 263-4970
56 Total Sales
1 in Berlin
$325,000 Price
We collect this data history from publicly available records. To have your information removed, we recommend requesting removal directly through your county’s website.
| Date | Buyer | Sale Price | Title Company |
|---|---|---|---|
| $56,500 | -- |
We collect this data history from publicly available records. To have your information removed, we recommend requesting removal directly through your county’s website.
| Date | Event | Price | List to Sale | Price per Sq Ft |
|---|---|---|---|---|
| 09/22/2025 09/22/25 | Sold | $300,000 | +15.8% | $219 / Sq Ft |
| 09/08/2025 09/08/25 | Pending | -- | -- | -- |
| 09/05/2025 09/05/25 | For Sale | $259,000 | -- | $189 / Sq Ft |
We collect this data history from publicly available records. To have your information removed, we recommend requesting removal directly through your county’s website.
| Year | Tax Paid | Tax Assessment Tax Assessment Total Assessment is a certain percentage of the fair market value that is determined by local assessors to be the total taxable value of land and additions on the property. | Land | Improvement |
|---|---|---|---|---|
| 2025 | $5,511 | $179,800 | $87,200 | $92,600 |
| 2024 | $5,432 | $179,800 | $87,200 | $92,600 |
| 2023 | $5,315 | $179,800 | $87,200 | $92,600 |
| 2022 | $5,273 | $153,700 | $77,700 | $76,000 |
| 2021 | $5,215 | $153,700 | $77,700 | $76,000 |
| 2020 | $5,215 | $153,700 | $77,700 | $76,000 |
| 2019 | $5,215 | $153,700 | $77,700 | $76,000 |
| 2018 | $4,995 | $153,700 | $77,700 | $76,000 |
| 2017 | $4,849 | $153,400 | $77,000 | $76,400 |
| 2016 | $4,726 | $153,400 | $77,000 | $76,400 |
| 2015 | $4,656 | $153,400 | $77,000 | $76,400 |
| 2014 | $4,474 | $154,700 | $77,000 | $77,700 |
Seller's Agent in 2025
Shawnna Kelly
SalCal Real Estate Connections
(860) 841-4642
94 Total Sales
Source: SmartMLS
MLS Number: 24123631
APN: BERL-000091-000035-000017
Disclaimer: Certain information contained herein is derived from information provided by parties other than Homes.com. All information provided is deemed reliable, but is not guaranteed to be accurate and should be independently verified.
IDX information is provided exclusively for personal, non-commercial use, and may not be used for any purpose other than to identify prospective properties consumers may be interested in purchasing. Information is deemed reliable but not guaranteed.
Ask me questions while you tour the home.