NOT LISTED FOR SALE

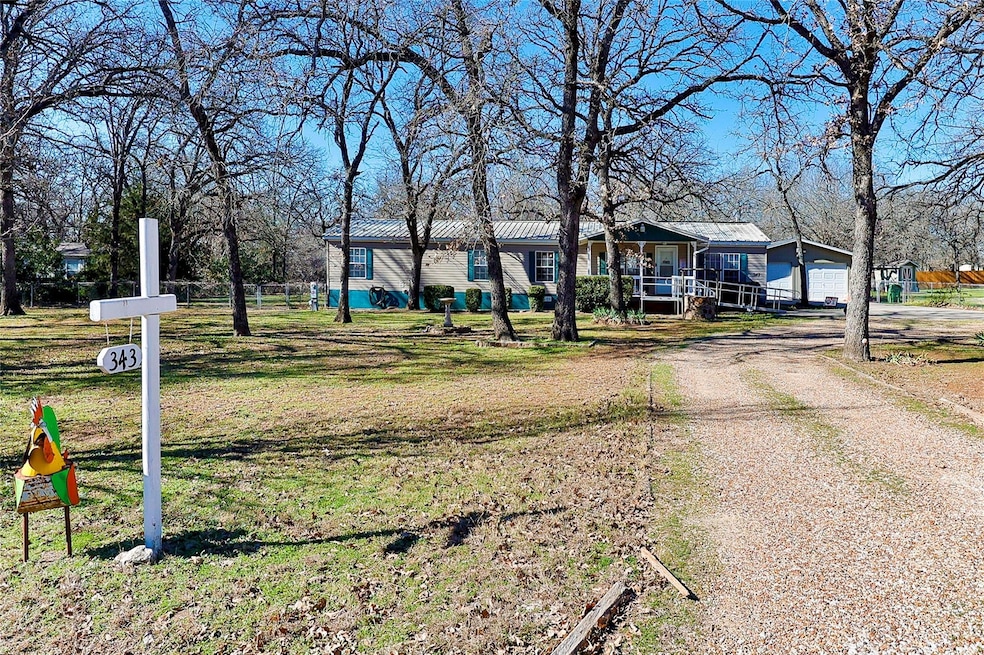
343 Clemmer Ct Boyd, TX 76023

Briar Area
4 Beds
2 Baths
2,016 Sq Ft
1 Acre Lot

Sale Details

Date Sold: March 7, 2025

3 Days on Market

Highlights

  • Ranch Style House
  • Interior Lot
  • Accessible Approach with Ramp
  • Covered Patio or Porch
  • Solar owned by seller
  • Accessible Bathroom

About This Home

As of March 2025

Presenting an exquisite 4-bedroom, 2-bathroom residence on a picturesque treed acre in Boyd, within the esteemed Springtown ISD. This meticulously maintained manufactured home boasts ample living space and a charming wood-burning fireplace for cozy gatherings. Installed in 2023, the solar panels are fully paid off by the seller at closing, ensuring significantly reduced energy costs year-round. A wheelchair ramp leading to the front door enhances convenience and inclusivity. The gourmet kitchen offers abundant cabinetry and a built-in desk for functional elegance. Dedicated office space easily adapts to a kids' play area or formal dining room. An enclosed patio, ideal as a mudroom or shoe storage area, enhances practicality. The detached garage is currently utilized as an exercise room and workshop, with additional storage available. Experience sustainable living without compromising comfort in this remarkable home. The solar panels provide an eco-friendly solution, reducing your carbon footprint while enhancing energy efficiency. Don’t miss this opportunity to own a property that perfectly balances modern amenities with environmental consciousness.

Last Agent to Sell the Property

Sharon Auffet

Coldwell Banker Realty Brokerage Phone: 817-329-9005 License #0337322 Listed on: 01/15/2025

Coldwell Banker Realty

Co-Listed By

Kayla Vardell

Coldwell Banker Realty Brokerage Phone: 817-329-9005 License #0372194

Last Buyer's Agent

Deitrich Fields

EC Legacy Realty License #0759320

Create a Home Valuation Report for This Property
The Home Valuation Report is an in-depth analysis detailing your home's value as well as a comparison with similar homes in the area

Property Details

Home Type

  • Manufactured Home

Year Built

  • Built in 2002

Lot Details

  • 1 Acre Lot
  • Chain Link Fence
  • Landscaped
  • Interior Lot
  • Large Grassy Backyard

Parking

  • 2 Car Garage
  • Workshop in Garage
  • Front Facing Garage
  • Garage Door Opener

Home Design

  • Single Family Detached Home
  • Manufactured Home
  • Ranch Style House
  • Pillar, Post or Pier Foundation
  • Metal Roof

Interior Spaces

  • 2,016 Sq Ft Home
  • Wood Burning Fireplace
  • Window Treatments
  • Luxury Vinyl Plank Tile Flooring
  • Fire and Smoke Detector

Kitchen

  • Electric Oven
  • Electric Cooktop
  • Microwave
  • Dishwasher
  • Kitchen Island
  • Disposal

Bedrooms and Bathrooms

  • 4 Bedrooms
  • 2 Full Bathrooms

Laundry

  • Laundry in Utility Room
  • Full Size Washer or Dryer
  • Electric Dryer Hookup

Accessible Home Design

  • Accessible Bathroom
  • Accessibility Features
  • Accessible Approach with Ramp
  • Accessible Entrance

Eco-Friendly Details

  • Solar owned by seller
  • Solar Heating System

Outdoor Features

  • Covered Patio or Porch
  • Fire Pit
  • Outdoor Storage

Additional Homes

  • 200 SF Accessory Dwelling Unit
  • Accessory Dwelling Unit (ADU)

Location

  • Outside City Limits

Schools

  • Reno Elementary School
  • Springtown Middle School
  • Springtown High School

Utilities

  • Central Heating and Cooling System
  • Vented Exhaust Fan
  • Co-Op Water
  • Electric Water Heater
  • Septic Tank
  • High Speed Internet

Community Details

  • Ross Acres Ph II Subdivision

Listing and Financial Details

  • Legal Lot and Block 17 / 1
  • Assessor Parcel Number R000070582
  • $3,837 per year unexempt tax

Property Details

Home Type

Manufactured Home

Year Built

Built in 2002

Lot Details

1 Acres

Parking

2

Listing Details

  • Property Type: Residential
  • Property Sub Type: Single Family Residence
  • Architectural Style: Ranch
  • Structural Style: Manufactured (certificate exch), Single Detached
  • Unit Levels: One
  • Accessibility Features: Accessible Approach with Ramp, Accessible Bath - Full, Accessible Entrance
  • Accessory Dwelling Type: Other
  • Security: Smoke Detector(s)
  • Year Built Details: Preowned
  • Multi Parcel I D Y N: No
  • Municipal Utility District Y N: No
  • Notice Surveillance Devices Pres: None
  • Will Subdivide: No
  • Accessibility Features Yn: Yes
  • Accessory Unit Sq Ft: 200
  • Accessory Unit YN: Yes
  • Lake Pump Y N: No
  • Attribution Contact: 817-329-9005
  • Special Features: None
  • Year Built: 2002

Interior Features

  • Square Footage: 2016.00
  • Windows: Window Coverings
  • Fireplace Features: Wood Burning
  • Interior Amenities: High Speed Internet Available, Kitchen Island
  • Flooring: Luxury Vinyl Plank, Vinyl
  • Appliances: Dishwasher, Disposal, Electric Cooktop, Electric Oven, Electric Water Heater, Microwave, Vented Exhaust Fan
  • Basement YN: No
  • Fireplaces: 1
  • Number Of Dining Areas: 1
  • Number Of Living Areas: 1
  • Room Count: 10

Beds/Baths

  • Full Bathrooms: 2
  • Total Bedrooms: 4

Exterior Features

  • Easements: Utilities
  • Pool: No
  • Foundation: Pillar/Post/Pier
  • Fencing: Chain Link
  • Roof: Metal
  • Soil Type: Unknown
  • Exterior Features: Covered Patio/Porch, Fire Pit, Storage
  • Waterfront: No
  • Patio And Porch Features: Covered

Garage/Parking

  • Cooling System: Central Air
  • Garage Spaces: 2
  • Total Covered Spaces: 2
  • Parking Features: Garage, Garage Door Opener, Garage Faces Front, Workshop in Garage
  • Attached Garage YN: No
  • GarageYN: Yes

Utilities

  • Heating: Central, Solar
  • LaundryFeatures: Electric Dryer Hookup, Utility Room, Full Size W/D Area
  • Utilities: Asphalt, Co-op Water, Outside City Limits, Septic

Condo/Co-op/Association

  • Association Type: None

Schools

  • School District: Springtown ISD
  • Elementary School: Reno

Lot Info

  • PropertyAttachedYN: No
  • Lot Size: 1 to < 3 Acres
  • Lot Features: Interior Lot, Landscaped, Lrg. Backyard Grass
  • Lot Size Units: Acres
  • Lot Size Area: 1.0000
  • Parcel Number: R000070582
  • Lot Size Acres: 1.0000
  • Lot Size Sq Ft: 43560.0000

Green Features

  • Efficiency: Solar Electric System - Owned
  • Smart Home Features Appor Pass Y: No

Building Info

  • Year Built: 2002
  • SeniorCommunityYN: No

Tax Info

  • Unexempt Taxes: 3837
  • Special Taxing Entities: No
  • TaxBlock: 1
  • Tax Lot: 17

MLS Schools

  • Middle School Name: Springtown
  • Elementary School Name: Reno
  • High School Name: Springtown

Ownership History

We collect this data history from publicly available records. To have your information removed, we recommend requesting removal directly through your county’s website.

Date Name Owned For Owner Type

Purchase Details

Listed on
Jan 15, 2025
Closed on
Mar 7, 2025
Sold by
Hankins Russell S and Hankins Liudmila
Bought by
Seller's Agent
Sharon Auffet
Coldwell Banker Realty
Buyer's Agent
Deitrich Fields
EC Legacy Realty
List Price
$279,000
Views
7

Home Financials for this Owner

Home Financials are based on the most recent Mortgage that was taken out on this home.
Original Mortgage
$276,400
Outstanding Balance
$272,427
Interest Rate
6.75%
Mortgage Type
FHA

Purchase Details

Closed on
Feb 5, 2021
Sold by
Sheffield Donald and Moulder Vonda
Bought by
Hankins Russell S and Hankins Liudmila

Home Financials for this Owner

Home Financials are based on the most recent Mortgage that was taken out on this home.
Original Mortgage
$210,738
Interest Rate
2.6%
Mortgage Type
VA

Purchase Details

Closed on
Apr 13, 2018
Sold by
Carlson Nicholas E and Carlson Nancy C Leffel
Bought by
Shefield Donald

Home Financials for this Owner

Home Financials are based on the most recent Mortgage that was taken out on this home.
Original Mortgage
$137,464
Interest Rate
5.25%
Mortgage Type
FHA

Purchase Details

Closed on
Jan 3, 2013
Sold by
Ash Stanley L and Ash Helen J
Bought by
Carlson Nicholas E and Carlson Nancy E Leffel

Home Financials for this Owner

Home Financials are based on the most recent Mortgage that was taken out on this home.
Original Mortgage
$76,000
Interest Rate
3.34%
Mortgage Type
New Conventional

Purchase Details

Closed on
Sep 25, 2006
Sold by
Mcchristian Lee Ann
Bought by
Ash Stanley L and Ash Helen J

Purchase Details

Closed on
Jul 7, 2006
Sold by
Roberts John
Bought by
Carlson Nicholas E and Carlson Nancy C

Purchase Details

Closed on
Jul 4, 2006
Sold by
Roberts John and Roberts John W
Bought by
Mcchristian Lee Ann

Purchase Details

Closed on
Jun 30, 2003
Sold by
Federal National Mortg Assoc
Bought by
Carlson Nicholas E and Carlson Nancy C

Purchase Details

Closed on
Feb 4, 2003
Sold by
Gonzales Albert \Dmr
Bought by
Carlson Nicholas E and Carlson Nancy C

Purchase Details

Closed on
Jan 2, 2002
Sold by
Hollis R Mark
Bought by
Carlson Nicholas E and Carlson Nancy C

Purchase Details

Closed on
May 1, 2001
Sold by
Amh Inc
Bought by
Carlson Nicholas E and Carlson Nancy C
Source: Public Records

Home Values in the Area

Source: Public Records

Average Home Value in this Area


Source: Public Records

Agents Specializing in Boyd, TX

See All Agents

Purchase History

We collect this data history from publicly available records. To have your information removed, we recommend requesting removal directly through your county’s website.

Date Buyer Sale Price Title Company
-- Providence Title Company
Hankins Russell S -- None Available
Shefield Donald -- Sendera Title
Carlson Nicholas E -- Fnt
Ash Stanley L -- None Available
Carlson Nicholas E -- --
Mcchristian Lee Ann -- Dhi Title
Carlson Nicholas E -- --
Source: Public Records

Mortgage History

We collect this data history from publicly available records. To have your information removed, we recommend requesting removal directly through your county’s website.

Date Status Borrower Loan Amount
Open $276,400
Previous Owner Hankins Russell S $210,738
Previous Owner Shefield Donald $137,464
Previous Owner Carlson Nicholas E $76,000
Source: Public Records

Property History

We collect this data history from publicly available records. To have your information removed, we recommend requesting removal directly through your county’s website.

Date Event Price List to Sale Price per Sq Ft
03/07/2025 03/07/25 Sold -- -- --
01/19/2025 01/19/25 Pending -- -- --
01/15/2025 01/15/25 For Sale $279,000 -- $138 / Sq Ft
Source: North Texas Real Estate Information Systems (NTREIS)

Tax History

We collect this data history from publicly available records. To have your information removed, we recommend requesting removal directly through your county’s website.

Year Tax Paid Tax Assessment Tax Assessment Total Assessment is a certain percentage of the fair market value that is determined by local assessors to be the total taxable value of land and additions on the property. Land Improvement
2025 $2,880 $272,238
2024 $2,880 $247,489
2023 $2,880 $224,990
2022 $3,443 $204,540 $50,000 $154,540
2021 $3,755 $204,540 $50,000 $154,540
2020 $2,509 $137,140 $40,000 $97,140
2019 $2,707 $137,140 $40,000 $97,140
2018 $1,203 $77,970 $30,000 $47,970
2017 $1,148 $77,970 $30,000 $47,970
2016 $1,044 $64,030 $20,000 $44,030
2015 $302 $64,030 $20,000 $44,030
2014 $439 $41,240 $15,000 $26,240
Source: Public Records

Agents Affiliated with this Home

  • Section Image
  • Section Image
  • Section Image
See All Agents

Map

Source: North Texas Real Estate Information Systems (NTREIS)

MLS Number: 20803785

North Texas Real Estate Information Systems (NTREIS)

APN: 17100-001-017-00

Your Personal Tour Guide

Ask me questions while you tour the home.