NOT LISTED FOR SALE

Estimated Value: $335,261

3 Beds
2 Baths
2,002 Sq Ft
$167/Sq Ft Est. Value

Sale Details

Date Sold: October 30, 2025

Last sale price $335,000 $167 Per Sq Ft

Current estimated payment $2,012 / mo

16 Days on Market

Highlights

  • Active Adult
  • Secondary bathroom tub or shower combo
  • Quartz Countertops
  • Mountain View
  • Arizona Room
  • Territorial Architecture

About This Home

As of October 2025

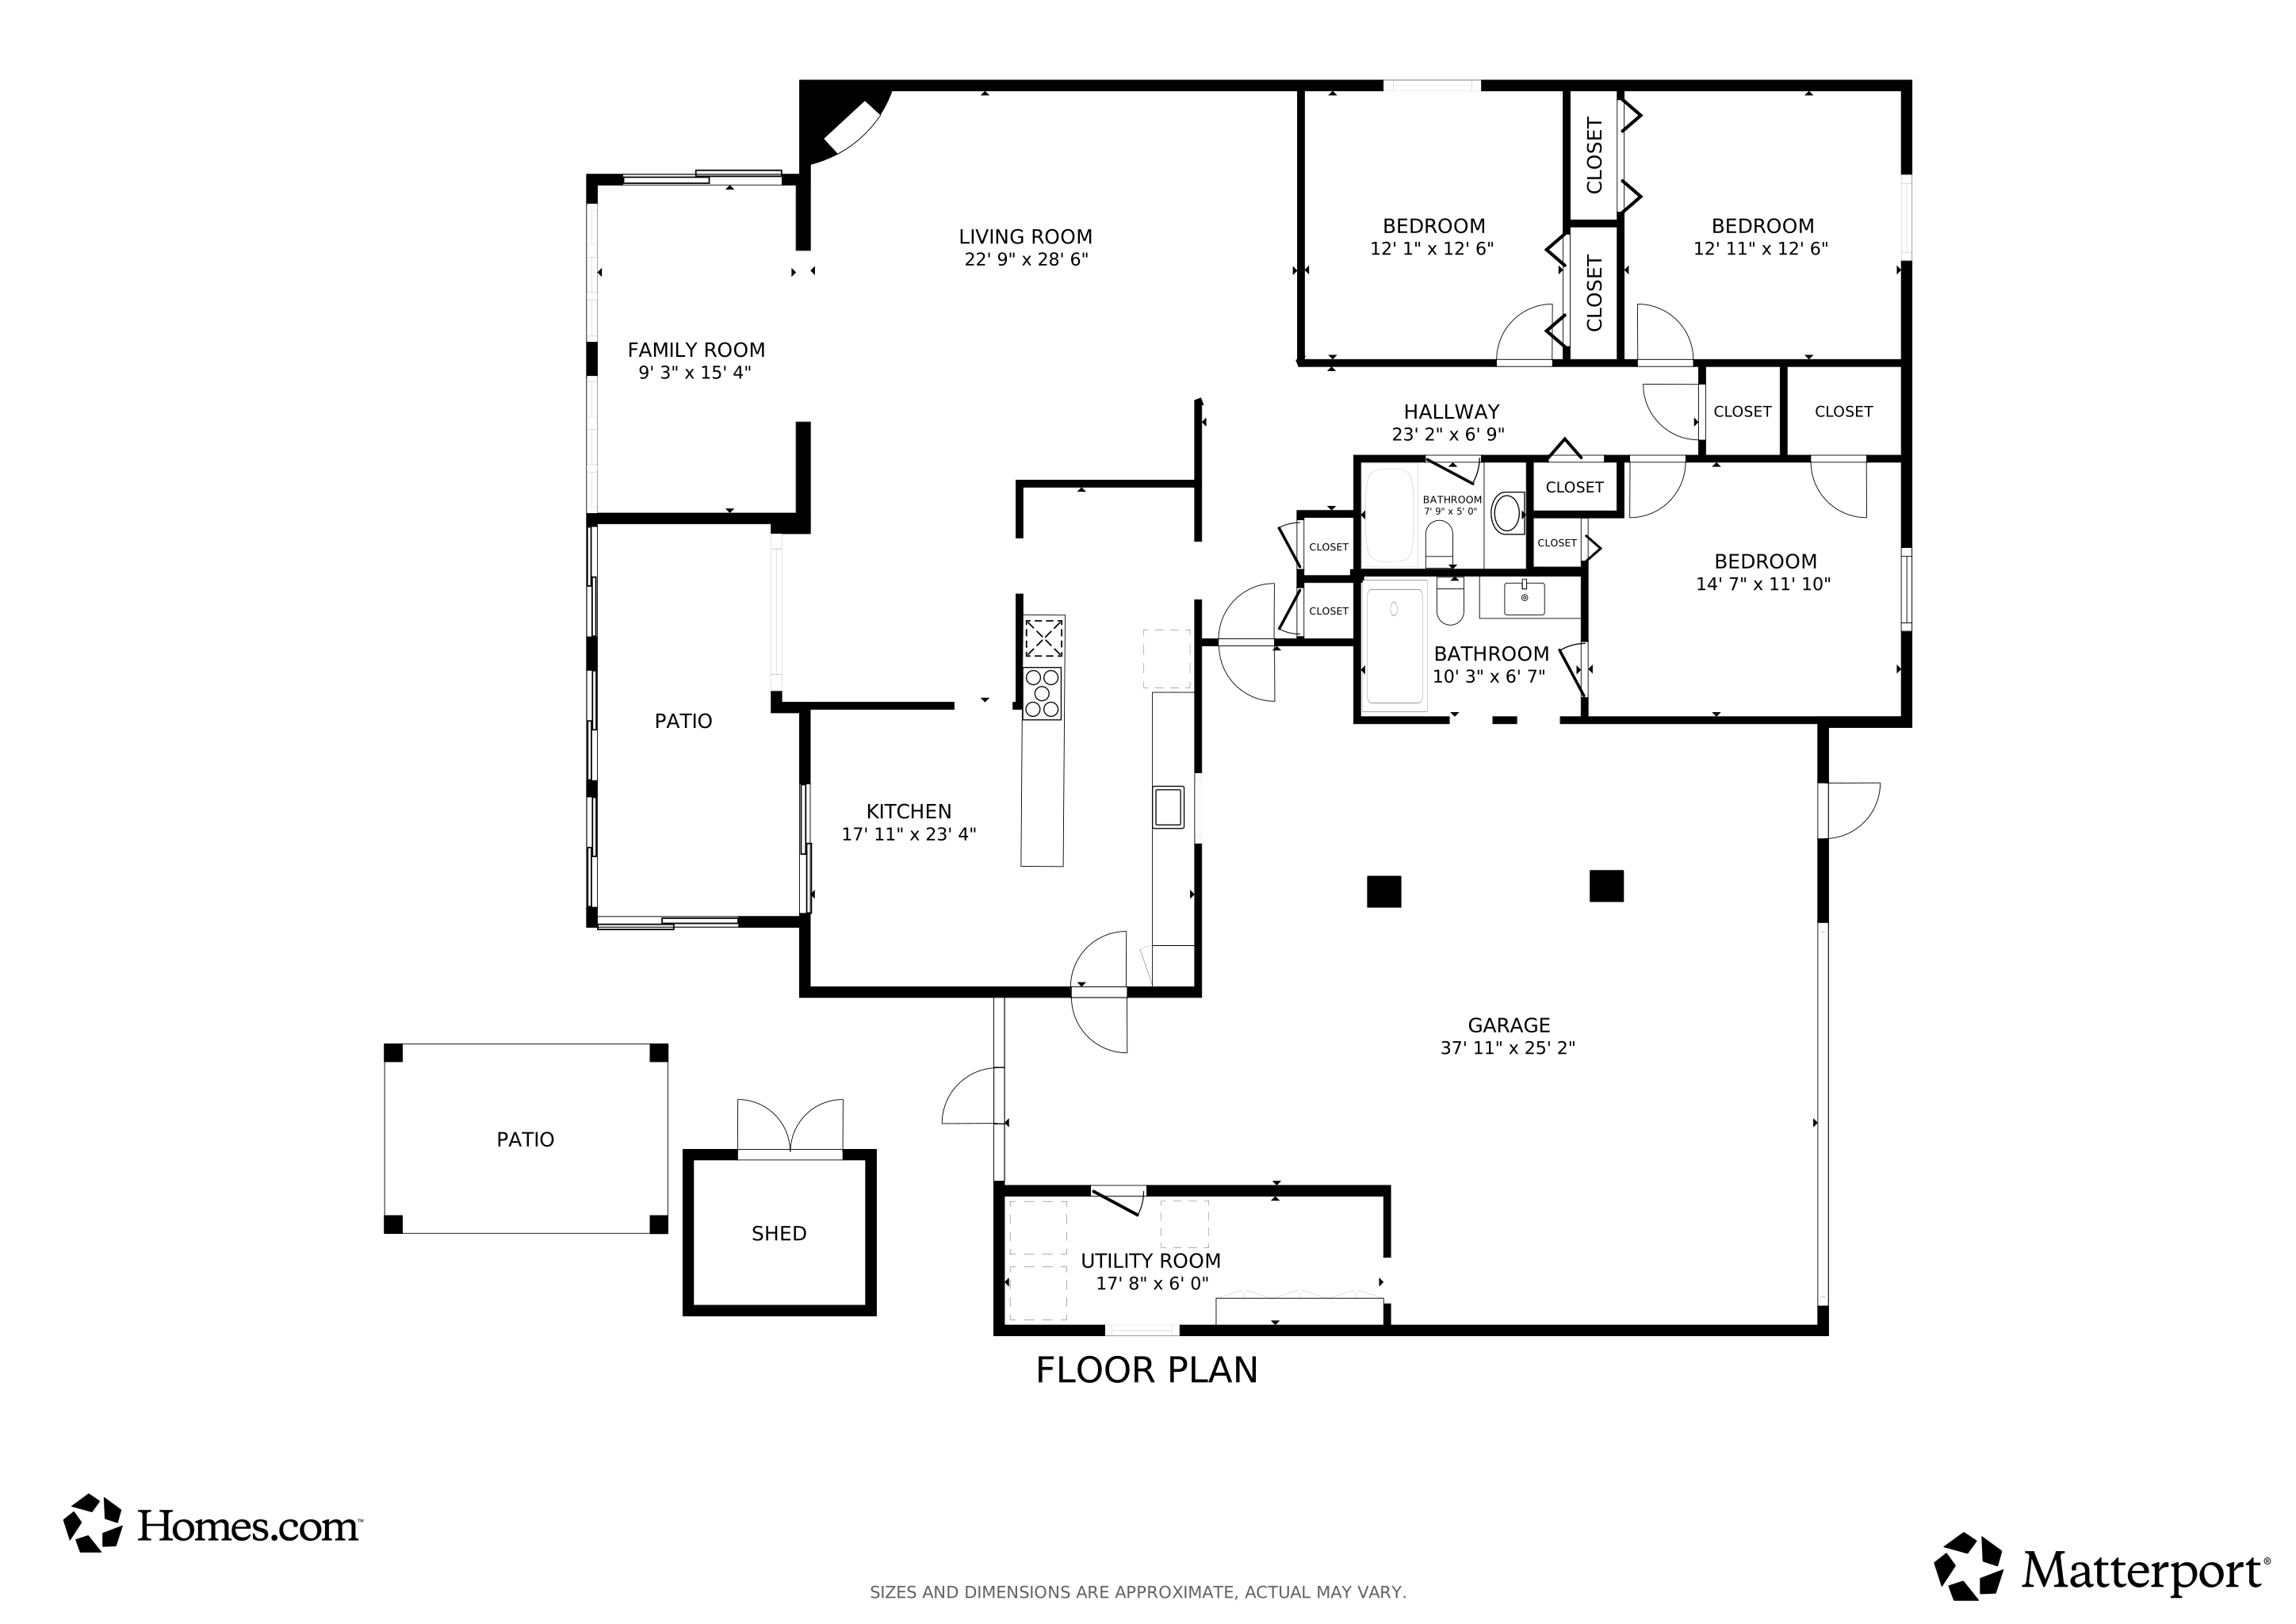
Discover the epitome of retirement living in this charming 3-bedroom, 2-bathroom home nestled in the heart of Green Valley's sought-after 55-plus community. Embrace a lifestyle of comfort and ease, perfect for active retirees who wish to enjoy pleasant weather and a vibrant social atmosphere. Step into a beautifully maintained home where warmth and character abound. The welcoming living room, graced with a cozy corner kiva fireplace and elegant plantation shutters, sets the tone for relaxation and refined living. Built-in bookcases offer a personal touch, while the adjoining family room provides the ideal space for entertainment or creative pursuits. The heart of this home is the freshly updated kitchen, boasting refaced cabinets, a chic farmhouse sink, sleek granite countertops, and an appealing tile backsplash. A custom cherry wood serving bar adds a touch of luxury, perfect for hosting and everyday convenience. The primary bedroom boasts a recently updated ensuite bath, providing a private retreat. Two additional well-appointed bedrooms offer versatility, including one with a space-saving Murphy bed. The Arizona Room exudes rustic charm highlighted by its wood ceiling and Saltillo tile flooring, and opens onto the serene back patio through three glass patio doors. Outside, the gazebo invites peaceful moments in a private setting. Additionally, a separate workshop area is included for hobbies and projects, making this a rare find. Welcome to your new haven under the sun!

Last Agent to Sell the Property

Laurie Lundeen

Embarc Realty License #SA529744000 Listed on: 09/27/2025

Embarc Realty

Last Buyer's Agent

Amy Perasso

Centra Realty License #SA708932000

Create a Home Valuation Report for This Property
The Home Valuation Report is an in-depth analysis detailing your home's value as well as a comparison with similar homes in the area

Home Details

Home Type

  • Single Family

Est. Annual Taxes

  • $1,929

Year Built

  • Built in 1970

Lot Details

  • 8,712 Sq Ft Lot
  • Desert faces the front of the property
  • Property fronts an alley
  • South Facing Home
  • Slump Stone Wall
  • Native Plants
  • Shrub
  • Drip System Landscaping
  • Landscaped with Trees
  • Garden
  • Property is zoned Green Valley - CR3

HOA Fees

  • $5 Monthly HOA Fees

Parking

  • Garage
  • Garage Door Opener
  • Driveway

Home Design

  • Territorial Architecture
  • Built-Up Roof
  • Lead Paint Disclosure

Interior Spaces

  • 2,002 Sq Ft Home
  • 1-Story Property
  • Ceiling Fan
  • Skylights
  • Decorative Fireplace
  • Gas Fireplace
  • Plantation Shutters
  • Family Room
  • Living Room with Fireplace
  • Formal Dining Room
  • Workshop
  • Storage
  • Mountain Views

Kitchen

  • Breakfast Bar
  • Convection Oven
  • Electric Oven
  • Electric Cooktop
  • Recirculated Exhaust Fan
  • Microwave
  • ENERGY STAR Qualified Refrigerator
  • ENERGY STAR Qualified Dishwasher
  • Stainless Steel Appliances
  • Quartz Countertops
  • Farmhouse Sink
  • Disposal

Flooring

  • Carpet
  • Ceramic Tile

Bedrooms and Bathrooms

  • 3 Bedrooms
  • Walk-In Closet
  • 2 Full Bathrooms
  • Secondary bathroom tub or shower combo
  • Primary Bathroom includes a Walk-In Shower
  • Low Flow Shower
  • Exhaust Fan In Bathroom

Laundry

  • Laundry in Garage
  • ENERGY STAR Qualified Dryer
  • ENERGY STAR Qualified Washer
  • Sink Near Laundry

Home Security

  • Carbon Monoxide Detectors
  • Fire and Smoke Detector

Accessible Home Design

  • Accessible Hallway
  • No Interior Steps

Eco-Friendly Details

  • North or South Exposure

Outdoor Features

  • Courtyard
  • Enclosed Patio or Porch
  • Arizona Room
  • Gazebo
  • Shed
  • Outdoor Grill
  • Rain Barrels or Cisterns

Schools

  • Continental Elementary And Middle School
  • Optional High School

Utilities

  • Forced Air Heating and Cooling System
  • Heating System Uses Gas
  • Heating System Uses Natural Gas
  • Natural Gas Water Heater
  • High Speed Internet
  • Cable TV Available

Community Details

  • Active Adult
  • Gv Fairways 2 Association
  • Fairways 2 Community
  • The community has rules related to covenants, conditions, and restrictions, deed restrictions

Home Details

Home Type

Single Family

Est. Annual Taxes

$1,929

Year Built

Built in 1970

Lot Details

8,712 Sq Ft Lot

HOA Fees

$5 per month

Parking

2

Listing Details

  • Property Type: Residential
  • Property Sub Type: Single Family Residence
  • Exterior Features Front Faces: South
  • Horses: No
  • LotSizeAcres: 0.2
  • Lot Size: 100 x 85 approx
  • Road Surface Type: Paved
  • Co List Office Mls Id: 5387501
  • Subdivision Name: Green Valley Fairways NO.2(236-474)
  • Location Tax Legal: Tax Year: 2025
  • Location Tax Legal: Community: Fairways 2
  • Location Tax Legal: Municipality/Zoning: Green Valley - CR3
  • Location Tax Legal: Fema Flood Zone: No
  • Location Tax Legal: Municipal Flood Zone: No
  • General Property Information: Dwelling Type: Single Family Residence
  • General Property Information: Construction Status: Existing
  • General Property Information: Lot Dimensions: 100 x 85 approx
  • General Property Information: Horse Property: No
  • General Property Information: # of Covered Prkng: 2.0
  • General Property Information: Basement: No
  • General Property Information: # of Fireplaces: 1.0
  • General Property Information: Elementary School: Continental
  • General Property Information: Middle School: Continental
  • General Property Information: High School: Optional
  • General Property Information: Horse Facilities: No
  • General Property Information: List Price/SqFt: 167.33
  • General Property Information: Lot Size Price/SqFt: 38.45
  • Stories: One: Yes
  • Sewer: Connected: Yes
  • Main Cooling: Ceiling Fans: Yes
  • Main Cooling: Central Air: Yes
  • Main Heating: Forced Air: Yes
  • Main Heating: Natural Gas: Yes
  • Water Heater: Natural Gas: Yes
  • Association Fees: HOA Amt (Monthly): 5.0
  • Association Fees: HOA Payment Frequency: Annually
  • Association Fees: HOA: Yes
  • Technology: High Speed Internet: Yes
  • Security: Smoke Detector(s): Yes
  • Landscape - Front: Trees: Yes
  • Landscape - Rear: Shrubs: Yes
  • Landscape - Rear: Sprinkler/Drip: Yes
  • PatioDeck: Gazebo: Yes
  • Driveway: Paved: Concrete
  • Subdivision Restrict: CC&Rs: Yes
  • Home Protection: Offered: No
  • View: Mountains: Yes
  • Lot Features: North/South Exposure: Yes
  • Extra Room: Arizona Room: Yes
  • Submit With Offer: Lead Based Paint Disclosure: Yes
  • Technology: Cable TV: Yes
  • Landscape - Front: Desert Plantings: Yes
  • Association Fees: HOA Name: GV Fairways 2
  • Association Fees: HOA Telephone: 520-561-8497
  • Fireplace: Gas: Yes
  • Security: Carbon Monoxide Detector(s): Yes
  • Main Heating: Gas Pac: Yes
  • Landscape - Rear: Flower Beds: Yes
  • Style: Territorial: Yes
  • Extra Room: Workshop: Yes
  • Fireplace: Bee Hive: Yes
  • Accessibility Option: Wide Hallways: Yes
  • Landscape - Front: Flower Beds: Yes
  • Fence: Slump Block: Yes
  • PatioDeck: Enclosed: Yes
  • Special Features: VirtualTour
  • Stories: 0

Interior Features

  • Interior Amenities: Walk-In Closet(s)
  • Kitchen Features Appliance Color: Stainless
  • Kitchen Features Countertops: Quartz
  • Kitchen Features Pantry: Cabinet
  • Kitchen Features Microwave: Yes
  • Interior Steps YN: N
  • Appliances: Disposal, ENERGY STAR Qualified Dishwasher, ENERGY STAR Qualified Refrigerator, ENERGY STAR Qualified Dryer, ENERGY STAR Qualified Washer, Convection Oven, Electric Cooktop, Electric Oven, Exhaust Fan, Microwave
  • Full Bathrooms: 2
  • Total Bedrooms: 3
  • Fireplace Features: Living Room, Bee Hive, Gas
  • Fireplaces: 1
  • Living Areas: Family Room: Yes
  • Kitchen Features: Disposal: Yes
  • Kitchen Features: Exhaust Fan: Yes
  • Primary Bathroom Features: Exhaust Fan: Yes
  • Primary Bathroom Features: Shower Only: Yes
  • Additional Bathroom Features: Exhaust Fan: Yes
  • Additional Bathroom Features: Shower & Tub: Yes
  • Interior Features: Ceiling Fan(s): Yes
  • Interior Features: Storage: Yes
  • Interior Features: Walk-In Closet(s): Yes
  • Floor Covering: Ceramic Tile: Yes
  • Living Areas: Living Room: Yes
  • Floor Covering: Carpet: Yes
  • Kitchen Features: Electric Oven: Yes
  • Kitchen Features: ENERGY STAR Qualified Dishwasher: Yes
  • Dining Areas: Breakfast Nook: Yes
  • Kitchen Features: Convection Oven: Yes
  • Kitchen Features: Electric Cooktop: Yes
  • Fireplace Location: Living Room: Yes
  • Floor Covering: Mexican Tile: Yes
  • Primary Bathroom Features: Low Flow Showerhead: Yes
  • Interior Features: Skylight(s): Yes
  • Laundry: Sink: Yes
  • Dining Areas: Formal Dining Room: Yes
  • Kitchen Features: ENERGY STAR Qualified Refrigerator: Yes
  • Laundry: ENERGY STAR Qualified Dryer: Yes
  • Laundry: ENERGY STAR Qualified Washer: Yes

Exterior Features

  • ExteriorFeatures: Barbecue, Other, Native Plants, Courtyard, Rain Barrel/Cistern(s)
  • Pool Conventional: No
  • Roof: Built-Up
  • View: Residential, Mountain(s)
  • Disclosures: Insurance Claims History Report, Seller Prop Disclosure
  • Construction Type: Slump Block
  • Direction Faces: South
  • Other Structures: Shed(s), Gazebo
  • Patio And Porch Features: Enclosed
  • Exterior Features: Barbecue: Yes
  • Exterior Features: Courtyard: Yes
  • Exterior Features: Shed(s): Yes
  • Roof: Built-Up: Yes
  • Exterior Features: Native Plants: Yes
  • Exterior Features: Rain Barrel/Cistern(s): Yes

Garage/Parking

  • Covered Parking Spaces: 2.0
  • Parking Features: Electric Door Opener
  • GarageCarport Feat: Electric Door Opener: Yes
  • Laundry: In Garage: Yes

Utilities

  • Electric Electric Company: TEP
  • Water Company: Yes
  • Utilities: Sewer Connected
  • Laundry Features: Sink, In Garage
  • Cooling: Central Air, Ceiling Fans
  • Heating Yn: Yes
  • Water Source: Other, Water Company
  • Gas: Natural: Yes

Association/Amenities

  • Senior Community: Yes
  • Deed Restrictions: Yes
  • Green Valley Recreation: Yes - Has GVR

Condo/Co-op/Association

  • Association Name: GV Fairways 2

Schools

  • Junior High Dist: Continental Elementary School District #39
  • Middle Or Junior School: Continental

Lot Info

  • Lot Features: Adjacent to Alley, Decorative Gravel, Flower Beds, North/South Exposure
  • Lot Size Sq Ft: 8712.0
  • Zoning: Green Valley - CR3

Building Info

  • Year Built: 1970

Tax Info

  • Tax Year: 2025
  • Tax Annual Amount: 1929.0

MLS Schools

  • Elementary School: Continental
  • High School: Optional

Matterport 3D Tour

Floorplan

Ownership History

We collect this data history from publicly available records. To have your information removed, we recommend requesting removal directly through your county’s website.

Date Name Owned For Owner Type

Purchase Details

Listed on
Sep 27, 2025
Closed on
Sep 30, 2025
Sold by
Bought by
Seller's Agent
Laurie Lundeen
Embarc Realty
Buyer's Agent
Amy Perasso
Centra Realty
List Price
$335,000
Sold Price
$335,000
Views
186
Current Estimated Value
$335,261

Home Financials for this Owner

Home Financials are based on the most recent Mortgage that was taken out on this home.
Estimated Appreciation
$261
Avg. Annual Appreciation
0.10%

Purchase Details

Listed on
Nov 5, 2012
Closed on
Mar 13, 2014
Sold by
Bought by
Seller's Agent
Sandra Crane
Long Realty
Buyer's Agent
Nancy Collins
Tierra Antigua Realty
List Price
$135,000
Sold Price
$135,000

Home Financials for this Owner

Home Financials are based on the most recent Mortgage that was taken out on this home.
Avg. Annual Appreciation
8.22%
Original Mortgage
$108,000
Interest Rate
4.28%
Mortgage Type
New Conventional

Purchase Details

Closed on
Dec 13, 1994
Sold by
Bought by
Source: Public Records

Home Values in the Area

Source: Public Records

Average Home Value in this Area


Source: Public Records

Agents Specializing in Green Valley, AZ

See All Agents

Purchase History

We collect this data history from publicly available records. To have your information removed, we recommend requesting removal directly through your county’s website.

Date Buyer Sale Price Title Company
$335,000 Pioneer Title
$135,000 First American Title Ins Co
$129,900 --
Source: Public Records

Mortgage History

We collect this data history from publicly available records. To have your information removed, we recommend requesting removal directly through your county’s website.

Date Status Borrower Loan Amount
Previous Owner $100,000
Previous Owner $108,000
Previous Owner $50,001
Previous Owner $17,592
Previous Owner $18,700
Source: Public Records

Property History

We collect this data history from publicly available records. To have your information removed, we recommend requesting removal directly through your county’s website.

Date Event Price List to Sale Price per Sq Ft Prior Sale
10/30/2025 10/30/25 Sold $335,000 0.0% $167 / Sq Ft
09/27/2025 09/27/25 For Sale $335,000 +148.1% $167 / Sq Ft
04/30/2014 04/30/14 Sold $135,000 0.0% $67 / Sq Ft View Prior Sale
03/31/2014 03/31/14 Pending -- -- --
11/05/2012 11/05/12 For Sale $135,000 -- $67 / Sq Ft
Source: MLS of Southern Arizona

Tax History

We collect this data history from publicly available records. To have your information removed, we recommend requesting removal directly through your county’s website.

Year Tax Paid Tax Assessment Tax Assessment Total Assessment is a certain percentage of the fair market value that is determined by local assessors to be the total taxable value of land and additions on the property. Land Improvement
2026 $1,929 $19,004
2025 $1,929 $18,099
2024 $1,833 $17,237
2023 $1,833 $16,416 $0 $0
2022 $1,648 $15,635 $0 $0
2021 $1,676 $14,181 $0 $0
2020 $1,605 $14,181 $0 $0
2019 $1,581 $14,058 $0 $0
2018 $1,534 $12,354 $0 $0
2017 $1,529 $12,354 $0 $0
2016 $1,478 $12,259 $0 $0
2015 $1,407 $11,675 $0 $0
Source: Public Records

Agents Affiliated with this Home

  • Section Image
  • Section Image
  • Section Image
See All Agents

Map

Source: MLS of Southern Arizona

MLS Number: 22525240

MLS of Southern Arizona

APN: 304-23-150A

Your Personal Tour Guide

Ask me questions while you tour the home.