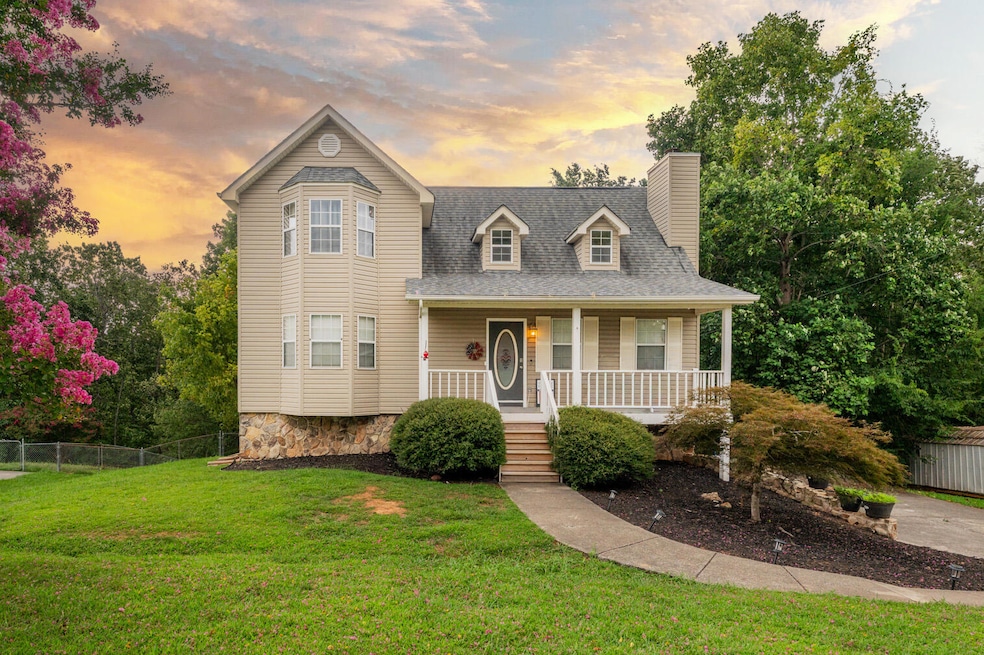
NOT LISTED FOR SALE

Estimated Value: $298,000 - $361,000

3 Beds
3.5 Baths
2,016 Sq Ft
$162/Sq Ft Est. Value

Sale Details

Date Sold: October 30, 2025

Last sale price $308,000 $153 Per Sq Ft

Est. 6% increase in value since last sale

Current estimated payment $1,940 / mo

33 Days on Market

Highlights

  • Contemporary Architecture
  • Engineered Wood Flooring
  • No HOA
  • Heritage Middle School Rated A-
  • Cathedral Ceiling
  • 2 Car Attached Garage

About This Home

As of October 2025

Charming Move-In Ready Home in Prime Boynton/Heritage School Zone. Nestled on a peaceful dead-end street in the highly desirable Boynton/Heritage School district, this beautifully updated home qualifies for 100% USDA financing. The main level features a spacious master suite, while two generously sized bedrooms are located upstairs. The home offers three full bathrooms, one on each level, plus a convenient half bath on the main floor for guests. A finished basement provides versatile space for a game room, home theater, or additional living area. Outside, an expansive double-deck patio with extra side decking ensures privacy for entertaining, relaxing, or grilling. The fenced backyard includes an outbuilding for added storage, and the double garage offers ample space for vehicles and organization. Situated in a welcoming neighborhood ideal for walking and biking, this move-in-ready home combines modern comfort with a prime location. Schedule a showing today to make it yours!

Last Agent to Sell the Property

Nathan Phillips

Zach Taylor - Chattanooga License #358817 Listed on: 08/21/2025

Zach Taylor - Chattanooga

Last Buyer's Agent

Grace Edrington

Berkshire Hathaway HomeServices J Douglas Properties License #291147

Berkshire Hathaway HomeServices J Douglas Properties
Create a Home Valuation Report for This Property
The Home Valuation Report is an in-depth analysis detailing your home's value as well as a comparison with similar homes in the area

Home Details

Home Type

  • Single Family

Est. Annual Taxes

  • $1,755

Year Built

  • Built in 1996

Lot Details

  • 15,682 Sq Ft Lot
  • Lot Dimensions are 100x155
  • Back Yard Fenced
  • Chain Link Fence
  • Gentle Sloping Lot

Parking

  • 2 Car Attached Garage
  • Basement Garage
  • Parking Available
  • Side Facing Garage
  • Driveway

Home Design

  • Contemporary Architecture
  • Brick Foundation
  • Stone Foundation
  • Shingle Roof
  • Asphalt Roof
  • Stone

Interior Spaces

  • 2,016 Sq Ft Home
  • Cathedral Ceiling
  • Gas Log Fireplace
  • Stone Fireplace
  • Great Room with Fireplace
  • Game Room with Fireplace
  • Partially Finished Basement
  • Basement Fills Entire Space Under The House
  • Walk-In Attic
  • Washer and Electric Dryer Hookup

Kitchen

  • Free-Standing Electric Range
  • Microwave
  • Dishwasher

Flooring

  • Engineered Wood
  • Carpet
  • Tile

Bedrooms and Bathrooms

  • 3 Bedrooms
  • Walk-In Closet
  • Bathtub with Shower
  • Separate Shower

Schools

  • Boynton Elementary School
  • Heritage Middle School
  • Heritage High School

Utilities

  • Central Heating and Cooling System
  • Heating System Uses Natural Gas
  • Gas Available
  • Gas Water Heater
  • Septic Tank
  • Phone Available
  • Cable TV Available

Additional Features

  • Enhanced Accessible Features
  • Rain Gutters

Community Details

  • No Home Owners Association

Listing and Financial Details

  • Assessor Parcel Number 0024e-044

Home Details

Home Type

Single Family

Est. Annual Taxes

$1,755

Year Built

Built in 1996

Lot Details

0.36 Acres

Parking

2

Listing Details

  • Property Sub Type: Single Family Residence
  • Prop. Type: Residential
  • Lot Size Acres: 0.36
  • Lot Size: 100X155
  • Subdivision Name: None
  • Directions: Take exit 350 from I-75 S towards GA-2 W. Turn onto Battlefield Pkwy: Turn onto GA-2 W / Battlefield Pkwy. Navigate to Glenda Ln: Turn right (south) onto Three Notch Road from Battlefield Parkway. Turn left at the 4-way stop onto Boynton Drive. Turn right at the 3-way stop onto Baggett Road. Turn right onto Johns Drive (the entrance to Baggett Estates). Turn left onto Cleve Street. Turn right onto Glenda Lane, and 343 Glenda Ln will be on the
  • Above Grade Finished Sq Ft: 1449.0
  • Architectural Style: Contemporary
  • Carport Y N: No
  • Garage Yn: Yes
  • Living Area: 2016.0
  • New Construction: No
  • Year Built: 1996
  • Cooling:Electric: Yes
  • Appliances Microwave: Yes
  • Appliances Refrigerators: Yes
  • Location Tax and Legal Parcel Number2: 0024e-044
  • Location Tax and Legal Elementary School: Boynton Elementary
  • Location Tax and Legal Middle Or Junior School2: Heritage Middle
  • Location Tax and Legal High School: Heritage High School
  • Location Tax and Legal:Tax Annual Amount: 1755.41
  • Location Tax and Legal Additional Parcels YN: No
  • General Property Information Above Grade Finished Area: 1449.0
  • General Property Information Enhanced Accessible2: Yes
  • General Property Information New Construction YN: No
  • General Property Information Home Warranty YN: No
  • General Property Information Grazing Permits BLM YN3: No
  • General Property Information Carport YN: No
  • General Property Information Lot Size Acres: 0.36
  • General Property Information Lot Size Square Feet2: 15681.6
  • General Property Information Lot Size Dimensions: 100X155
  • General Property Information View YN2: No
  • General Property Information Waterfront YN: No
  • General Property Information Basement YN: Yes
  • General Property Information Fireplace YN: Yes
  • General Property Information Spa YN: No
  • General Property Information Senior Community YN: No
  • Remarks and Miscellaneous Public Remarks2: Charming Move-In Ready Home in Prime Boynton/Heritage School Zone. Nestled on a peaceful dead-end street in the highly desirable Boynton/Heritage School district, this beautifully updated home qualifies for 100% USDA financing. The main level features a spacious master suite, while two generously sized bedrooms are located upstairs. The home offers three full bathrooms, one on each level, plus a convenient half bath on the main floor for guests. A finished basement provides versatile space for a game room, home theater, or additional living area. Outside, an expansive double-deck patio with extra side decking ensures privacy for entertaining, relaxing, or grilling. The fenced backyard includes an outbuilding for added storage, and the double garage offers ample space for vehicles and organization. Situated in a welcoming neighborhood ideal for walking and biking, this move-in-ready home combines modern comfort with a prime location. Schedule a showing today to make it yours!
  • Utilities:Cable Available: Yes
  • Utilities Sewer Connected: Yes
  • Water Source:Public: Yes
  • Cooling:Central Air: Yes
  • Flooring:Carpet: Yes
  • Flooring:Tile: Yes
  • Interior Features Tub Shower Combo: Yes
  • Laundry Features Electric Dryer Hookup: Yes
  • Laundry Features Washer Hookup: Yes
  • Roof:Shingle: Yes
  • Utilities Phone Available: Yes
  • Utilities:Electricity Connected: Yes
  • Utilities Water Connected: Yes
  • Roof Asphalt5: Yes
  • Architectural Style:Contemporary: Yes
  • Interior Features Separate Shower: Yes
  • Fencing Back Yard: Yes
  • Utilities Natural Gas Available: Yes
  • Foundation Details BrickMortar: Yes
  • Flooring Engineered Hardwood: Yes
  • Foundation Details Stone2: Yes
  • Fencing:Chain Link: Yes
  • Special Features: None

Interior Features

  • Private Spa: No
  • Appliances: Refrigerator, Microwave, Gas Water Heater, Free-Standing Electric Range, Dishwasher
  • Accessibility Features: Other
  • Has Basement: Full, Partially Finished
  • Basement YN: Yes
  • Full Bathrooms: 3
  • Half Bathrooms: 1
  • Total Bedrooms: 3
  • Fireplace Features: Gas Log, Great Room, Stone
  • Fireplace: Yes
  • Flooring: Carpet, Tile
  • Interior Amenities: Cathedral Ceiling(s), Separate Shower, Tub/shower Combo, Walk-In Closet(s)
  • Appliances Dishwasher: Yes
  • Full Basement: Yes
  • Appliances:Free-Standing Electric Range: Yes
  • Appliances:Gas Water Heater: Yes
  • Attic Features:Walk-In Attic: Yes
  • Interior Features:Walk-In Closet(s): Yes
  • Fireplace Features:Gas Log: Yes
  • Interior Features:Cathedral Ceiling(s): Yes
  • Fireplace Features:Great Room2: Yes
  • Community Features:Curbs: Yes
  • Basement:Partially Finished: Yes
  • Fireplace Features:Stone3: Yes

Exterior Features

  • Fencing: Back Yard, Chain Link
  • Lot Features: Gentle Sloping
  • View: No
  • Waterfront: No
  • Home Warranty: No
  • Construction Type: Stone, Other
  • Exterior Features: Rain Gutters
  • Foundation Details: Brick/Mortar, Stone
  • Roof: Asphalt, Shingle
  • Lot Features:Gentle Sloping: Yes
  • Construction Materials:Stone: Yes
  • Exterior Features:Rain Gutters: Yes

Garage/Parking

  • Attached Garage: Yes
  • Garage Spaces: 2.0
  • Parking Features: Basement, Concrete, Driveway, Garage Faces Side
  • General Property Information:Garage YN: Yes
  • General Property Information:Attached Garage YN: Yes
  • General Property Information:Garage Spaces: 2.0
  • Parking Features:Driveway: Yes
  • Parking Features:Garage Faces Side: Yes
  • Parking Features:Basement: Yes
  • Parking Features:Concrete3: Yes

Utilities

  • Laundry Features: Electric Dryer Hookup, Washer Hookup
  • Cooling: Central Air, Electric
  • Cooling Y N: Yes
  • Heating: Central, Natural Gas
  • Heating Yn: Yes
  • Sewer: Septic Tank
  • Utilities: Cable Available, Electricity Connected, Natural Gas Available, Phone Available, Sewer Connected, Water Connected
  • Water Source: Public
  • Heating:Central: Yes
  • Sewer Septic Tank: Yes
  • Heating:Natural Gas: Yes

Condo/Co-op/Association

  • Community Features: Curbs
  • Senior Community: No
  • Association: No

Association/Amenities

  • General Property Information:Association YN: No

Schools

  • Elementary School: Boynton Elementary
  • High School: Heritage High School
  • Middle Or Junior School: Heritage Middle

Lot Info

  • Lot Size Sq Ft: 15681.6
  • Additional Parcels: No
  • Parcel #: 0024e-044

Tax Info

  • Tax Annual Amount: 1755.41

Ownership History

We collect this data history from publicly available records. To have your information removed, we recommend requesting removal directly through your county’s website.

Date Name Owned For Owner Type

Purchase Details

Listed on
Aug 21, 2025
Closed on
Oct 30, 2025
Sold by
Elswick Bobby J
Bought by
Seller's Agent
Nathan Phillips
Zach Taylor - Chattanooga
Buyer's Agent
Grace Edrington
Berkshire Hathaway HomeServices J Douglas Properties
List Price
$320,000
Sold Price
$308,000
Premium/Discount to List
-$12,000
-3.75%
Views
90
Current Estimated Value
$326,272

Home Financials for this Owner

Home Financials are based on the most recent Mortgage that was taken out on this home.
Estimated Appreciation
$18,272
Avg. Annual Appreciation
7.02%
Original Mortgage
$302,421
Outstanding Balance
$300,243
Interest Rate
6.62%
Mortgage Type
FHA
Estimated Equity
$26,029

Purchase Details

Listed on
Jul 5, 2018
Closed on
Sep 7, 2018
Sold by
Ryer Helen
Bought by
Elswick Bobby J and Elswick Courtney P
Seller's Agent
Rodney Cook
Nu Vision Realty
Buyer's Agent
Bobby Elswick
Fletcher Bright Realty
List Price
$189,900
Sold Price
$185,000
Premium/Discount to List
-$4,900
-2.58%

Home Financials for this Owner

Home Financials are based on the most recent Mortgage that was taken out on this home.
Avg. Annual Appreciation
7.39%
Original Mortgage
$189,440
Interest Rate
4.5%

Purchase Details

Listed on
Sep 6, 2017
Closed on
Nov 30, 2017
Sold by
Larowe Lee
Bought by
Schuman Helen M and Schuman Howard C
Seller's Agent
Jennifer Catlett
Crye-Leike, REALTORS
Buyer's Agent
Garrett Young
Better Homes and Gardens Real Estate Jackson Realty
List Price
$180,000
Sold Price
$171,500
Premium/Discount to List
-$8,500
-4.72%

Home Financials for this Owner

Home Financials are based on the most recent Mortgage that was taken out on this home.
Avg. Annual Appreciation
10.34%

Purchase Details

Closed on
Jun 15, 2004
Bought by
Larowe Lee
Source: Public Records

Home Values in the Area

Source: Public Records

Average Home Value in this Area


Source: Public Records

Agents Specializing in Ringgold, GA

See All Agents

Purchase History

We collect this data history from publicly available records. To have your information removed, we recommend requesting removal directly through your county’s website.

Date Buyer Sale Price Title Company
$308,000 --
Elswick Bobby J $185,000 --
Schuman Helen M $171,500 --
Larowe Lee $137,000 --
Source: Public Records

Mortgage History

We collect this data history from publicly available records. To have your information removed, we recommend requesting removal directly through your county’s website.

Date Status Borrower Loan Amount
Open $302,421
Previous Owner Elswick Bobby J $271,432
Previous Owner Elswick Bobby J $197,873
Previous Owner Elswick Bobby J $197,208
Previous Owner Elswick Bobby J $194,300
Previous Owner Elswick Bobby J $189,440
Source: Public Records

Property History

We collect this data history from publicly available records. To have your information removed, we recommend requesting removal directly through your county’s website.

Date Event Price List to Sale Price per Sq Ft Prior Sale
10/30/2025 10/30/25 Sold $308,000 0.0% $153 / Sq Ft
09/23/2025 09/23/25 Pending -- -- --
09/15/2025 09/15/25 Price Changed $308,000 -2.2% $153 / Sq Ft
09/04/2025 09/04/25 Price Changed $315,000 -1.6% $156 / Sq Ft
08/21/2025 08/21/25 For Sale $320,000 +73.0% $159 / Sq Ft
09/07/2018 09/07/18 Sold $185,000 -2.6% $92 / Sq Ft View Prior Sale
07/18/2018 07/18/18 Pending -- -- --
07/05/2018 07/05/18 For Sale $189,900 +10.7% $94 / Sq Ft
11/30/2017 11/30/17 Sold $171,500 -4.7% $85 / Sq Ft View Prior Sale
11/17/2017 11/17/17 Pending -- -- --
09/06/2017 09/06/17 For Sale $180,000 -- $89 / Sq Ft
Source: Greater Chattanooga REALTORS®

Tax History

We collect this data history from publicly available records. To have your information removed, we recommend requesting removal directly through your county’s website.

Year Tax Paid Tax Assessment Tax Assessment Total Assessment is a certain percentage of the fair market value that is determined by local assessors to be the total taxable value of land and additions on the property. Land Improvement
2025 $1,681 $88,508 $12,000 $76,508
2024 $1,889 $88,581 $12,000 $76,581
2023 $1,691 $75,517 $12,000 $63,517
2022 $1,430 $63,888 $12,000 $51,888
2021 $1,337 $63,888 $12,000 $51,888
2020 $1,382 $59,736 $12,000 $47,736
2019 $1,350 $57,736 $10,000 $47,736
2018 $1,426 $57,736 $10,000 $47,736
2017 $1,384 $56,031 $10,000 $46,031
2016 $1,399 $53,848 $10,000 $43,848
2015 -- $51,874 $9,500 $42,374
2014 -- $48,464 $9,000 $39,464
2013 -- $45,172 $10,000 $35,172
Source: Public Records

Agents Affiliated with this Home

  • Section Image
  • Section Image
  • Section Image
  • Section Image
  • Section Image
See All Agents

Map

Source: Greater Chattanooga REALTORS®

MLS Number: 1519038

Greater Chattanooga REALTORS®

APN: 0024E-044

Your Personal Tour Guide

Ask me questions while you tour the home.