
Chad Sellers
Equity Realty Group, LLC
(618) 726-8528
213 Total Sales
1 in O'Fallon
$324,000 Price

Estimated Value: $377,000 - $435,487
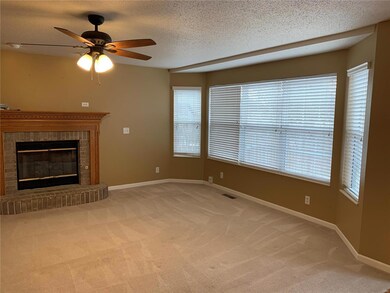
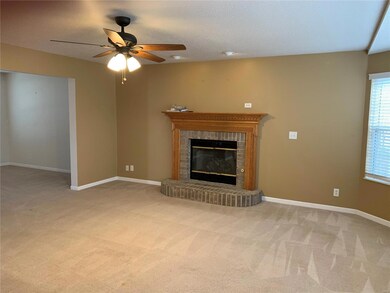
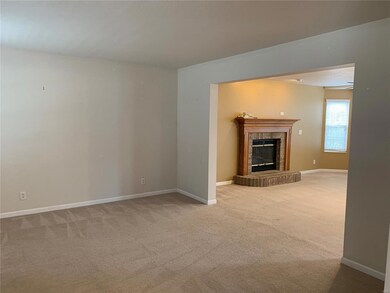
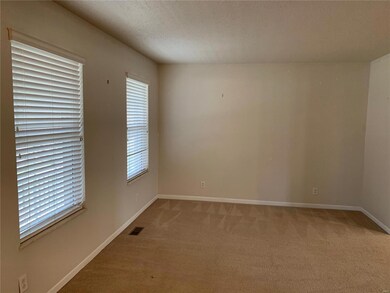
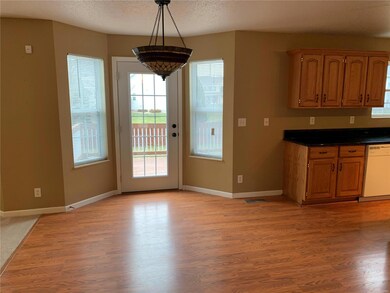
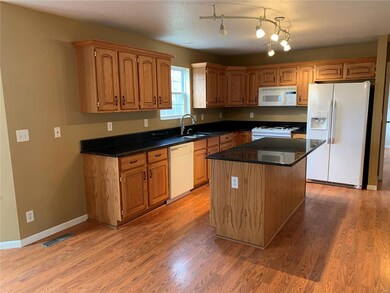
Lots of room in this 4 bedroom - 4 bath 2 story across from Fulton Jr. High. Main level offers Formal Living & Dining rooms. Great room with fireplace & bay windows. Wonderful kitchen boasts hardwood floors - tons of cabinets, counters, dual pantries, breakfast island and all appliances. Breakfast area with bayed access to deck. 1/2 bath & laundry complete the main floor. 2nd floor has master suite - vaulted ceiling - full bath with separate tub/shower - dual vanity and walk-in closet. 3 more large bedrooms and full bath complete the upper level. Full finished basement offers office/den, full bath and plenty of storage. Entertain in the back yard with 6 ft privacy fence. Gather on the over sized deck or patio. OVERSIZED 3 car garage to hold all your toys. Excellent location in desirable Huntington Chase sub-division. Seller offering $4000 allowance.
Last Agent to Sell the Property
Hughes Group LLC License #471001746 Listed on: 01/03/2020
We collect this data history from publicly available records. To have your information removed, we recommend requesting removal directly through your county’s website.
Chad Sellers
Equity Realty Group, LLC
(618) 726-8528
213 Total Sales
1 in O'Fallon
$324,000 Price
Jennifer Faulkner
Gori Realtors, LLC
(618) 726-9615
151 Total Sales
2 in O'Fallon
$365K - $750K Price Range
Monny Sandifer
Coldwell Banker Brown Realtors
(618) 726-9659
84 Total Sales
2 in O'Fallon
$120K - $400K Price Range
Jessica Gratzl
Keller Williams Pinnacle
(314) 310-3981
506 Total Sales
35 in O'Fallon
$145K - $626K Price Range
Jay Kehrer
Strano & Associates
(618) 623-0142
99 Total Sales
3 in O'Fallon
$301K - $460K Price Range
Charlene Brennan
Strano & Associates
(708) 295-3728
112 Total Sales
6 in O'Fallon
$277K - $351K Price Range
We collect this data history from publicly available records. To have your information removed, we recommend requesting removal directly through your county’s website.
| Date | Buyer | Sale Price | Title Company |
|---|---|---|---|
| $274,500 | Community Title Shiloh Llc | ||
| Elliott Stephen M | -- | Attorney | |
| Elliott Stephen M | $280,000 | Freedom Title | |
| Lindsey Brian W | $260,000 | Landstar Title Company | |
| Stanton David M | -- | Landstar Title Company | |
| Stanton David M | -- | Landstar Title Company | |
| Stanton David M | $201,000 | Landstar Title Company | |
| Stanton David | -- | Landstar Title Company |
We collect this data history from publicly available records. To have your information removed, we recommend requesting removal directly through your county’s website.
| Date | Status | Borrower | Loan Amount |
|---|---|---|---|
| Open | $280,813 | ||
| Previous Owner | Elliott Stephen M | $273,886 | |
| Previous Owner | Elliott Stephen M | $289,380 | |
| Previous Owner | Lindsey Brian W | $208,000 | |
| Previous Owner | Stanton David M | $170,000 | |
| Previous Owner | Stanton David M | $170,449 |
We collect this data history from publicly available records. To have your information removed, we recommend requesting removal directly through your county’s website.
| Date | Event | Price | List to Sale | Price per Sq Ft |
|---|---|---|---|---|
| 05/08/2020 05/08/20 | Sold | $274,500 | -1.6% | $78 / Sq Ft |
| 04/27/2020 04/27/20 | Pending | -- | -- | -- |
| 02/27/2020 02/27/20 | Price Changed | $279,000 | -2.1% | $79 / Sq Ft |
| 01/03/2020 01/03/20 | For Sale | $285,000 | 0.0% | $81 / Sq Ft |
| 07/18/2016 07/18/16 | Rented | $2,000 | -99.4% | -- |
| 06/20/2016 06/20/16 | Under Contract | -- | -- | -- |
| 04/06/2016 04/06/16 | For Rent | $329,900 | -- | -- |
We collect this data history from publicly available records. To have your information removed, we recommend requesting removal directly through your county’s website.
| Year | Tax Paid | Tax Assessment Tax Assessment Total Assessment is a certain percentage of the fair market value that is determined by local assessors to be the total taxable value of land and additions on the property. | Land | Improvement |
|---|---|---|---|---|
| 2024 | $4,679 | $120,327 | $20,028 | $100,299 |
| 2023 | $8,091 | $106,796 | $17,776 | $89,020 |
| 2022 | $7,652 | $98,185 | $16,343 | $81,842 |
| 2021 | $7,145 | $90,003 | $16,396 | $73,607 |
| 2020 | $7,097 | $85,195 | $15,520 | $69,675 |
| 2019 | $6,944 | $85,195 | $15,520 | $69,675 |
| 2018 | $6,766 | $82,721 | $15,069 | $67,652 |
| 2017 | $6,813 | $80,308 | $15,532 | $64,776 |
| 2016 | $6,794 | $78,433 | $15,169 | $63,264 |
| 2014 | $6,293 | $77,526 | $14,994 | $62,532 |
| 2013 | $5,592 | $76,336 | $14,764 | $61,572 |
Seller's Agent in 2020
Kelly Young
Hughes Group LLC
(618) 779-1382
25 Total Sales
Buyer's Agent in 2020
Shannon Scott
Keller Williams Marquee
(618) 604-8359
319 Total Sales
Source: MARIS MLS
MLS Number: MIS20000571
APN: 04-19.0-110-007
Disclaimer: Certain information contained herein is derived from information provided by parties other than Homes.com. All information provided is deemed reliable, but is not guaranteed to be accurate and should be independently verified.
All data is obtained from various sources and may not have been verified by broker or MLS GRID. Supplied Open House Information is subject to change without notice. All information should be independently reviewed and verified for accuracy. Properties may or may not be listed by the office/agent presenting the information. Some IDX listings have been excluded from this website.
Listings courtesy of MARIS MLS as distributed by MLS GRID.
Based on information submitted to the MLS GRID
Ask me questions while you tour the home.