
Melissa Rose
RE/MAX River's Edge
(508) 622-7584
156 Total Sales
2 in East Woonsocket
$337K - $550K Price Range
Estimated Value: $398,000 - $466,492
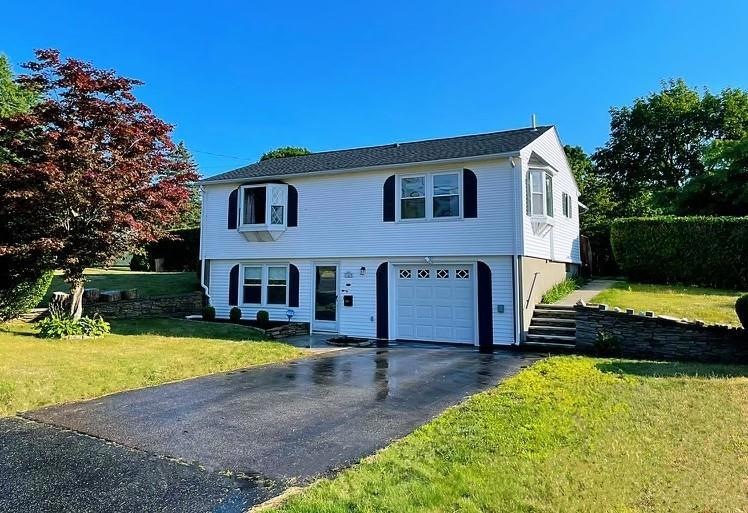
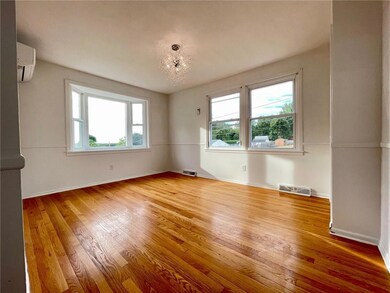
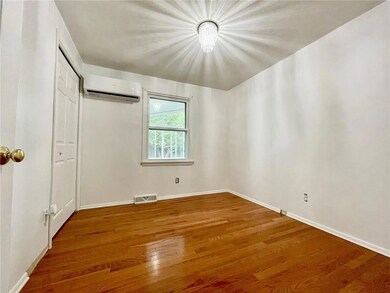
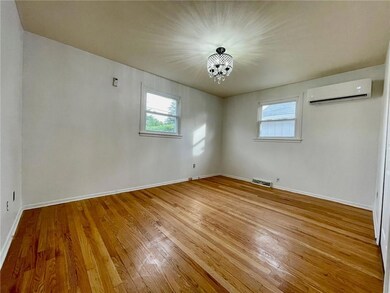
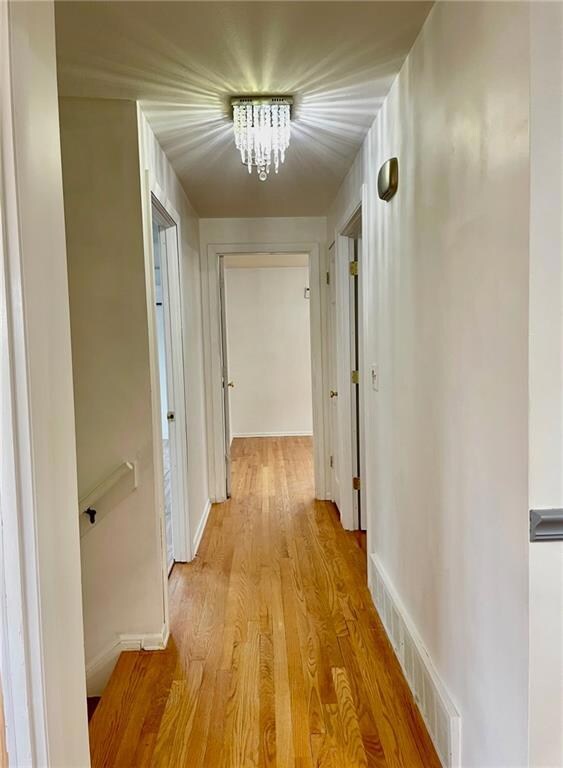
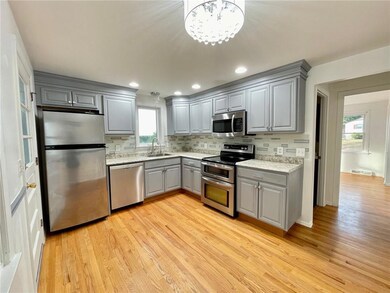
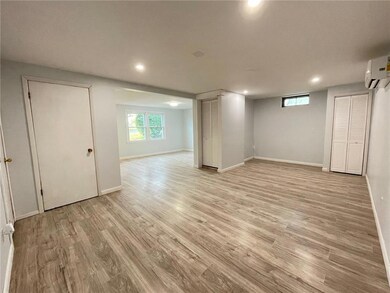
Bright and well maintained 3 Bedroom home is completely updated, nice layout with a good size three season sunroom off the kitchen, located in a beautiful hilly & sunny neighborhood in Northeastern corner of Woonsocket near the border with Massachusetts. Big size yard with mature landscape in a corner lot, newly renovated 1st floor with new flooring, natural gas tankless water heater. New roof and multi-zoned mini split air conditioning & heating system in summer 2021 will keep your new home comfortable all year round. First showing on Wed. 5:00pm-6:30pm.
Last Agent to Sell the Property
Circle 100 Real Estate License #RES.0040696 Listed on: 07/16/2022
Last Buyer's Agent
George Dys
We collect this data history from publicly available records. To have your information removed, we recommend requesting removal directly through your county’s website.
Melissa Rose
RE/MAX River's Edge
(508) 622-7584
156 Total Sales
2 in East Woonsocket
$337K - $550K Price Range
Matheus Goncalves
Mega Realty Services Inc
(508) 761-1925
163 Total Sales
2 in East Woonsocket
$153K - $610K Price Range
Gia Parmentier
J. Christopher Real Estate Group
(401) 416-4505
93 Total Sales
1 in East Woonsocket
$347,000 Price
Maria Useinoski
REMAX Revolution
(401) 398-5971
32 Total Sales
4 in East Woonsocket
$305K - $670K Price Range
James Duffer
RISE REC
(401) 681-8732
169 Total Sales
4 in East Woonsocket
$325K - $715K Price Range
Elizabeth Carrison
RI Real Estate Services
(401) 298-9143
66 Total Sales
3 in East Woonsocket
$200K - $610K Price Range
We collect this data history from publicly available records. To have your information removed, we recommend requesting removal directly through your county’s website.
| Date | Buyer | Sale Price | Title Company |
|---|---|---|---|
| $370,000 | None Available | ||
| $238,000 | -- | ||
| $158,000 | -- | ||
| $150,000 | -- | ||
| -- | -- |
We collect this data history from publicly available records. To have your information removed, we recommend requesting removal directly through your county’s website.
| Date | Status | Borrower | Loan Amount |
|---|---|---|---|
| Open | $351,500 | ||
| Previous Owner | $230,860 | ||
| Closed | $155,117 |
We collect this data history from publicly available records. To have your information removed, we recommend requesting removal directly through your county’s website.
| Date | Event | Price | List to Sale | Price per Sq Ft | Prior Sale |
|---|---|---|---|---|---|
| 10/07/2022 10/07/22 | Sold | $363,000 | +3.7% | $233 / Sq Ft | |
| 08/24/2022 08/24/22 | Pending | -- | -- | -- | |
| 07/16/2022 07/16/22 | For Sale | $350,000 | +47.1% | $224 / Sq Ft | |
| 10/04/2019 10/04/19 | Sold | $238,000 | 0.0% | $153 / Sq Ft | View Prior Sale |
| 09/04/2019 09/04/19 | Pending | -- | -- | -- | |
| 08/21/2019 08/21/19 | For Sale | $238,000 | +50.6% | $153 / Sq Ft | |
| 08/21/2014 08/21/14 | Sold | $158,000 | +6.0% | $145 / Sq Ft | View Prior Sale |
| 07/22/2014 07/22/14 | Pending | -- | -- | -- | |
| 07/14/2014 07/14/14 | For Sale | $149,000 | -0.7% | $136 / Sq Ft | |
| 10/25/2012 10/25/12 | Sold | $150,000 | -18.9% | $160 / Sq Ft | View Prior Sale |
| 09/25/2012 09/25/12 | Pending | -- | -- | -- | |
| 07/22/2012 07/22/12 | For Sale | $185,000 | -- | $198 / Sq Ft |
We collect this data history from publicly available records. To have your information removed, we recommend requesting removal directly through your county’s website.
| Year | Tax Paid | Tax Assessment Tax Assessment Total Assessment is a certain percentage of the fair market value that is determined by local assessors to be the total taxable value of land and additions on the property. | Land | Improvement |
|---|---|---|---|---|
| 2025 | $4,333 | $385,800 | $125,300 | $260,500 |
| 2024 | $3,766 | $259,000 | $96,900 | $162,100 |
| 2023 | $3,621 | $259,000 | $96,900 | $162,100 |
| 2022 | $3,621 | $259,000 | $96,900 | $162,100 |
| 2021 | $4,299 | $181,000 | $75,000 | $106,000 |
| 2020 | $4,344 | $181,000 | $75,000 | $106,000 |
| 2018 | $4,358 | $181,000 | $75,000 | $106,000 |
| 2017 | $4,795 | $159,300 | $74,100 | $85,200 |
| 2016 | $5,072 | $159,300 | $74,100 | $85,200 |
| 2015 | $5,827 | $159,300 | $74,100 | $85,200 |
| 2014 | $5,765 | $160,400 | $81,700 | $78,700 |
Seller's Agent in 2022
SHUMAN HSIA
Circle 100 Real Estate
(401) 286-4300
1 in this area
31 Total Sales
G
Buyer's Agent in 2022
George Dys
Seller's Agent in 2019
Louis Barrows
Keller Williams Leading Edge
(401) 640-3520
4 in this area
236 Total Sales
V
Seller's Agent in 2012
Viola Floru
Vi Floru Real Estate
Source: State-Wide MLS
MLS Number: 1315634
APN: WOON-000061D-000167-000034
Disclaimer: Certain information contained herein is derived from information provided by parties other than Homes.com. All information provided is deemed reliable, but is not guaranteed to be accurate and should be independently verified.
IDX information is provided exclusively for personal, non-commercial use, and may not be used for any purpose other than to identify prospective properties consumers may be interested in purchasing. Information is deemed reliable but not guaranteed.
Copyright © 2026 State-Wide MLS, Inc. All rights reserved.
Ask me questions while you tour the home.