
M. Cameron Shosh
Century 21 Redwood Realty
(844) 378-9420
66 Total Sales
1 in McLean Gardens
$570,000 Price
Estimated Value: $624,909
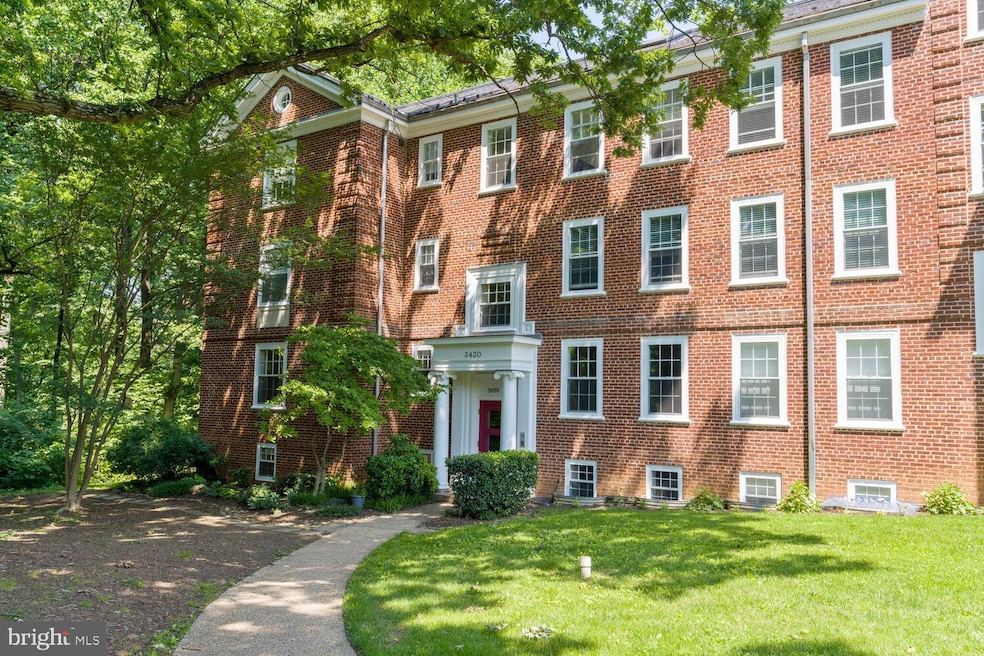
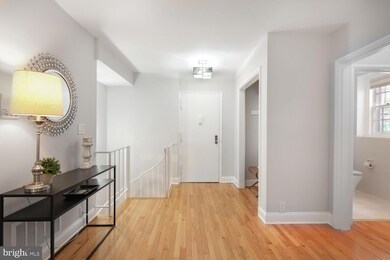
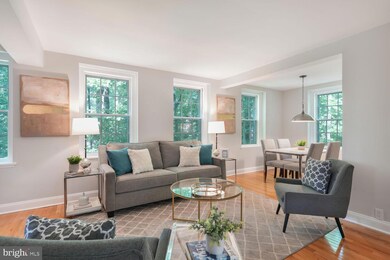
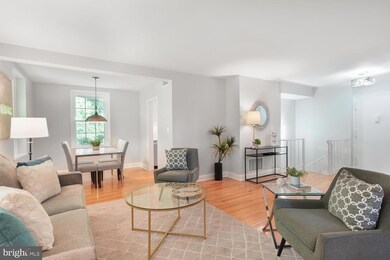
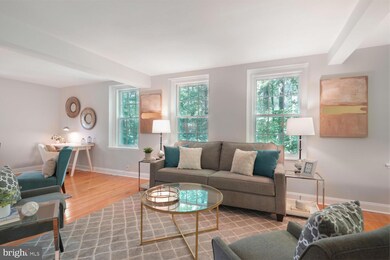
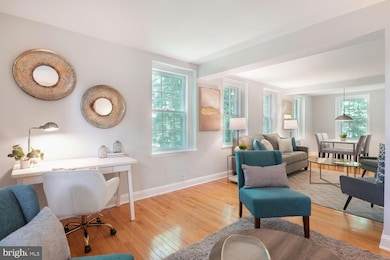
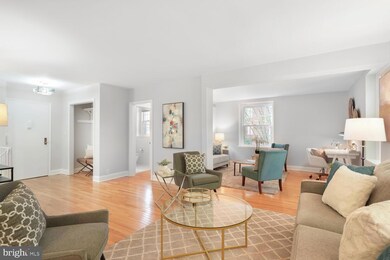
This is undeniably one of the finest you will come across in McLean’s Gardens- Don’t miss out! Incredibly sunny and updated 2 bedroom plus den, 2 1/2 bath with three sides of windows surrounded by tree views and park access in McLean Gardens. Main entry level to living room, dining room, family room/den, renovated kitchen and powder room. Lower level with all above ground windows includes the primary bedroom with huge closet, en suite bathroom with double vanity, second bedroom & second full bathroom. Washer & dryer, central AC and wood floors. This awesome park setting community includes a private outdoor pool, BBQ areas, rentable ballroom, bicycle racks, tot lot, the Newark Street public garden and city tennis courts, dog park and playground. Just blocks from public transportation, 1 mile to Metro, around the corner from Cathedral Commons Shopping Center, Wegmans, Tatte Bakery, pharmacy, restaurants and more. 1 dog plus 1 cat or 2 cats permitted.
Last Agent to Sell the Property
(202) 387-6180 dana.hill@cbmove.com Coldwell Banker Realty - Washington License #SP65953 Listed on: 06/06/2025
Last Buyer's Agent
(703) 319-3344 bsheehy@ttrsir.com TTR Sothebys International Realty License #SP98364370
We collect this data history from publicly available records. To have your information removed, we recommend requesting removal directly through your county’s website.
M. Cameron Shosh
Century 21 Redwood Realty
(844) 378-9420
66 Total Sales
1 in McLean Gardens
$570,000 Price
Jon Rudick
Compass
(844) 331-7230
55 Total Sales
1 in McLean Gardens
$530,000 Price
HRLS Partners
TTR Sotheby's International Realty
(844) 537-5384
249 Total Sales
2 in McLean Gardens
$403K - $559K Price Range
Donnell Kearney
Compass
(866) 596-9850
111 Total Sales
1 in McLean Gardens
$600,000 Price
Casey Aboulafia
Compass
(855) 908-5667
225 Total Sales
13 in McLean Gardens
$385K - $1.8M Price Range
Ari Davis
Compass
(470) 305-6701
59 Total Sales
1 in McLean Gardens
$786,500 Price
We collect this data history from publicly available records. To have your information removed, we recommend requesting removal directly through your county’s website.
| Date | Buyer | Sale Price | Title Company |
|---|---|---|---|
| $620,000 | Westcor Land Title Insurance C |
We collect this data history from publicly available records. To have your information removed, we recommend requesting removal directly through your county’s website.
| Date | Status | Borrower | Loan Amount |
|---|---|---|---|
| Open | $558,000 | ||
| Previous Owner | $350,500 |
We collect this data history from publicly available records. To have your information removed, we recommend requesting removal directly through your county’s website.
| Date | Event | Price | List to Sale | Price per Sq Ft | Prior Sale |
|---|---|---|---|---|---|
| 07/25/2025 07/25/25 | Sold | $620,000 | -3.9% | $469 / Sq Ft | |
| 06/20/2025 06/20/25 | Price Changed | $645,000 | -4.4% | $488 / Sq Ft | |
| 06/06/2025 06/06/25 | For Sale | $675,000 | +40.6% | $511 / Sq Ft | |
| 07/03/2014 07/03/14 | Sold | $480,000 | -4.0% | $363 / Sq Ft | View Prior Sale |
| 06/06/2014 06/06/14 | Pending | -- | -- | -- | |
| 05/23/2014 05/23/14 | For Sale | $499,900 | +4.1% | $378 / Sq Ft | |
| 05/20/2014 05/20/14 | Off Market | $480,000 | -- | -- | |
| 04/25/2014 04/25/14 | For Sale | $499,900 | -- | $378 / Sq Ft |
We collect this data history from publicly available records. To have your information removed, we recommend requesting removal directly through your county’s website.
| Year | Tax Paid | Tax Assessment Tax Assessment Total Assessment is a certain percentage of the fair market value that is determined by local assessors to be the total taxable value of land and additions on the property. | Land | Improvement |
|---|---|---|---|---|
| 2025 | $4,069 | $584,220 | $175,270 | $408,950 |
| 2024 | $3,992 | $571,860 | $171,560 | $400,300 |
| 2023 | $3,916 | $559,450 | $167,830 | $391,620 |
| 2022 | $3,898 | $551,050 | $165,310 | $385,740 |
| 2021 | $3,634 | $517,200 | $155,160 | $362,040 |
| 2020 | $3,694 | $510,340 | $153,100 | $357,240 |
| 2019 | $3,577 | $495,670 | $148,700 | $346,970 |
| 2018 | $3,490 | $483,970 | $0 | $0 |
| 2017 | $3,468 | $480,440 | $0 | $0 |
| 2016 | $3,421 | $474,180 | $0 | $0 |
| 2015 | $3,368 | $467,690 | $0 | $0 |
| 2014 | -- | $444,380 | $0 | $0 |
Seller's Agent in 2025
Marjorie Dick Stuart
Coldwell Banker (NRT-Southeast-MidAtlantic)
(240) 731-8079
8 in this area
93 Total Sales
Buyer's Agent in 2025
Elizabeth Sheehy
TTR Sotheby's International Realty
(703) 298-8143
1 in this area
84 Total Sales
Seller's Agent in 2014
Mehmet 'Matt' Halici
Weichert Corporate
(202) 431-1991
42 Total Sales
Source: Bright MLS
MLS Number: DCDC2203562
APN: 1798-2026
Disclaimer: Certain information contained herein is derived from information provided by parties other than Homes.com. All information provided is deemed reliable, but is not guaranteed to be accurate and should be independently verified.
The data relating to real estate for sale on this website appears in part through the BRIGHT Internet Data Exchange program, a voluntary cooperative exchange of property listing data between licensed real estate brokerage firms, and is provided by BRIGHT through a licensing agreement.
Listing information is from various brokers who participate in the Bright MLS IDX program and not all listings may be visible on the site.
The property information being provided on or through the website is for the personal, non-commercial use of consumers and such information may not be used for any purpose other than to identify prospective properties consumers may be interested in purchasing.
Some properties which appear for sale on the website may no longer be available because they are for instance, under contract, sold or are no longer being offered for sale.
Property information displayed is deemed reliable but is not guaranteed.
Copyright 2026 Bright MLS, Inc.
Ask me questions while you tour the home.