
Seller's Agent in 2026
Conrad Bates
Hi View Real Estate
(214) 797-9717
34 Total Sales
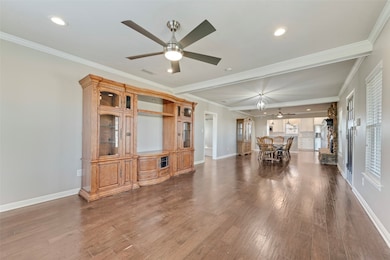
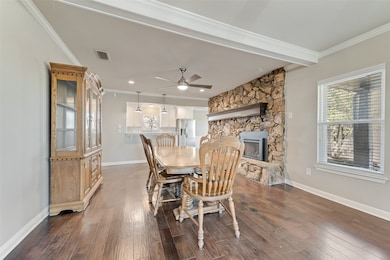
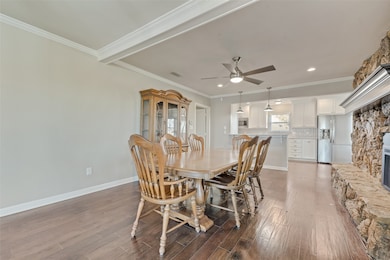
Estimated Value: $905,829
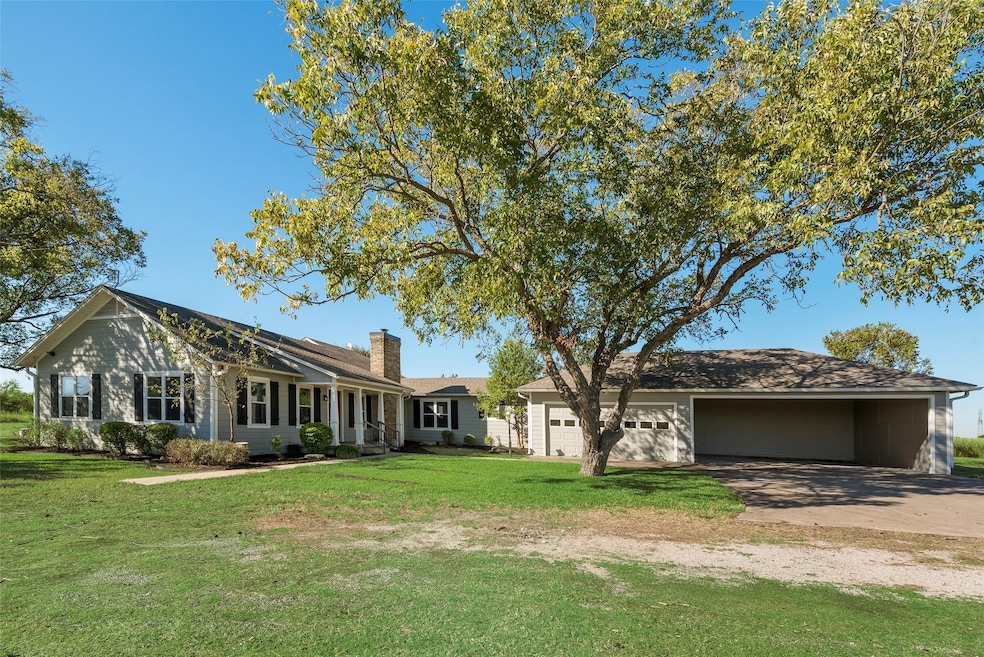
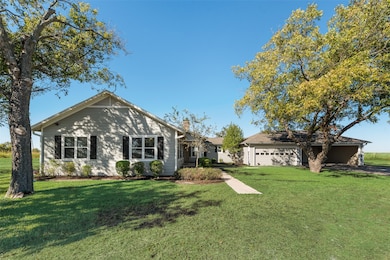
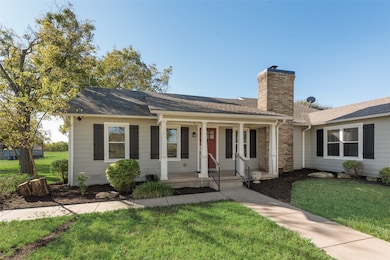
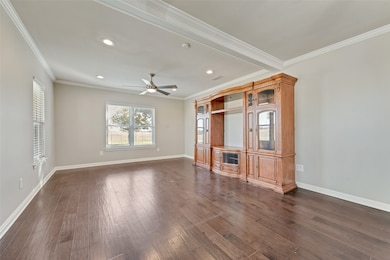
Rare find! 11.1 acre homestead with one family owning for the last 60 years. Fully upgraded house, massive workshop, and additional acreage to purchase. Country living at its best! This 3 bed-2 bath home has an open concept, great for family gatherings and entertaining. Modern upgrades throughout with the desired farmhouse look-and-feel remaining. Electric gate entrance and the long tree-lined driveway adds desired privacy. Attached covered parking helps keep you and your vehicles protected in all weather. Insulated workshop with electricity and extra high draw doors add countless opportunities for your home-business projects, personal hobbies, and storage needs. Enjoy the sunset from the covered back porch right off the master bedroom. Approx 35 minutes to Dallas, you get the best of both worlds... space to roam with easy access to big city entertainment or work commute. Don’t miss the opportunity to make this country retreat your own!
Last Agent to Sell the Property
Hi View Real Estate Brokerage Phone: 469-517-0012 License #0668627 Listed on: 11/02/2025
Last Buyer's Agent
Vaden Richards
Tero Real Estate License #0823320
We collect this data history from publicly available records. To have your information removed, we recommend requesting removal directly through your county’s website.
We collect this data history from publicly available records. To have your information removed, we recommend requesting removal directly through your county’s website.
| Date | Buyer | Sale Price | Title Company |
|---|---|---|---|
| -- | None Listed On Document | ||
| Robinson Dustin | -- | None Listed On Document |
We collect this data history from publicly available records. To have your information removed, we recommend requesting removal directly through your county’s website.
| Date | Status | Borrower | Loan Amount |
|---|---|---|---|
| Open | $635,000 | ||
| Previous Owner | Robinson Dustin | $640,164 |
We collect this data history from publicly available records. To have your information removed, we recommend requesting removal directly through your county’s website.
| Date | Event | Price | List to Sale | Price per Sq Ft |
|---|---|---|---|---|
| 06/22/2026 06/22/26 | Sold | -- | -- | -- |
| 05/22/2026 05/22/26 | Pending | -- | -- | -- |
| 05/09/2026 05/09/26 | Price Changed | $718,000 | -4.1% | $420 / Sq Ft |
| 01/08/2026 01/08/26 | Price Changed | $749,000 | -3.6% | $438 / Sq Ft |
| 11/02/2025 11/02/25 | For Sale | $777,000 | -- | $454 / Sq Ft |
We collect this data history from publicly available records. To have your information removed, we recommend requesting removal directly through your county’s website.
| Year | Tax Paid | Tax Assessment Tax Assessment Total Assessment is a certain percentage of the fair market value that is determined by local assessors to be the total taxable value of land and additions on the property. | Land | Improvement |
|---|---|---|---|---|
| 2026 | $1,198 | $300,634 | $54,979 | $245,655 |
| 2025 | $1,198 | $196,985 | ||
| 2024 | $1,231 | $187,643 | ||
| 2023 | $1,231 | $170,644 | $0 | $0 |
| 2022 | $2,322 | $136,658 | $0 | $0 |
| 2021 | $1,941 | $476,770 | $0 | $0 |
| 2020 | $1,845 | $476,770 | $0 | $0 |
| 2019 | $1,778 | $347,190 | $0 | $0 |
| 2018 | $788 | $299,610 | $0 | $0 |
| 2017 | $1,645 | $296,670 | $0 | $0 |
| 2016 | $1,447 | $284,240 | $0 | $0 |
| 2015 | -- | $284,330 | $0 | $0 |
| 2014 | -- | $284,580 | $0 | $0 |
Seller's Agent in 2026
Conrad Bates
Hi View Real Estate
(214) 797-9717
34 Total Sales
VR
Buyer's Agent in 2026
Vaden Richards
Tero Real Estate
Source: North Texas Real Estate Information Systems (NTREIS)
MLS Number: 21102099
APN: 189545
Disclaimer: Certain information contained herein is derived from information provided by parties other than Homes.com. All information provided is deemed reliable, but is not guaranteed to be accurate and should be independently verified.
Listing information provided in part by the North Texas Real Estate Information Systems, Inc, for personal, non-commercial use by viewers of this site and may not be reproduced or redistributed. All information is deemed reliable but not guaranteed. Copyright © NTREIS 2026. All rights reserved
Ask me questions while you tour the home.