
Leif Colon
Smart Realty, LLC
(571) 777-0758
99 Total Sales
1 in Belair-Edison
$160,000 Price
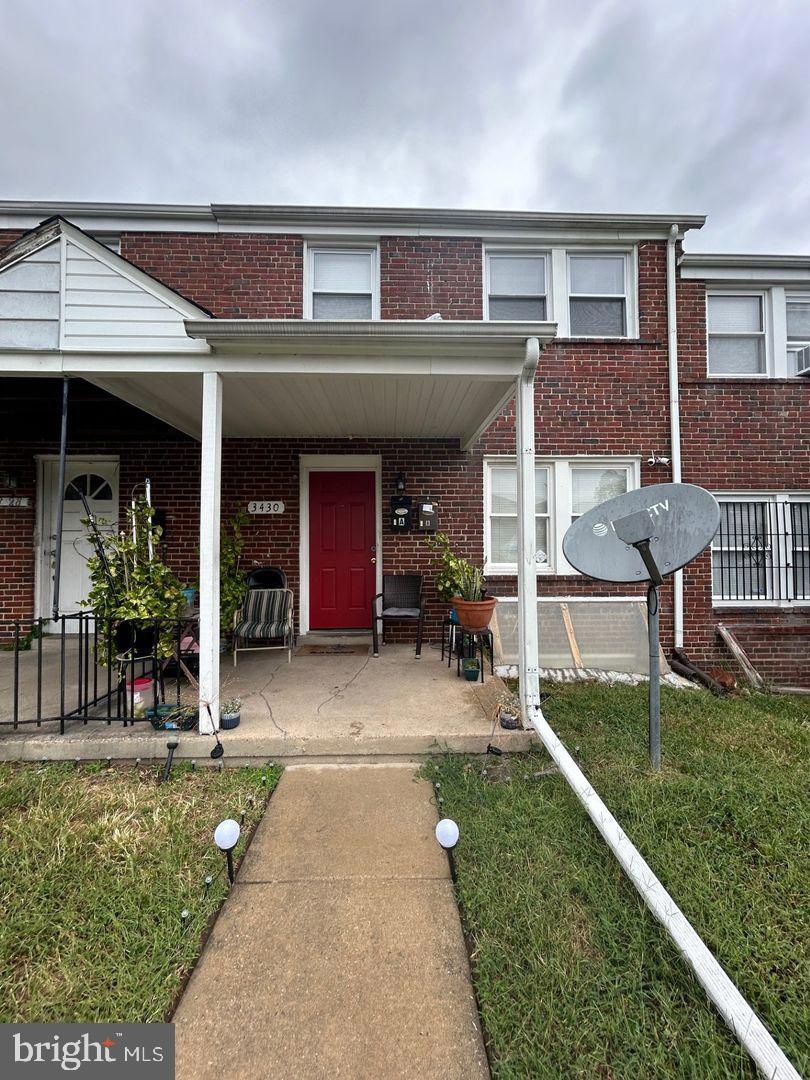
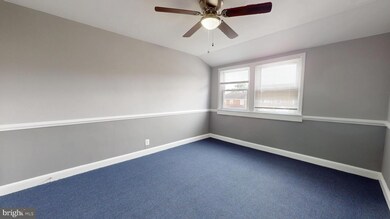
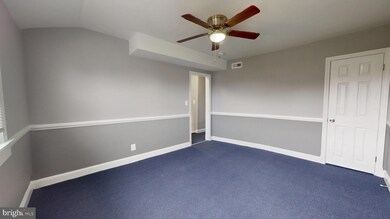
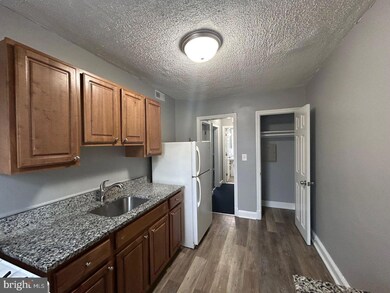
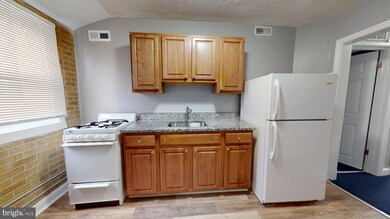
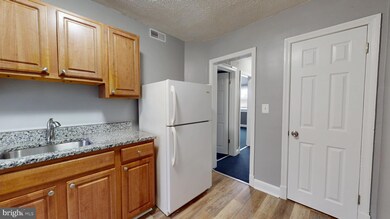
Located in Belair-Edison, this renovated property features spacious rooms and an abundance of storage. Enjoy easy access to top schools, parks, and public transportation! Key Features: Beautiful kitchen with brick accent wall, Covered front porch, and Central air. Voucher holders welcome!
Last Agent to Rent the Property
(410) 929-6161 soldbybl@gmail.com Maryland Realty Company Listed on: 05/07/2025
Last Renter's Agent
Unrepresented
datacorrect@brightmls.com Unrepresented
Leif Colon
Smart Realty, LLC
(571) 777-0758
99 Total Sales
1 in Belair-Edison
$160,000 Price
Mindy Skelly
Compass
(347) 252-9984
57 Total Sales
1 in Belair-Edison
$140,000 Price
Justin Yon
Century 21 Home Team Realty
(484) 779-6791
76 Total Sales
1 in Belair-Edison
$156,000 Price
Kate Gentry-Roan
Compass
(443) 429-1851
91 Total Sales
1 in Belair-Edison
$244,900 Price
Ken Hoefer
Berkshire Hathaway HomeServices PenFed Realty
(301) 246-8481
31 Total Sales
2 in Belair-Edison
$206K - $214K Price Range
Cesar Tellez
Samson Properties
(443) 903-2573
139 Total Sales
2 in Belair-Edison
$130K - $260K Price Range
We collect this data history from publicly available records. To have your information removed, we recommend requesting removal directly through your county’s website.
| Date | Event | Price | List to Sale | Price per Sq Ft |
|---|---|---|---|---|
| 05/30/2025 05/30/25 | Rented | $850 | 0.0% | -- |
| 05/30/2025 05/30/25 | Under Contract | -- | -- | -- |
| 05/07/2025 05/07/25 | For Rent | $850 | -- | -- |
Landlord's Agent in 2025
Brian Leibowitz
Maryland Realty Company
(410) 921-0205
6 in this area
175 Total Sales
U
Tenant's Agent in 2025
Unrepresented
Unrepresented
Source: Bright MLS
MLS Number: MDBA2165026
Disclaimer: Certain information contained herein is derived from information provided by parties other than Homes.com. All information provided is deemed reliable, but is not guaranteed to be accurate and should be independently verified.
The data relating to real estate for sale on this website appears in part through the BRIGHT Internet Data Exchange program, a voluntary cooperative exchange of property listing data between licensed real estate brokerage firms, and is provided by BRIGHT through a licensing agreement.
Listing information is from various brokers who participate in the Bright MLS IDX program and not all listings may be visible on the site.
The property information being provided on or through the website is for the personal, non-commercial use of consumers and such information may not be used for any purpose other than to identify prospective properties consumers may be interested in purchasing.
Some properties which appear for sale on the website may no longer be available because they are for instance, under contract, sold or are no longer being offered for sale.
Property information displayed is deemed reliable but is not guaranteed.
Copyright 2026 Bright MLS, Inc.
Ask me questions while you tour the home.