
Tara Woodley
Zach Taylor Real Estate
(901) 437-5536
83 Total Sales
1 in Oakhaven
$170,000 Price

Estimated Value: $84,000 - $111,000
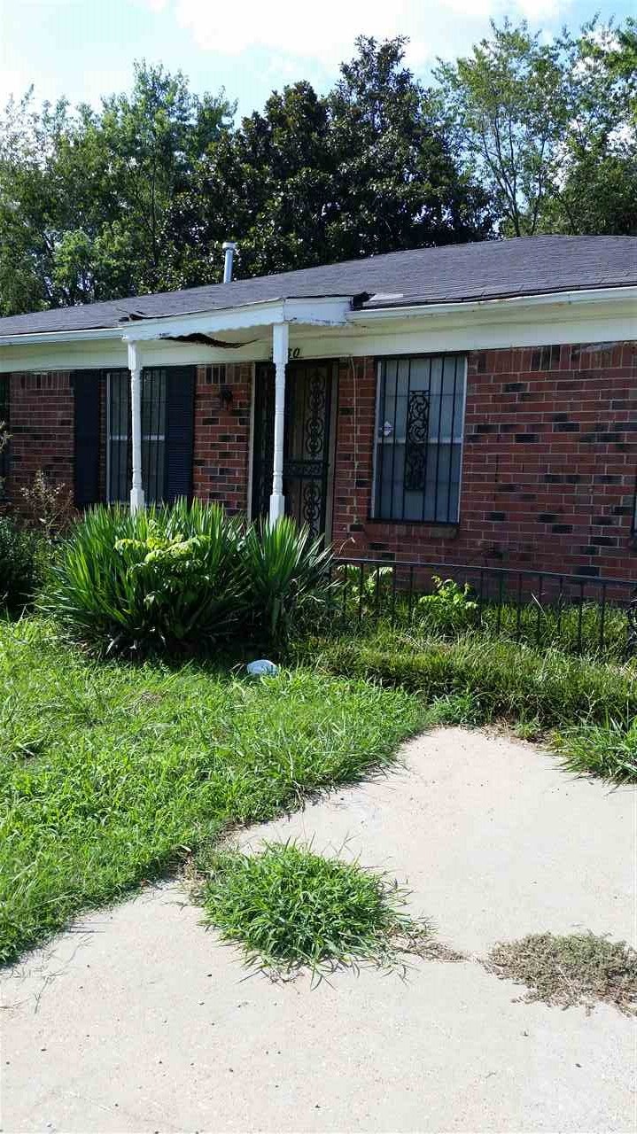
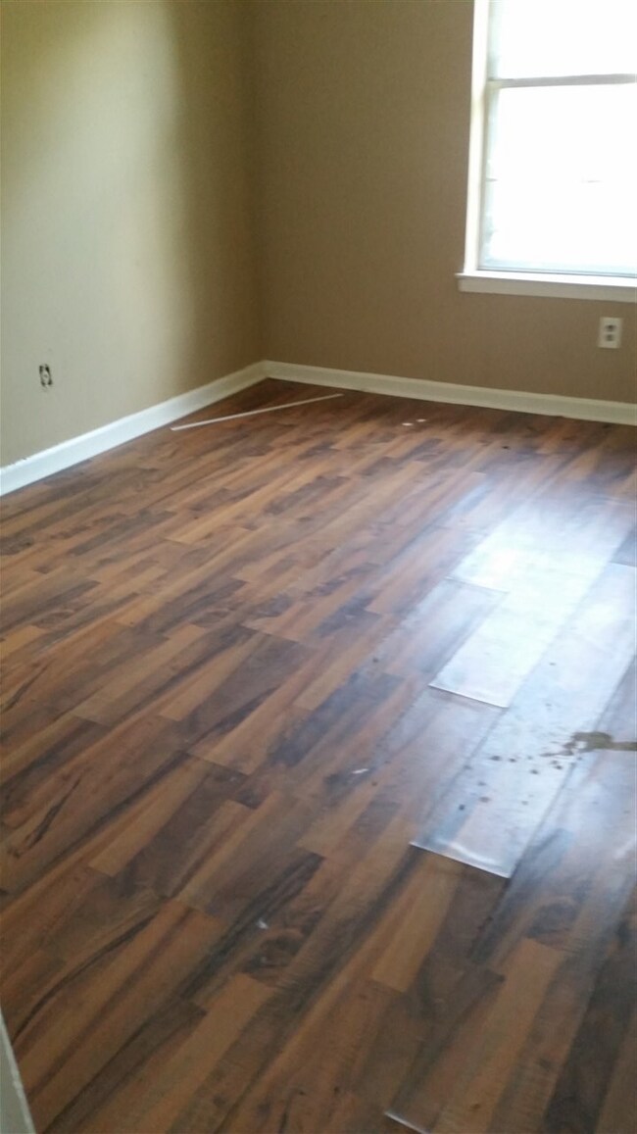
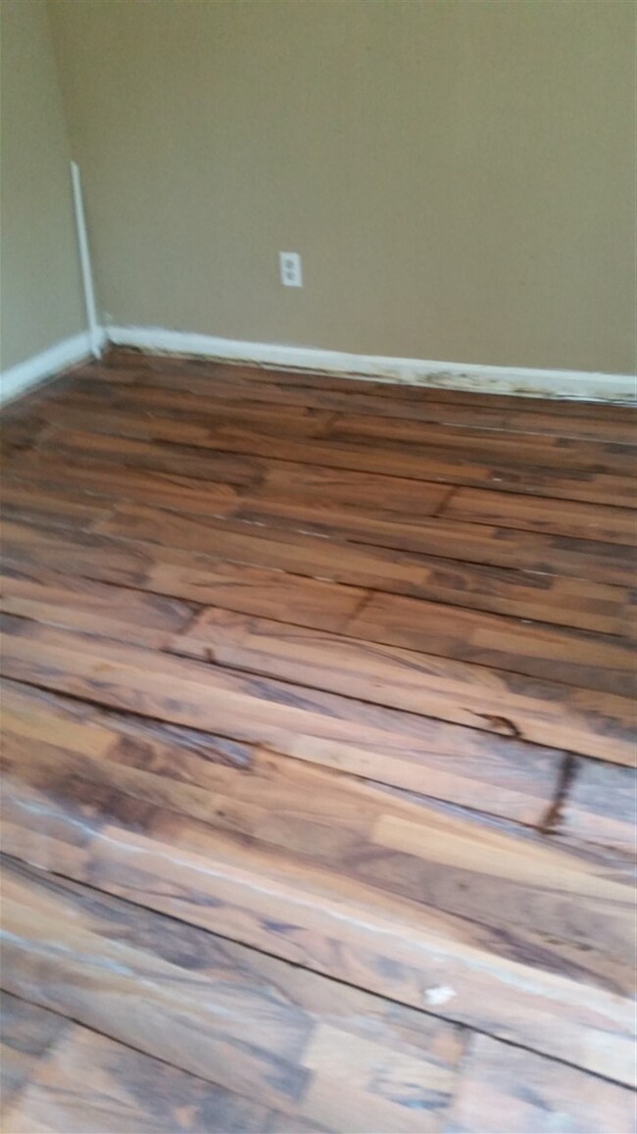
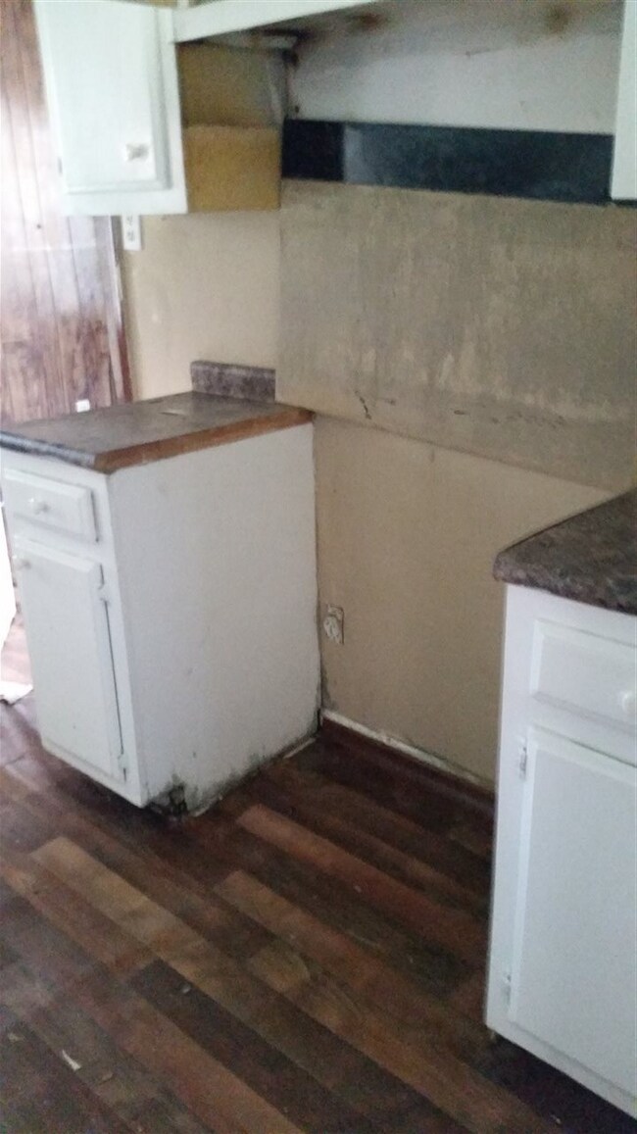
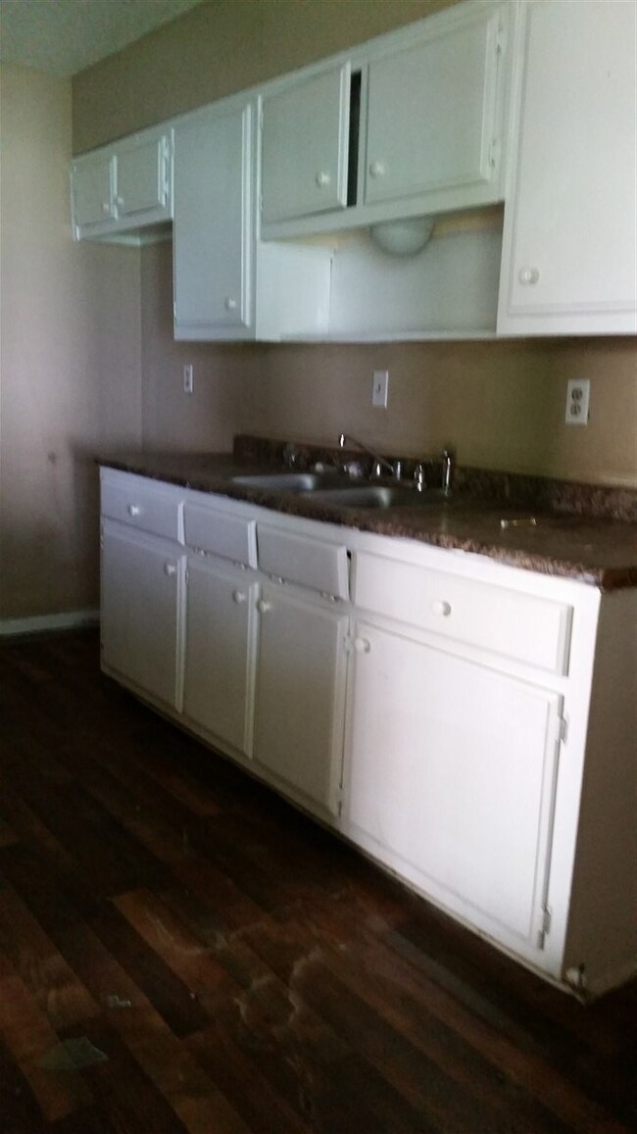
More house for the money, 4 bedrooms 1 bath; Good property opportunity for investors. Investors submit your best offer, as- Is- Property. 1500 to selling agent
Last Agent to Sell the Property
KAIZEN Realty, LLC License #270330 Listed on: 07/28/2016
We collect this data history from publicly available records. To have your information removed, we recommend requesting removal directly through your county’s website.
Tara Woodley
Zach Taylor Real Estate
(901) 437-5536
83 Total Sales
1 in Oakhaven
$170,000 Price
Charlene Bailey
Bespoke Realty
(901) 519-2640
68 Total Sales
1 in Oakhaven
$139,900 Price
Pablo Pereyra
901, REALTORS
(901) 979-6330
122 Total Sales
2 in Oakhaven
$99,000 Price Range
Beverly Hyter
KAIZEN Realty, LLC
(901) 422-8781
80 Total Sales
3 in Oakhaven
$25K - $135K Price Range
Blake Clothier
Premier Realty Group, LLC
(901) 479-1611
37 Total Sales
1 in Oakhaven
$93,550 Price
Juan Casem
Crye-Leike
(901) 979-1402
115 Total Sales
2 in Oakhaven
$97K - $101K Price Range
We collect this data history from publicly available records. To have your information removed, we recommend requesting removal directly through your county’s website.
| Date | Buyer | Sale Price | Title Company |
|---|---|---|---|
| $20,000 | Premium Title Services Inc | ||
| U S Bank Na | $23,800 | None Available |
We collect this data history from publicly available records. To have your information removed, we recommend requesting removal directly through your county’s website.
| Date | Event | Price | List to Sale | Price per Sq Ft | Prior Sale |
|---|---|---|---|---|---|
| 01/24/2017 01/24/17 | Sold | $25,000 | 0.0% | $25 / Sq Ft | |
| 01/09/2017 01/09/17 | Pending | -- | -- | -- | |
| 07/28/2016 07/28/16 | For Sale | $25,000 | +17.9% | $25 / Sq Ft | |
| 07/23/2014 07/23/14 | Sold | $21,199 | +11.6% | $21 / Sq Ft | View Prior Sale |
| 06/18/2014 06/18/14 | Pending | -- | -- | -- | |
| 06/03/2014 06/03/14 | For Sale | $19,000 | -- | $19 / Sq Ft |
We collect this data history from publicly available records. To have your information removed, we recommend requesting removal directly through your county’s website.
| Year | Tax Paid | Tax Assessment Tax Assessment Total Assessment is a certain percentage of the fair market value that is determined by local assessors to be the total taxable value of land and additions on the property. | Land | Improvement |
|---|---|---|---|---|
| 2025 | $597 | $22,175 | $3,325 | $18,850 |
| 2024 | $63 | $13,650 | $2,650 | $11,000 |
| 2023 | $832 | $13,650 | $2,650 | $11,000 |
| 2022 | $832 | $13,650 | $2,650 | $11,000 |
| 2021 | $841 | $13,650 | $2,650 | $11,000 |
| 2020 | $822 | $11,350 | $2,650 | $8,700 |
| 2019 | $822 | $11,350 | $2,650 | $8,700 |
| 2018 | $822 | $11,350 | $2,650 | $8,700 |
| 2017 | $466 | $11,350 | $2,650 | $8,700 |
| 2016 | $507 | $11,600 | $0 | $0 |
| 2014 | $507 | $11,600 | $0 | $0 |
GW
Seller's Agent in 2017
Gloria Washington
KAIZEN Realty, LLC
(800) 700-2121
1 in this area
17 Total Sales
GL
Seller's Agent in 2014
Georgia Landry
Trek Property Management
Source: Memphis Area Association of REALTORS®
MLS Number: 9984934
APN: 07-3105-0-0028
Disclaimer: Certain information contained herein is derived from information provided by parties other than Homes.com. All information provided is deemed reliable, but is not guaranteed to be accurate and should be independently verified.
Listing content and images Copyright 2026 Memphis Area Association of REALTORS®. Information provided is for the consumer’s personal, non-commercial use and may not be used for any purpose other than to identify prospective properties consumers may be interested in purchasing. Do not rely upon listing data without independently verifying it.
Some or all of the listings displayed may not belong to the firm whose website is being visited.
Listing Information presented by local MLS brokerage: Ten-X, LLC dba Homes.com, local broker - Arlene Richardson - 888-952-6393 - 17600 Laguna Canyon Rd, Irvine, CA 92618.
Ask me questions while you tour the home.