
AJ Altieri
QUICKSILVER REAL ESTATE GROUP
(813) 212-8290
60 Total Sales
1 in Dade City
$1,580,000 Price
Estimated Value: $644,100
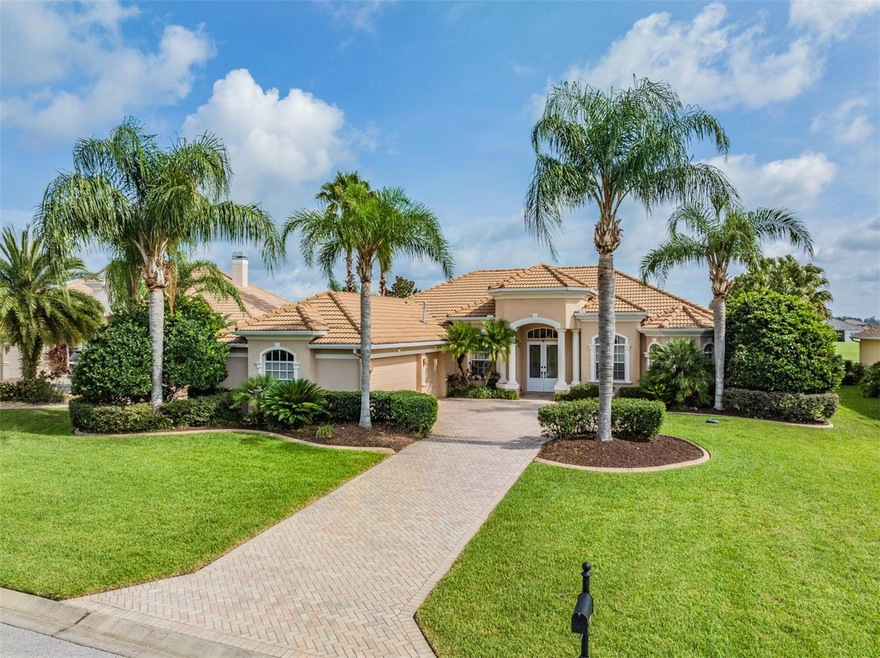
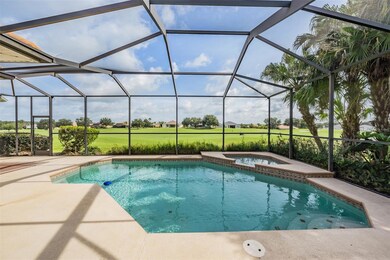
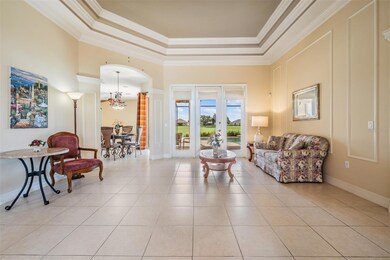
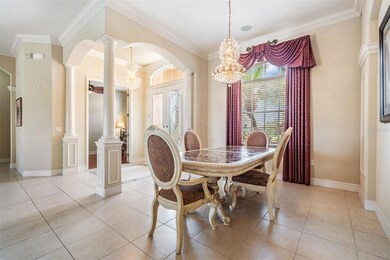
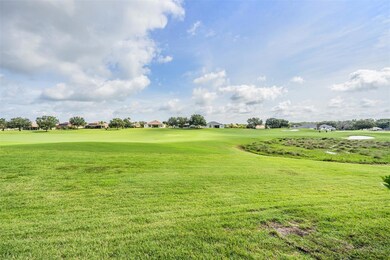
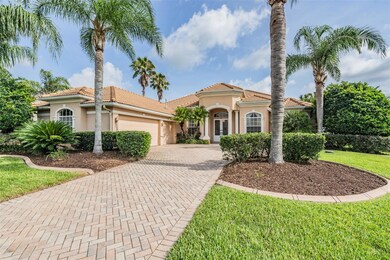
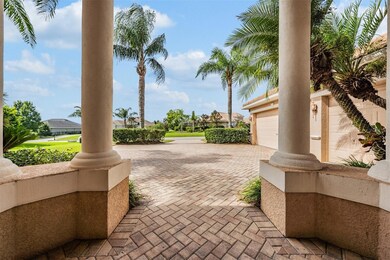
LAKE JOVITA GOLF & COUNTRY CLUB in the HILLS of East Pasco IS the place to BE! Security Guard GATED entrance with Private winding streets around ponds and Golf course views, this established community is the BEST KEPT SECRET! Here is your chance to live the DREAM in this One Owner home situated on a STUNNING GOLF COURSE LOT! Double doors with etched glass welcome you to Tile foyer with accent border and columns, Double doors to the right usher you to your private office/den with hardwood floors and large window overlooking front landscape. OPEN Living room/Dining room with a Light, Bright feel with double doors to the Pool/Lanai area. Spacious kitchen with Silestone counters and breakfast bar, Center island, Double stainless steel ovens, French door stainless refrigerator, Wood cabinets and tray ceiling! Eat in breakfast nook overlooks the Great Room with triple sliders to the Pool area! Relax in your Spill over SPA or float in the pool and watch golfers in the distance. 3 way Split bedroom plan with OWNERS retreat on one side of the home with tray ceiling, bay window seating area, pool access and Luxurious bath ensuite! Column around the Roman Soaking tub, Dual vanities with silestone counters, water closet and walk in shower with seat, Arches, niches, plant shelves, wood working, picture molding and crown molding in this home show off the architectural details of this custom built home. Ceramic tile floors thru the common areas with Hardwood in the Office, Tile in the wet areas and carpeting in the bedrooms. Guest quarters at the rear of the home with a BONUS FLEX ROOM with plantation shutters, which could be an office, in-law living room or fitness area...with 4th bedroom, full bath with shower, separate entrance, pool access and golf course views! Secondary bedrooms and guest bath are on a private wing with interior laundry room. This home has been in probate and was vacant for almost a year, needs some updating and TLC to maximize its potential. Great Location, Lot, Floorplan and Situated on an interior loop of Lushly landscaped Custom homes, this neighborhood is well maintained and the low quarterly HOA fee, with no CDD fees, maintains the common areas and Park at the back. Amenities include Tennis, Pickleball, Basketball, Playground, Walking Trail with exercise stations, 2 Dog parks, Picnic area and Open fields! Optional memberships also include Social events, Fitness Center, Tennis on Clay courts and Golf on 2 Championship courses! Clubhouse has a full service Restaurant with Private dining space, Terrace dining overlooking the course, Bar/Grille for casual dining, Library, locker rooms, lounges and pro shop. Located within a few miles of the Lagoon communities, New Publix shopping center. Wiregrass Mall, Premium outlets and restaurants, the Grove, Krate, Dueling pianos, major highways for easy access to Airports and the Beaches! CALL TODAY!
Last Agent to Sell the Property
REST EASY REALTY POWERED BY SELLSTATE Brokerage Phone: 813-546-5846 License #3171572 Listed on: 07/19/2023
We collect this data history from publicly available records. To have your information removed, we recommend requesting removal directly through your county’s website.
AJ Altieri
QUICKSILVER REAL ESTATE GROUP
(813) 212-8290
60 Total Sales
1 in Dade City
$1,580,000 Price
Allison Vaughn
TOOLBOX SISTERS REALTY LLC
(813) 640-2606
125 Total Sales
3 in Dade City
$143K - $405K Price Range
Kenneth Brownlee
KELLER WILLIAMS SUBURBAN TAMPA
(813) 565-3182
180 Total Sales
1 in Dade City
$215,000 Price
Jennifer Boyette
COASTAL PROPERTIES GROUP INTERNATIONAL
(352) 458-4085
78 Total Sales
3 in Dade City
$200K - $961K Price Range
Jill Thomas
SUNSHINE REALTY COMPANY LLC
(813) 761-9606
30 Total Sales
14 in Dade City
$65K - $1M Price Range
Sunny Alexander
RED SASH REALTY LLC
(813) 730-5952
133 Total Sales
1 in Dade City
$1,000,000 Price
We collect this data history from publicly available records. To have your information removed, we recommend requesting removal directly through your county’s website.
| Date | Buyer | Sale Price | Title Company |
|---|---|---|---|
| $100 | None Listed On Document | ||
| Dixon Richard Franklin | $645,000 | Master Title Service | |
| Windjammer Home Builders Inc | $99,000 | Premium Title Inc | |
| Schloegl Henry J | $133,000 | Pasco Hernando Title Agency |
We collect this data history from publicly available records. To have your information removed, we recommend requesting removal directly through your county’s website.
| Date | Status | Borrower | Loan Amount |
|---|---|---|---|
| Previous Owner | $55,875 | ||
| Previous Owner | Dixon Richard Franklin | $516,000 | |
| Previous Owner | Schloegl Henry J | $329,000 | |
| Previous Owner | Schloegl Henry J | $395,000 |
We collect this data history from publicly available records. To have your information removed, we recommend requesting removal directly through your county’s website.
| Date | Event | Price | List to Sale | Price per Sq Ft |
|---|---|---|---|---|
| 09/18/2023 09/18/23 | Sold | $645,000 | -6.4% | $220 / Sq Ft |
| 07/29/2023 07/29/23 | Pending | -- | -- | -- |
| 07/19/2023 07/19/23 | For Sale | $689,000 | -- | $235 / Sq Ft |
We collect this data history from publicly available records. To have your information removed, we recommend requesting removal directly through your county’s website.
| Year | Tax Paid | Tax Assessment Tax Assessment Total Assessment is a certain percentage of the fair market value that is determined by local assessors to be the total taxable value of land and additions on the property. | Land | Improvement |
|---|---|---|---|---|
| 2026 | $10,388 | $644,149 | $87,048 | $557,101 |
| 2025 | $10,367 | $644,149 | $87,048 | $557,101 |
| 2024 | $10,367 | $640,600 | $79,164 | $561,436 |
| 2023 | $9,548 | $554,334 | $71,928 | $482,406 |
| 2022 | $4,761 | $332,730 | $0 | $0 |
| 2021 | $4,678 | $323,040 | $49,140 | $273,900 |
| 2020 | $4,607 | $318,580 | $45,900 | $272,680 |
| 2019 | $4,535 | $311,420 | $0 | $0 |
| 2018 | $4,455 | $305,619 | $0 | $0 |
| 2017 | $4,439 | $305,619 | $0 | $0 |
| 2016 | $4,360 | $293,176 | $0 | $0 |
| 2015 | $4,421 | $291,138 | $0 | $0 |
| 2014 | $4,304 | $315,002 | $54,432 | $260,570 |
Seller's Agent in 2023
Gina Marie Holm
REST EASY REALTY POWERED BY SELLSTATE
(813) 495-5166
373 Total Sales
Buyer's Agent in 2023
Nancy Dixon
BHHS FLORIDA PROPERTIES GROUP
1 Total Sale
Source: Stellar MLS
MLS Number: T3454933
APN: 31-24-21-0050-00000-5970
Disclaimer: Certain information contained herein is derived from information provided by parties other than Homes.com. All information provided is deemed reliable, but is not guaranteed to be accurate and should be independently verified.
All data is obtained from various sources and may not have been verified by broker or MLS GRID. Supplied Open House Information is subject to change without notice. All information should be independently reviewed and verified for accuracy. Properties may or may not be listed by the office/agent presenting the information. Some IDX listings have been excluded from this website. IDX information is provided exclusively for personal, non-commercial use, and may not be used for any purpose other than to identify prospective properties consumers may be interested in purchasing. Information is deemed reliable but not guaranteed.
Listings courtesy of Stellar MLS as distributed by MLS GRID.
Based on information submitted to the MLS GRID
Listing Information presented by local MLS brokerage: Ten-X - (888)-952-6393
Ask me questions while you tour the home.