NOT LISTED FOR SALE

Estimated Value: $651,000 - $732,505

4 Beds
3 Baths
2,162 Sq Ft
$320/Sq Ft Est. Value

Sale Details

Date Sold: April 17, 2025

Current estimated payment $3,881 / mo

Highlights

  • New Construction
  • Private Pool
  • Great Room
  • Hillsdale Elementary Rated A-
  • RV Access or Parking
  • Quartz Countertops

About This Home

As of April 2025

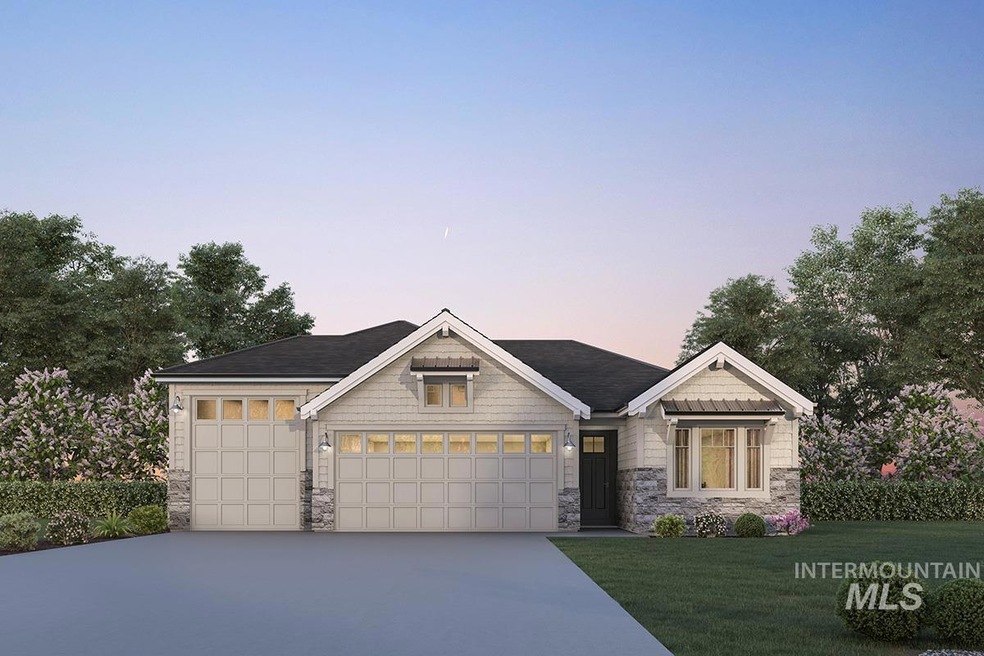
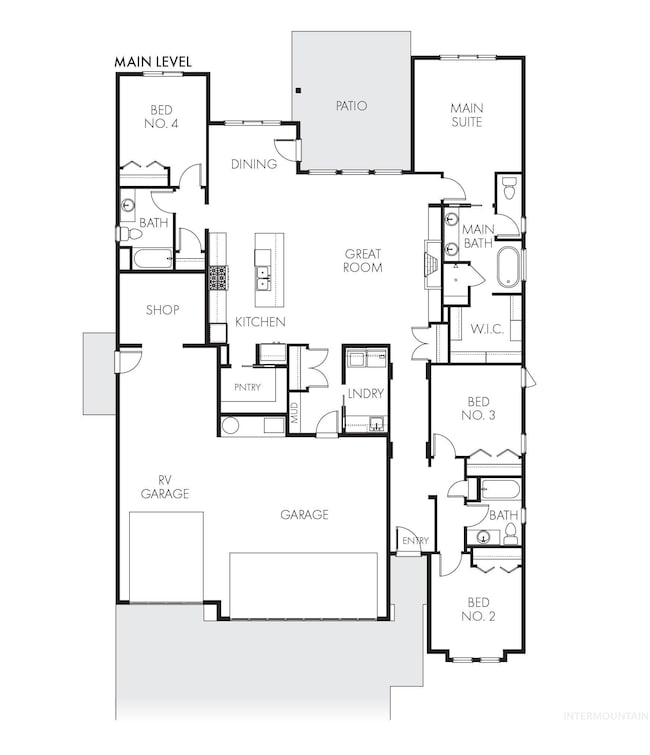
The GRAYHAWK MODEL| Blackrock Homes. All new plan featuring 31' deep RV/Boat Bay with 9' x 11' door + additional shop/work area. Apart of the Pinnacle Collection at Skybreak- Enjoy COMMUNITY POOL (2025), pickle ball court, playground + community dog parks! Upgraded finishes include custom cabinets, all quartz countertops, hardwood (lvp), upgraded trim detail including ceiling beams in living room, SS appliances including built-in 5 burner industrial gas range, built in Bosch oven, microwave & dishwasher. Walk-in butler's pantry + tons of additional storage throughout. Light & airy floor plan w/lots of natural light & cozy fireplace. Tile floors in laundry, secondary & primary baths. 3 car tandem garage. Backs up to seasonal creek, south facing backyard w/covered patio. INCLUDES FULL VINYL FENCING & FRONT & REAR YARD SPRINKLERS & LANDSCAPING. Easy access to the interstate, Downtown Meridian, shopping, dining, & entertainment.

Last Agent to Sell the Property

Kami Brant

O2 Real Estate Group Listed on: 03/04/2025

Last Buyer's Agent

Alicia Rodman

The Brick Group Real Estate

Home Details

Home Type

  • Single Family

Year Built

  • Built in 2025 | New Construction

Lot Details

  • 6,665 Sq Ft Lot
  • Property is Fully Fenced
  • Vinyl Fence
  • Sprinkler System

HOA Fees

  • $68 Monthly HOA Fees

Parking

  • 3 Car Attached Garage
  • Driveway
  • Open Parking
  • RV Access or Parking

Home Design

  • Frame Construction
  • Architectural Shingle Roof
  • Wood Siding
  • Stone

Interior Spaces

  • 2,162 Sq Ft Home
  • 1-Story Property
  • Gas Fireplace
  • Great Room
  • Crawl Space
  • Property Views

Kitchen

  • Breakfast Bar
  • Built-In Oven
  • Built-In Range
  • Microwave
  • Dishwasher
  • Kitchen Island
  • Quartz Countertops
  • Disposal

Flooring

  • Carpet
  • Tile

Bedrooms and Bathrooms

  • 4 Main Level Bedrooms
  • Split Bedroom Floorplan
  • En-Suite Primary Bedroom
  • Walk-In Closet
  • 3 Bathrooms
  • Double Vanity

Outdoor Features

  • Private Pool
  • Covered Patio or Porch

Schools

  • Hillsdale Elementary School
  • Lake Hazel Middle School
  • Mountain View High School

Utilities

  • Forced Air Heating and Cooling System
  • Heating System Uses Natural Gas
  • Gas Water Heater
  • High Speed Internet
  • Cable TV Available

Listing and Financial Details

  • Assessor Parcel Number R7997360700

Community Details

Overview

  • Built by Blackrock Homes

Recreation

  • Community Pool

Home Details

Home Type

Single Family

Year Built

Built in 2025 | New Construction

Lot Details

6,665 Sq Ft Lot

HOA Fees

$68 per month

Parking

3

Listing Details

  • Year Built: 2025
  • Kitchen Level: Main
  • Property Sub Type: Single Family Residence
  • Prop. Type: Residential
  • Lot Size Acres: 0.153
  • Road Surface Type: Paved
  • Ownership: Fee Simple
  • Subdivision Name: Skybreak
  • Above Grade Finished Sq Ft: 2162
  • Carport Y N: No
  • Garage Yn: Yes
  • Unit Levels: One
  • New Construction: Yes
  • ResoPropertyType: Residential
  • Special Features: 4098

Interior Features

  • Heating: Forced Air, Natural Gas
  • Room Bedroom2 Level: Main
  • Room Bedroom4 Level: Main
  • Master Bedroom Master Bedroom Level: Main
  • Room Bedroom3 Level: Main
  • Appliances: Gas Water Heater, Dishwasher, Disposal, Microwave, Oven/Range Built-In, Gas Range
  • Total Bedrooms: 4
  • Fireplace Features: One, Gas
  • Fireplaces: 1
  • Fireplace: Yes
  • Flooring: Tile, Carpet
  • Interior Amenities: Bath-Master, Split Bedroom, Great Room, Double Vanity, Walk-In Closet(s), Breakfast Bar, Pantry, Kitchen Island, Quartz Counters
  • Living Area: 2162
  • Main Level Bathrooms: 3
  • Main Level Bedrooms: 4
  • ResoLivingAreaSource: Plans

Exterior Features

  • Roof: Architectural Style
  • Fencing: Full, Vinyl
  • Pool Features: Community, Pool
  • Pool Private: No
  • Builder Name: Blackrock Homes
  • Construction Type: Frame, Stone, Wood Siding
  • Foundation Details: Crawl Space
  • Patio And Porch Features: Covered Patio/Deck

Garage/Parking

  • Attached Garage: Yes
  • Covered Parking Spaces: 3
  • Garage Spaces: 3
  • Open Parking: Yes
  • Parking Features: Attached, RV Access/Parking, Finished Driveway
  • Total Parking Spaces: 3

Utilities

  • Cooling: Central Air
  • Water Source: City Service
  • Cooling Y N: Yes
  • Heating Yn: Yes
  • Utilities: Sewer Connected, Cable Connected, Broadband Internet

Condo/Co-op/Association

  • Association Fee: 204
  • Association Fee Frequency: Quarterly
  • Association: Yes
  • ResoAssociationFeeFrequency: Quarterly

Schools

  • Elementary School: Hillsdale
  • Junior High Dist: West Ada School District
  • High School: Mountain View
  • Middle Or Junior School: Lake Hazel

Lot Info

  • Lot Features: Standard Lot 6000-9999 SF, Sidewalks, Views, Auto Sprinkler System, Full Sprinkler System, Pressurized Irrigation Sprinkler System
  • Parcel Number: R7997360700
  • Current Use: Single Family
  • Land Lease: No
  • Lot Size Sq Ft: 6664.68
  • ResoLotSizeUnits: Acres

Tax Info

  • Tax Year: 2024

Multi Family

  • Above Grade Finished Area Units: Square Feet

Ownership History

We collect this data history from publicly available records. To have your information removed, we recommend requesting removal directly through your county’s website.

Date Name Owned For Owner Type

Purchase Details

Listed on
Mar 4, 2025
Closed on
Apr 10, 2025
Sold by
Bought by
Seller's Agent
Kami Brant
O2 Real Estate Group
Buyer's Agent
Alicia Rodman
The Brick Group Real Estate
List Price
$752,800
Views
2
Current Estimated Value
$691,376

Home Financials for this Owner

Home Financials are based on the most recent Mortgage that was taken out on this home.
Avg. Annual Appreciation
-6.39%

Purchase Details

Closed on
Jan 16, 2025
Sold by
Bought by
Source: Public Records

Range of Values:

--
Value Increase
--
Percent Increase
--
Adjusted for Inflation
Collateral Analytics

Collateral Analytics Collateral Analytics AVMs (Automated Valuation Model) employ a number of statistical approaches combined with neighborhood-specific comparable selection guarantees the most up-to-date and precise valuations.

Not Available

Collateral Analytics does not have data for the current month. Please view the chart for historical values.

ICE

ICE Mortgage Technology ICE Mortgage Technology’s AVM (Automated Valuation Model) is a state-of-the-art online residential property valuation tool that provides a quick and accurate estimate of the value of almost any home in the U.S.

Not Available

ICE Mortgage Technology does not have data for the current month. Please view the chart for historical values.

First American

First American First American Data & Analytics’ next-generation AVM combines unrivaled data assets with a blended ensemble of valuation models to produce highly accurate, reliable valuations you can trust.

Not Available

First American does not have data for the current month. Please view the chart for historical values.

Quantarium

Quantarium Quantarium’s valuation service, repeatedly proven the industry’s most accurate and comprehensive, is supercharged with a self-learning and auto-tuning AI engine that continually becomes smarter and more accurate as it processes daily inputs from the industry’s leading RE data lake.

Not Available

Quantarium does not have data for the current month. Please view the chart for historical values.

Average Value
Not Available
List Price
Sold Price
Create a Home Valuation Report for This Property
The Home Valuation Report is an in-depth analysis detailing your home's value as well as a comparison with similar homes in the area

Home Values in the Area

Source: Public Records

Average Home Value in this Area


Source: Public Records

Purchase History

We collect this data history from publicly available records. To have your information removed, we recommend requesting removal directly through your county’s website.

Date Buyer Sale Price Title Company
-- Titleone
-- Titleone
Source: Public Records

Property History

We collect this data history from publicly available records. To have your information removed, we recommend requesting removal directly through your county’s website.

Date Event Price List to Sale Price per Sq Ft
04/17/2025 04/17/25 Sold -- -- --
03/04/2025 03/04/25 Pending -- -- --
03/04/2025 03/04/25 For Sale $752,800 -- $348 / Sq Ft
Source: Intermountain MLS

Tax History

We collect this data history from publicly available records. To have your information removed, we recommend requesting removal directly through your county’s website.

Year Tax Paid Tax Assessment Tax Assessment Total Assessment is a certain percentage of the fair market value that is determined by local assessors to be the total taxable value of land and additions on the property. Land Improvement
2025 $207 $274,600
2024 -- $38,700
Source: Public Records

Agents Affiliated with this Home

  • Section Image
  • Section Image
See All Agents

Map

Source: Intermountain MLS

MLS Number: 98937746

Intermountain MLS

APN: R7997360700

Your Personal Tour Guide

Ask me questions while you tour the home.