NOT LISTED FOR SALE

3433 N Big Piney Dr Unit 100 Eden, UT 84310

Eden Hills Area

Estimated Value: $945,114

3 Beds
3 Baths
1,761 Sq Ft
$537/Sq Ft Est. Value

Sale Details

Date Sold: May 13, 2016

Current estimated payment $6,056 / mo

169 Days on Market

Highlights

  • Fitness Center
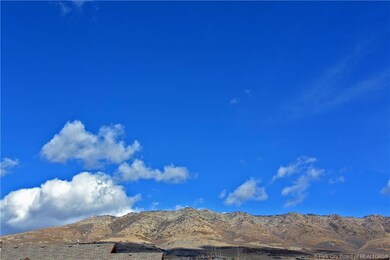
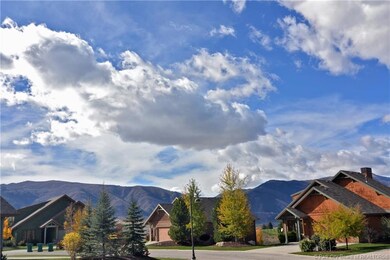
  • Mountain View
  • Vaulted Ceiling
  • Indoor Spa
  • Clubhouse
  • Marble Flooring

About This Home

As of May 2016

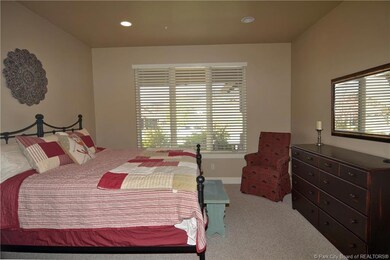
The most sought after floor plan of any of the Trappers Ridge Models is being offered partially furnished for rental or full time residence. It is the lowest priced home in all of Trappers Ridge. ZONED FOR NIGHTLY RENTALS (3 DAY MINIMUM) GREAT AMENITIES. Seasonal pool, Clubhouse with year round spa, exercise equipment, table tennis, catering type kitchen and Clubhouse may be rented by owners; half court basketball and a Tennis/Pickleball court. Trails throughout that join a trail system that runs 3 miles (and Growing). Close to Alpine and Nordic skiing ie. Nordic Valley, Snowbasin, Powder Mountain and Northfork Park. Miles of Snowmobiling close by; Pineview Lake allows water skiing, sailing, fishing and swimming. You name it, it's close by.

Last Agent to Sell the Property

Barry Van

KW Park City Keller Williams Real Estate Listed on: 04/14/2016

Last Buyer's Agent

Greg Watkins

Summit Sotheby's International Realty

Home Details

Home Type

  • Single Family

Est. Annual Taxes

  • $2,257

Year Built

  • Built in 2006

Lot Details

  • 3,485 Sq Ft Lot

HOA Fees

  • $185 Monthly HOA Fees

Parking

  • 2 Car Garage
  • Garage Door Opener

Home Design

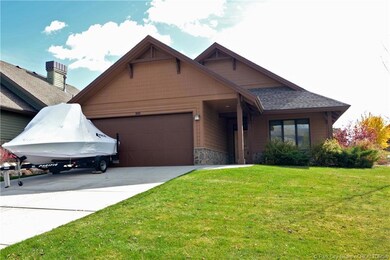
  • Mountain Contemporary Architecture
  • Wood Frame Construction
  • Asphalt Roof
  • Wood Siding
  • Aluminum Siding
  • Stone Siding
  • Concrete Perimeter Foundation
  • Stone

Interior Spaces

  • 1,761 Sq Ft Home
  • Partially Furnished
  • Vaulted Ceiling
  • Ceiling Fan
  • 1 Fireplace
  • Great Room
  • Dining Room
  • Indoor Spa
  • Mountain Views
  • Fire and Smoke Detector

Kitchen

  • Breakfast Area or Nook
  • Eat-In Kitchen
  • Breakfast Bar
  • Dishwasher

Flooring

  • Brick
  • Stone
  • Marble
  • Tile

Bedrooms and Bathrooms

  • 3 Main Level Bedrooms
  • Primary Bedroom on Main

Laundry

  • Laundry Room
  • Washer

Utilities

  • Forced Air Heating and Cooling System
  • Heating System Uses Natural Gas
  • Programmable Thermostat
  • Natural Gas Connected
  • Private Water Source
  • High Speed Internet
  • Phone Available

Listing and Financial Details

  • Assessor Parcel Number TX ID# 22-238-0022

Community Details

Overview

  • Association fees include amenities, com area taxes, insurance, maintenance exterior, ground maintenance, reserve/contingency fund
  • Association Phone (801) 678-9050
  • Trapper's Ridge Subdivision
  • Planned Unit Development

Amenities

  • Common Area
  • Clubhouse

Recreation

  • Tennis Courts
  • Fitness Center
  • Community Pool
  • Community Spa
  • Trails

Home Details

Home Type

Single Family

Est. Annual Taxes

$2,257

Year Built

Built in 2006

Lot Details

3,485 Sq Ft Lot

HOA Fees

$185 per month

Parking

2

Listing Details

  • MainLevelTotalsBedroom: 3
  • MainLevelTotalsDiningRoom: 1
  • MainLevelTotalsFullBaths: 2
  • MainLevelTotalsGreatRoom: 1
  • Prop. Type: Residential
  • Road Surface Type: Paved
  • Property Sub Type: Detached
  • Lot Size Acres: 0.08
  • Subdivision Name: Trapper's Ridge
  • Architectural Style: Mountain Contemporary
  • New Construction: No
  • Year Built: 2006
  • ResoBuildingAreaSource: PublicRecords
  • Contract Info:Short Sale: No
  • Contract Info:BankLender Owned: No
  • Property Info:Tax ID: TX ID# 22-238-0022
  • Property Info:Apx Taxes: 2257.19
  • Property Info:Tax Year2: 2015
  • Property Info:Access: Year Round
  • Views:Mountain(s): Yes
  • Utilities:High Speed Internet Available: Yes
  • Utilities:Phone Available: Yes
  • Water:Private2: Yes
  • Sewage:Public Sewer: Yes
  • Property Description:Adjacent Common Area Land: Yes
  • Recreation Access:HikeBike Trail - Adjoining Project: Yes
  • Utilities:Electricity Connected: Yes
  • Utilities:Natural Gas Connected: Yes
  • Property Info:Construction New: No
  • Property Info:Construction Status: Complete
  • Property Info:Total Fireplaces: 1
  • Size of HouseLot:Apx SqFt Finished: 1761.0
  • Size of HouseLot:Apx Acres2: 0.08
  • Style:Mountain Contemporary: Yes
  • Exterior:Stone: Yes
  • Foundation:Concrete Perimeter: Yes
  • Roof:Asphalt: Yes
  • Cooling:Central Air: Yes
  • Equipment:Smoke Alarm: Yes
  • Equipment:Thermostat - Programmable: Yes
  • Appliances Refrigerators: Yes
  • Flooring:Tile: Yes
  • Dining Area:Eat-in Kitchen: Yes
  • Room Totals:Fireplace8: 1
  • Main Level Totals:Fireplace2: 1
  • Property Description:PUD - Planned Unit Development: Yes
  • Exterior:Wood Siding: Yes
  • Washers: Yes
  • Dining Area:Breakfast Bar: Yes
  • Room Totals:Dining Room7: 1
  • Room Totals:Great Room7: 1
  • Size of HouseLot:Apx Lot Size (SqFt)2: 3485.0
  • Flooring:Stone2: Yes
  • Dining Area:Informal Dining: Yes
  • Main Level Totals:_three_4 Baths: 1
  • Exterior:Aluminum Siding: Yes
  • Dining Area:Breakfast Nook: Yes
  • Flooring:Brick2: Yes
  • Flooring:Marble: Yes
  • Main Level Totals:Laundry2: 1
  • Room Totals:Laundry8: 1
  • Special Features: None

Interior Features

  • Appliances: Dishwasher, Refrigerator, Washer
  • Flooring: Brick, Marble, Stone, Tile
  • Interior Amenities: Spa/Hot Tub, Ceiling Fan(s), Ceiling(s) - 9 Ft Plus, Furnished - Partially, Main Level Master Bedroom, Pantry, Vaulted Ceiling(s), Breakfast Bar
  • Other Equipment: Garage Door Opener, Smoke Alarm, Thermostat - Programmable
  • Full Bathrooms: 2
  • Three Quarter Bathrooms: 1
  • Total Bedrooms: 3
  • Fireplaces: 1
  • Fireplace: Yes
  • Appliances Dishwasher: Yes
  • Interior Features:Ceiling(s) - 9 Ft Plus: Yes
  • Interior Features:Main Level Master Bedroom: Yes
  • Interior Features:Pantry: Yes
  • Interior Features:Ceiling Fan(s): Yes
  • Interior Features:Vaulted Ceiling(s): Yes
  • Interior Features:Furnished - Partially: Yes
  • Interior Features:SpaHot Tub3: Yes

Exterior Features

  • Roof: Asphalt
  • Other Structures: None
  • Lot Features: Adjacent Common Area Land, PUD - Planned Unit Development
  • View: Mountain(s)
  • Construction Type: Aluminum Siding, Stone, Wood Siding
  • Foundation Details: Concrete Perimeter
  • Construction:Frame - Timber: Yes

Garage/Parking

  • OtherParkTypeParkingSpaces: 2
  • Covered Parking Spaces: 2.0
  • Garage Spaces: 2.0
  • Property Info:Parking Spaces Covered: 2
  • Equipment:Garage Door Opener: Yes

Utilities

  • Cooling: Central Air
  • Heating: Forced Air, Natural Gas
  • Utilities: Electricity Connected, High Speed Internet Available, Natural Gas Connected, Phone Available
  • Cooling Y N: Yes
  • Heating Yn: Yes
  • Sewer: Public Sewer
  • Water Source: Private
  • Heating:Forced Air: Yes
  • Heating:Natural Gas: Yes

Condo/Co-op/Association

  • Amenities: Clubhouse, Fitness Room, Night Rental Allowed, Pets Allowed, Pool, Tennis Courts, Hot Tub
  • Association Fee: 185.0
  • Association Fee Frequency: Monthly
  • Phone: 801-678-9050
  • Association: Yes

Association/Amenities

  • AssociationOccupant:HOA Dues: Yes
  • AssociationOccupant:HOA Dues2: 185.0
  • AssociationOccupant:HOA Dues Frequency: Monthly
  • AssociationOccupant:HOA Contact: 2257.19
  • AssociationOccupant:HOA Contact Phone: 801-678-9050
  • Common Area Amenities:Clubhouse: Yes
  • Common Area Amenities:Fitness Room: Yes
  • Common Area Amenities:Pool: Yes
  • AssociationOccupant:Currently Occupied: Call Listing Agent
  • Common Area Amenities:Pets Allowed: Yes
  • Association Fees Included:Com Area Taxes: Yes
  • Association Fees Included:Insurance: Yes
  • Association Fees Included:ReserveContingency Fund: Yes
  • Common Area Amenities:Tennis Courts: Yes
  • Association Fees Included:Amenities: Yes
  • Association Fees Included:Maintenance Exterior: Yes
  • Association Fees Included:Maintenance Grounds: Yes
  • Common Area Amenities:SpaHot Tub: Yes

Fee Information

  • Association Fee Includes: Amenities, Com Area Taxes, Insurance, Maintenance Exterior, Maintenance Grounds, Reserve/Contingency Fund

Lot Info

  • Development Status: Construction Status
  • Lot Size Sq Ft: 3485.0
  • Parcel #: TX ID# 22-238-0022
  • ResoLotSizeUnits: Acres

Tax Info

  • Tax Year: 2015
  • Tax Annual Amount: 2257.19

Ownership History

We collect this data history from publicly available records. To have your information removed, we recommend requesting removal directly through your county’s website.

Date Name Owned For Owner Type

Purchase Details

Closed on
May 24, 2024
Sold by
Bought by
Current Estimated Value
$945,114

Purchase Details

Closed on
Sep 18, 2020
Sold by
Bought by

Home Financials for this Owner

Home Financials are based on the most recent Mortgage that was taken out on this home.
Original Mortgage
$250,000
Interest Rate
2.8%
Mortgage Type
New Conventional

Purchase Details

Listed on
Apr 14, 2016
Closed on
May 13, 2016
Bought by
Seller's Agent
Barry Van
KW Park City Keller Williams Real Estate
Buyer's Agent
Greg Watkins
Summit Sotheby's International Realty
List Price
$399,000

Home Financials for this Owner

Home Financials are based on the most recent Mortgage that was taken out on this home.
Avg. Annual Appreciation
8.93%
Original Mortgage
$249,500
Interest Rate
3.57%

Purchase Details

Closed on
Dec 11, 2006
Sold by
Bought by
Source: Public Records
Create a Home Valuation Report for This Property
The Home Valuation Report is an in-depth analysis detailing your home's value as well as a comparison with similar homes in the area

Home Values in the Area

Source: Public Records

Average Home Value in this Area


Source: Public Records

Purchase History

We collect this data history from publicly available records. To have your information removed, we recommend requesting removal directly through your county’s website.

Date Buyer Sale Price Title Company
-- Metro National Title
-- --
-- Metro National Title Ogden
Source: Public Records

Mortgage History

We collect this data history from publicly available records. To have your information removed, we recommend requesting removal directly through your county’s website.

Date Status Borrower Loan Amount
Previous Owner $250,000
Previous Owner $249,500
Source: Public Records

Property History

We collect this data history from publicly available records. To have your information removed, we recommend requesting removal directly through your county’s website.

Date Event Price List to Sale Price per Sq Ft
05/13/2016 05/13/16 Sold -- -- --
04/14/2016 04/14/16 Pending -- -- --
10/27/2015 10/27/15 For Sale $399,000 -- $227 / Sq Ft
Source: Park City Board of REALTORS®

Tax History

We collect this data history from publicly available records. To have your information removed, we recommend requesting removal directly through your county’s website.

Year Tax Paid Tax Assessment Tax Assessment Total Assessment is a certain percentage of the fair market value that is determined by local assessors to be the total taxable value of land and additions on the property. Land Improvement
2026 $8,651 $854,621 $300,000 $554,621
2025 $8,651 $892,960 $300,000 $592,960
2024 $8,019 $844,000 $300,000 $544,000
2023 $8,563 $889,880 $300,000 $589,880
2022 $7,213 $763,178 $250,000 $513,178
2021 $5,341 $523,584 $170,000 $353,584
2020 $2,718 $443,000 $130,000 $313,000
2019 $2,786 $434,685 $120,016 $314,669
2018 $2,840 $425,114 $115,004 $310,110
2017 $2,530 $369,711 $99,966 $269,745
2016 $2,525 $200,322 $41,195 $159,127
2015 $2,257 $176,857 $30,265 $146,592
2014 $2,428 $186,214 $30,265 $155,949
Source: Public Records

Agents Affiliated with this Home

See All Agents

Map

Source: Park City Board of REALTORS®

MLS Number: 11504329

Park City Board of REALTORS®

APN: 22-238-0022

Your Personal Tour Guide

Ask me questions while you tour the home.