NOT LISTED FOR SALE

Estimated Value: $2,176,000 - $2,584,000

5 Beds
4 Baths
2,860 Sq Ft
$831/Sq Ft Est. Value

Sale Details

Date Sold: May 30, 2025

Current estimated payment $14,602 / mo

11 Days on Market

Highlights

  • Deck
  • Wood Flooring
  • Covered Patio or Porch
  • University Park Elementary School Rated A
  • 2 Fireplaces
  • Shutters

About This Home

As of May 2025

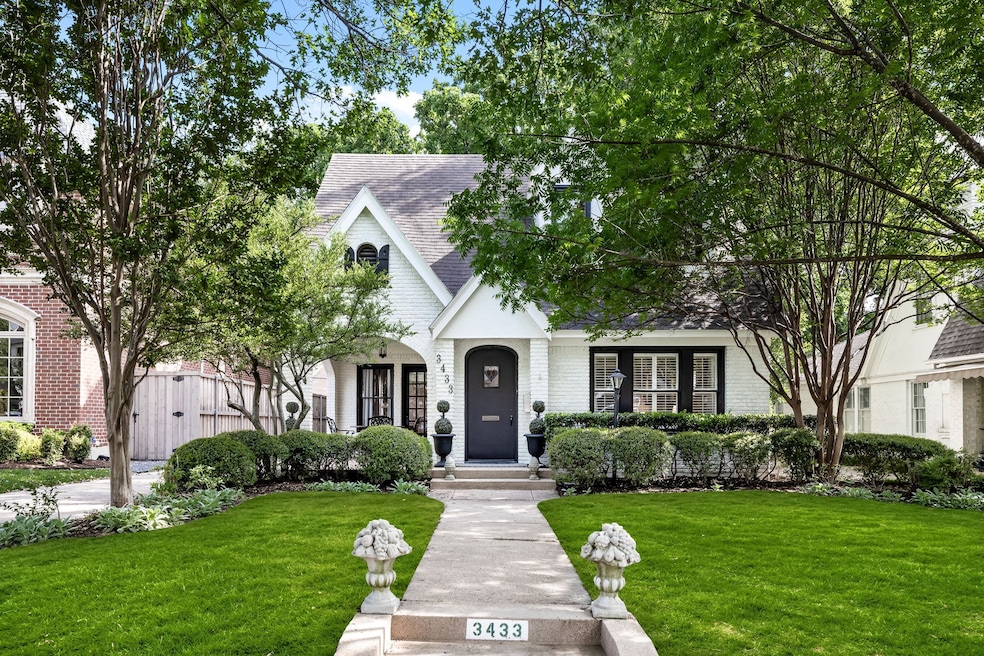
Nestled in the Fairway of University Park, this charming 2-story Tudor offers a perfect blend of elegance and comfort. Featuring 5 bedrooms and 4 baths, the property offers a unique opportunity in one of Dallas’ most coveted neighborhoods. Beautiful formal spaces incorporate the home’s original character with modern accents such as designer wallpaper. The thoughtfully designed kitchen, complete with a butler’s pantry and breakfast room, flows seamlessly into the den and opens to a cozy screened-in porch. From here, enjoy serene outdoor views of a brick patio and a magnificent 100-year-old Burr Oak, providing shade and beauty year-round. An oversized office, located on the main floor with a large closet and adjacent full bath offers flexibility as a fifth bedroom. Upstairs, the primary suite stands out with his-and-hers closets and a renovated bathroom with two sinks and a beautiful walk-in shower. Meticulously maintained and filled with character, this home invites you to live comfortably while appreciating its classic charm and unique features. Located just a few blocks from University Park Elementary and all the shops and dining that Snider Plaza has to offer.

Last Agent to Sell the Property

Julie Provenzano

Compass RE Texas, LLC. Brokerage Phone: 214-315-4315 License #0565489 Listed on: 04/30/2025

Compass RE Texas, LLC.

Co-Listed By

Kelly Hosch

Compass RE Texas, LLC. Brokerage Phone: 214-315-4315 License #0616073

Last Buyer's Agent

Dan Rhodes

Compass RE Texas, LLC. License #0581350

Compass RE Texas, LLC.

Home Details

Home Type

  • Single Family

Est. Annual Taxes

  • $30,390

Year Built

  • Built in 1927

Lot Details

  • 7,013 Sq Ft Lot
  • Wood Fence
  • Landscaped
  • Interior Lot
  • Sprinkler System
  • Few Trees

Parking

  • 2 Car Garage
  • Garage Door Opener
  • Driveway

Home Design

  • Brick Exterior Construction
  • Pillar, Post or Pier Foundation
  • Composition Roof

Interior Spaces

  • 2,860 Sq Ft Home
  • 2-Story Property
  • Wired For Sound
  • Ceiling Fan
  • Decorative Lighting
  • 2 Fireplaces
  • Wood Burning Fireplace
  • Gas Log Fireplace
  • Metal Fireplace
  • Shutters
  • Washer and Electric Dryer Hookup

Kitchen

  • Electric Oven
  • Electric Cooktop
  • Microwave
  • Dishwasher
  • Disposal

Flooring

  • Wood
  • Carpet
  • Stone
  • Ceramic Tile

Bedrooms and Bathrooms

  • 5 Bedrooms
  • 4 Full Bathrooms

Home Security

  • Security System Owned
  • Fire and Smoke Detector

Outdoor Features

  • Deck
  • Covered Patio or Porch
  • Outdoor Grill
  • Rain Gutters

Schools

  • University Elementary School
  • Highland Park Middle School
  • Highland Park

Utilities

  • Forced Air Zoned Heating and Cooling System
  • Heating System Uses Natural Gas
  • Gas Water Heater
  • High Speed Internet
  • Cable TV Available

Community Details

  • University Heights Subdivision

Listing and Financial Details

  • Legal Lot and Block 27 / N
  • Assessor Parcel Number 60218500920270000

Home Details

Home Type

Single Family

Est. Annual Taxes

$30,390

Year Built

Built in 1927

Lot Details

7,013 Sq Ft Lot

Parking

2

Listing Details

  • OWNERNAME: see agent.
  • Property Type: Residential
  • Property Sub Type: Single Family Residence
  • Architectural Style: Detached
  • Unit Levels: Two
  • Security: Prewired, Security System Owned, Security System, Smoke Detector(s)
  • Year Built Details: Preowned
  • Attribution Contact: 214-315-4315
  • Co List Office Mls Id: CMPS01
  • Co List Office Phone: 214-814-8100
  • Co List Office Mls Id: CMPS01
  • Structure Type: House
  • HumanModifiedYN: No
  • UniversalParcelId: urn:reso:upi:2.0:US:48113:60218500920270000
  • Special Features: VirtualTour
  • Year Built: 1927

Interior Features

  • Square Footage: 2860.0
  • Windows: Shutters, Window Coverings
  • Fireplace Features: Gas Log, Gas Starter, Metal, Wood Burning
  • Interior Amenities: Decorative/Designer Lighting Fixtures, High Speed Internet, Cable TV, Wired for Sound
  • Flooring: Carpet, Ceramic Tile, Stone, Wood
  • Appliances: Dishwasher, Electric Cooktop, Electric Oven, Disposal, Gas Water Heater, Microwave
  • Basement YN: No
  • Fireplaces: 2

Beds/Baths

  • Full Bathrooms: 4
  • Total Bedrooms: 5

Exterior Features

  • Foundation: Pillar/Post/Pier
  • Community Features: Curbs, Sidewalks
  • Fencing: Wood
  • Roof: Composition
  • Construction Materials: Brick
  • Exterior Features: Outdoor Grill, Rain Gutters
  • Pool Features: None
  • Patio And Porch Features: Deck, Patio, Covered

Garage/Parking

  • Cooling System: Central Air, Ceiling Fan(s), Electric, Zoned
  • Garage Spaces: 2.0
  • Total Covered Spaces: 2.0
  • Parking Features: Driveway, Garage, Garage Door Opener
  • Attached Garage YN: No
  • GarageYN: Yes

Utilities

  • Sewer: Public Sewer
  • Heating: Central, Natural Gas, Zoned
  • LaundryFeatures: Washer Hookup, Electric Dryer Hookup
  • Utilities: Sewer Available, Water Available, Cable Available
  • Heating Yn: Yes

Schools

  • Elementary School: University
  • High School: Highland Park
  • Junior High Dist: Highland Park ISD

Lot Info

  • PropertyAttachedYN: No
  • Lot Features: Interior Lot, Landscaped, Sprinkler System, Few Trees
  • Lot Size Units: Acres
  • Lot Size Area: 0.161
  • Parcel Number: 60218500920270000
  • Lot Size Acres: 0.161
  • Lot Size Sq Ft: 7013.16

Building Info

  • Year Built: 1927

Tax Info

  • TaxBlock: N
  • Tax Lot: 27
  • Tax Annual Amount: 30390.0

MLS Schools

  • MiddleOrJuniorSchool: Highland Park

Ownership History

We collect this data history from publicly available records. To have your information removed, we recommend requesting removal directly through your county’s website.

Date Name Owned For Owner Type

Purchase Details

Listed on
Apr 30, 2025
Closed on
May 30, 2025
Sold by
Bought by
Seller's Agent
Julie Provenzano
Compass RE Texas, LLC.
Buyer's Agent
Dan Rhodes
Compass RE Texas, LLC.
List Price
$2,295,000
Views
48
Current Estimated Value
$2,376,793

Home Financials for this Owner

Home Financials are based on the most recent Mortgage that was taken out on this home.
Avg. Annual Appreciation
3.01%
Original Mortgage
$242,000
Interest Rate
0.0683%
Mortgage Type
New Conventional

Purchase Details

Listed on
Apr 30, 2025
Closed on
May 29, 2025
Sold by
Bought by
Seller's Agent
Julie Provenzano
Compass RE Texas, LLC.
Buyer's Agent
Dan Rhodes
Compass RE Texas, LLC.
List Price
$2,295,000
Views
48

Home Financials for this Owner

Home Financials are based on the most recent Mortgage that was taken out on this home.
Original Mortgage
$242,000
Interest Rate
0.0683%
Mortgage Type
New Conventional

Purchase Details

Closed on
Nov 9, 2017
Sold by
Bought by

Home Financials for this Owner

Home Financials are based on the most recent Mortgage that was taken out on this home.
Original Mortgage
$745,000
Interest Rate
0.0383%
Mortgage Type
New Conventional
Source: Public Records
Create a Home Valuation Report for This Property
The Home Valuation Report is an in-depth analysis detailing your home's value as well as a comparison with similar homes in the area

Home Values in the Area

Source: Public Records

Average Home Value in this Area


Source: Public Records

Purchase History

We collect this data history from publicly available records. To have your information removed, we recommend requesting removal directly through your county’s website.

Date Buyer Sale Price Title Company
-- Benchmark Title Llc
-- None Available
Source: Public Records

Mortgage History

We collect this data history from publicly available records. To have your information removed, we recommend requesting removal directly through your county’s website.

Date Status Borrower Loan Amount
Open $242,000
Open $1,999,999
Previous Owner $745,000
Source: Public Records

Property History

We collect this data history from publicly available records. To have your information removed, we recommend requesting removal directly through your county’s website.

Date Event Price List to Sale Price per Sq Ft
05/30/2025 05/30/25 Sold -- -- --
05/11/2025 05/11/25 Pending -- -- --
04/30/2025 04/30/25 For Sale $2,295,000 -- $802 / Sq Ft
Source: North Texas Real Estate Information Systems (NTREIS)

Tax History

We collect this data history from publicly available records. To have your information removed, we recommend requesting removal directly through your county’s website.

Year Tax Paid Tax Assessment Tax Assessment Total Assessment is a certain percentage of the fair market value that is determined by local assessors to be the total taxable value of land and additions on the property. Land Improvement
2025 $18,607 $2,146,210 $1,470,000 $676,210
2024 $17,593 $1,864,470 $1,295,000 $569,470
2023 $17,593 $1,707,980 $1,015,000 $692,980
2022 $22,153 $1,170,000 $875,000 $295,000
2021 $21,923 $1,089,680 $840,000 $249,680
2020 $22,409 $1,089,680 $840,000 $249,680
2019 $23,291 $1,089,680 $840,000 $249,680
2018 $23,291 $1,089,680 $840,000 $249,680
2017 $20,201 $982,460 $805,000 $177,460
2016 $20,201 $982,460 $805,000 $177,460
2015 $10,804 $872,430 $644,000 $228,430
2014 $10,804 $791,510 $574,000 $217,510
Source: Public Records

Agents Affiliated with this Home

  • Section Image
  • Section Image
  • Section Image
See All Agents

Map

Source: North Texas Real Estate Information Systems (NTREIS)

MLS Number: 20919140

North Texas Real Estate Information Systems (NTREIS)

APN: 60218500920270000

Your Personal Tour Guide

Ask me questions while you tour the home.