
Bird John Calixte
Home Free Today Realty
(561) 944-3275
137 Total Sales
2 in Melbourne
$118K - $255K Price Range
Estimated Value: $286,657
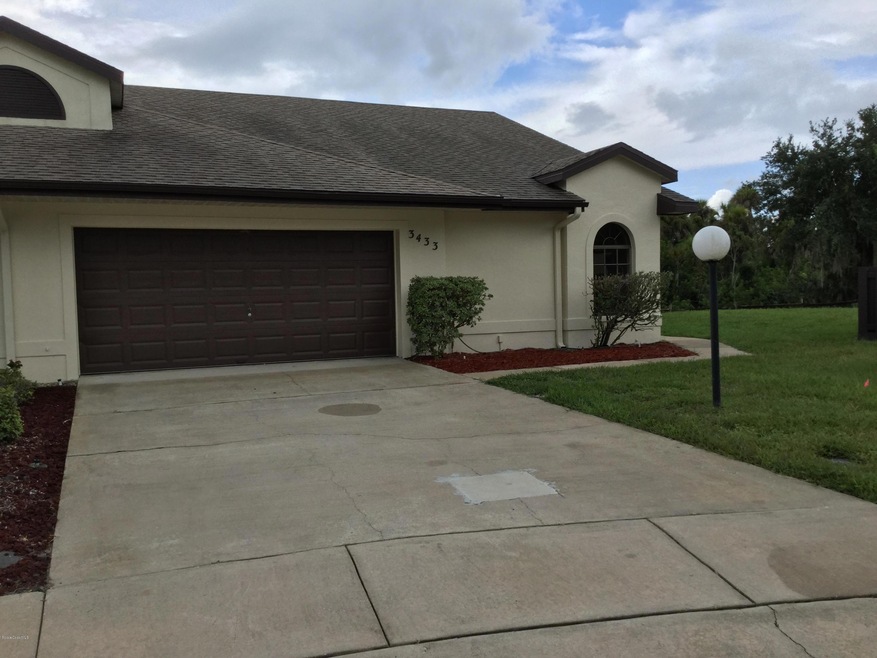
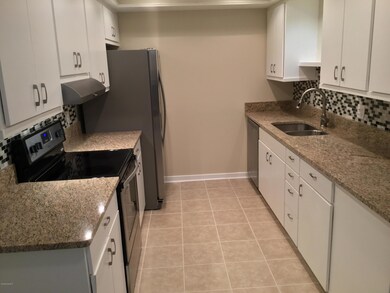
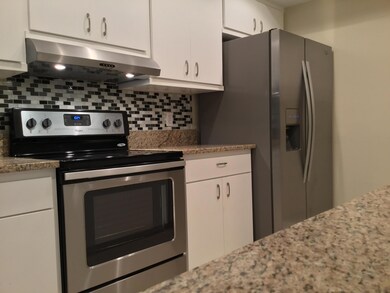
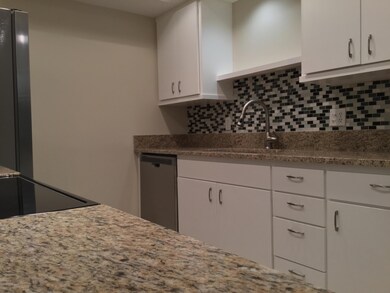
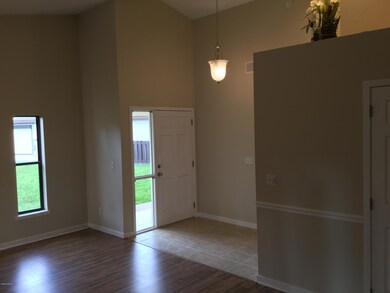
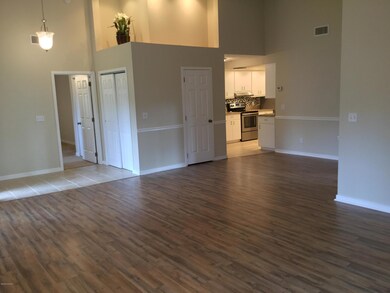
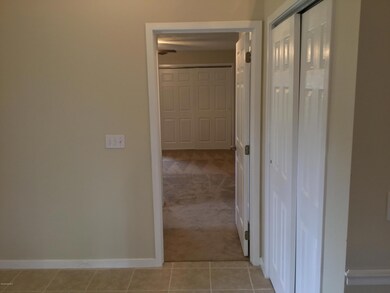
Very modern. Extremely updated. The owners addressed even the smallest of details. This home features new stainless steel appliances, new granite counter tops, new back splash, new under mount sink, new kitchen faucet, new bathroom vanities, new toilets, new bathroom lighting fixtures, new carpet in the bedrooms, new AC inside and outside, new hot water heater, fresh new paint, and new sod in the backyard. Open floor plan, two master suites with two closets in each room, two car garage, community pool, hurricane shutters, and additional air conditioned storage space in the attic. This preserve lot location offers plenty of privacy with no neighbors behind you. Sandy beaches on the Atlantic ocean are only a short 10 minute drive. Orlando and other attractions are only 1 hour away.
Last Agent to Sell the Property
Jeff Richardson
Coldwell Banker Paradise Listed on: 10/14/2016
Last Buyer's Agent
Christopher Longworth
Ellingson Properties License #587550
We collect this data history from publicly available records. To have your information removed, we recommend requesting removal directly through your county’s website.
Bird John Calixte
Home Free Today Realty
(561) 944-3275
137 Total Sales
2 in Melbourne
$118K - $255K Price Range
Kyle Dantone
LoKation
(321) 410-6836
27 Total Sales
2 in Melbourne
$310K - $340K Price Range
Jennifer Martin
EXP Realty, LLC
(772) 758-8796
132 Total Sales
14 in Melbourne
$130K - $425K Price Range
Nancy Taylor
BHHS Florida Realty
(321) 341-7165
59 Total Sales
20 in Melbourne
$217K - $1.3M Price Range
Scott Yurchison
COLLADO REAL ESTATE
(386) 868-4225
121 Total Sales
2 in Melbourne
$1,087,550 Price Range
Luiz Machado
Landmark Investments & Real Estate
(561) 461-3754
25 Total Sales
1 in Melbourne
$415,000 Price
We collect this data history from publicly available records. To have your information removed, we recommend requesting removal directly through your county’s website.
| Date | Buyer | Sale Price | Title Company |
|---|---|---|---|
| $162,500 | Peninsula Title Services Llc | ||
| Thompson Roland D | $101,300 | First International Title | |
| Federal National Mortgage Association | $118,000 | None Available | |
| Heuston Gene E | $84,000 | -- |
We collect this data history from publicly available records. To have your information removed, we recommend requesting removal directly through your county’s website.
| Date | Status | Borrower | Loan Amount |
|---|---|---|---|
| Open | $158,511 | ||
| Closed | Wierda Albert Edward | $165,993 | |
| Previous Owner | Heuston Gene E | $240,264 | |
| Previous Owner | Heuston Gene E | $74,500 |
We collect this data history from publicly available records. To have your information removed, we recommend requesting removal directly through your county’s website.
| Date | Event | Price | List to Sale | Price per Sq Ft | Prior Sale |
|---|---|---|---|---|---|
| 11/21/2016 11/21/16 | Sold | $162,500 | -3.2% | $118 / Sq Ft | |
| 10/21/2016 10/21/16 | Pending | -- | -- | -- | |
| 10/14/2016 10/14/16 | For Sale | $167,900 | +65.7% | $122 / Sq Ft | |
| 06/17/2016 06/17/16 | Sold | $101,300 | -6.2% | $74 / Sq Ft | View Prior Sale |
| 06/07/2016 06/07/16 | Pending | -- | -- | -- | |
| 05/24/2016 05/24/16 | Price Changed | $108,000 | -8.5% | $79 / Sq Ft | |
| 05/16/2016 05/16/16 | For Sale | $118,000 | 0.0% | $86 / Sq Ft | |
| 05/06/2016 05/06/16 | Pending | -- | -- | -- | |
| 04/19/2016 04/19/16 | Price Changed | $118,000 | 0.0% | $86 / Sq Ft | |
| 04/19/2016 04/19/16 | For Sale | $118,000 | +16.5% | $86 / Sq Ft | |
| 04/13/2016 04/13/16 | Off Market | $101,300 | -- | -- | |
| 03/31/2016 03/31/16 | For Sale | $116,000 | 0.0% | $84 / Sq Ft | |
| 03/23/2016 03/23/16 | Pending | -- | -- | -- | |
| 02/09/2016 02/09/16 | For Sale | $116,000 | -- | $84 / Sq Ft |
We collect this data history from publicly available records. To have your information removed, we recommend requesting removal directly through your county’s website.
| Year | Tax Paid | Tax Assessment Tax Assessment Total Assessment is a certain percentage of the fair market value that is determined by local assessors to be the total taxable value of land and additions on the property. | Land | Improvement |
|---|---|---|---|---|
| 2026 | $2,237 | $167,100 | ||
| 2025 | $2,237 | $162,710 | ||
| 2024 | $2,055 | $158,130 | ||
| 2023 | $2,055 | $153,530 | $0 | $0 |
| 2022 | $1,916 | $149,060 | $0 | $0 |
| 2021 | $1,932 | $144,720 | $0 | $0 |
| 2020 | $1,908 | $142,730 | $0 | $0 |
| 2019 | $1,916 | $139,530 | $0 | $0 |
| 2018 | $1,907 | $136,930 | $0 | $0 |
| 2017 | $1,905 | $134,120 | $32,000 | $102,120 |
| 2016 | $2,265 | $104,710 | $20,000 | $84,710 |
| 2015 | $810 | $75,580 | $17,000 | $58,580 |
| 2014 | $796 | $74,980 | $17,000 | $57,980 |
JR
Seller's Agent in 2016
Jeff Richardson
Coldwell Banker Paradise
LH
Seller's Agent in 2016
Laura Hazlett
Atlantic Real Estate Brokerage
CL
Buyer's Agent in 2016
Christopher Longworth
Ellingson Properties
Buyer's Agent in 2016
Dario Nunez
RE/MAX
(321) 890-9456
98 Total Sales
Source: Space Coast MLS (Space Coast Association of REALTORS®)
MLS Number: 766390
APN: 27-37-05-54-00000.0-0135.00
Disclaimer: Certain information contained herein is derived from information provided by parties other than Homes.com. All information provided is deemed reliable, but is not guaranteed to be accurate and should be independently verified.
IDX information is provided exclusively for personal, non-commercial use, and may not be used for any purpose other than to identify prospective properties consumers may be interested in purchasing.
Information is deemed reliable but not guaranteed.
Ask me questions while you tour the home.