S
Seller's Agent in 2019
Sharon Andrews
Allison James Estates & Homes
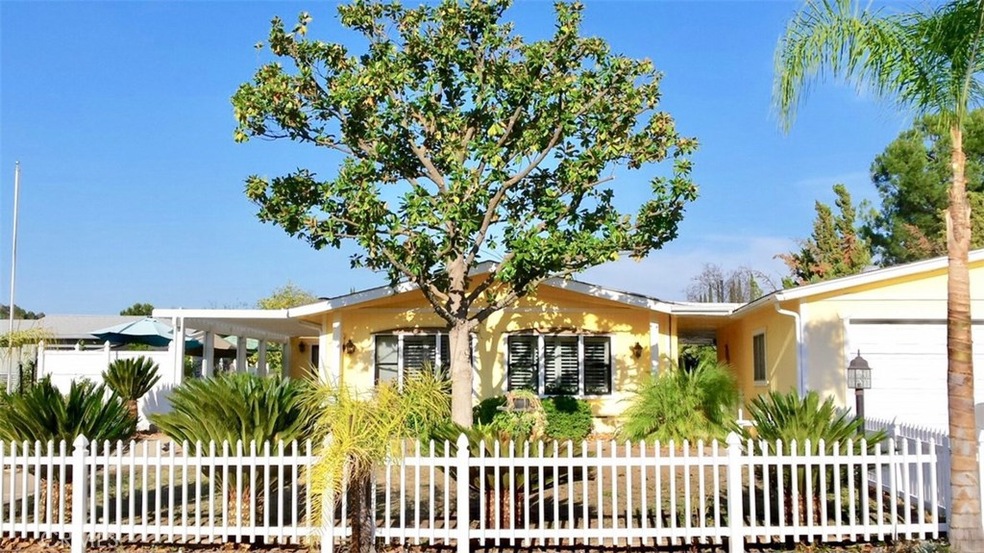
When you visit this BEAUTIFUL UPGRADED HOME you won't want to leave! A Delightful garden and patio welcomes you into the entrance.Opening the Beautiful Glass Front Door you step into the Large Formal Living Room/Dining area with plantation shutters.A few steps away is the Amazing Kitchen with gorgeous custom cabinets,granite counters,stainless steel appliances and a large breakfast bar.The Family room is open,spacious with a cozy custom fireplace,custom cabinets and BOZE surround sound system.Down the hall The master suite has a spacious closet and an area that could be your office or ??. The Master Bath is absolutely fantastic, with an over-sized shower, custom tile,glass shower door, beautiful granite counters and custom cabinetry.Second Bdrm is large with 2nd upgraded bath down the hall.The inside Laundry room has lots of storage and office space. Stepping out the back door you can enjoy out door living all year long because of the solid covered patio with a fan.There is an Oversized garage with a workshop area. The property is completely fenced with vinyl fencing on flat property with no one behind you. Price includes a large storage shed to match the house! Featured UPGRADES:Drywall though out with R16 walls,R-20 ceiling insulation,newer A/C and water heater. HOA offers 3 pools, parks, fishing pond, basketball, tennis, u-pick citrus groves and much more.LOW TAX, LOW HOA,Easy Freeway access to 15/215.
Live in the Country but still close to the city.
Last Agent to Sell the Property
Sharon Andrews
Allison James Estates & Homes License #01213685 Listed on: 10/23/2018

We collect this data history from publicly available records. To have your information removed, we recommend requesting removal directly through your county’s website.
We collect this data history from publicly available records. To have your information removed, we recommend requesting removal directly through your county’s website.
| Date | Buyer | Sale Price | Title Company |
|---|---|---|---|
| -- | Fidelity Natl Ttl Inland Emp | ||
| $315,000 | Fidelity National Ttl Ins Co | ||
| $260,000 | First American Title | ||
| $490,000 | Fidelity National Title | ||
| -- | -- |
We collect this data history from publicly available records. To have your information removed, we recommend requesting removal directly through your county’s website.
| Date | Status | Borrower | Loan Amount |
|---|---|---|---|
| Open | $307,900 | ||
| Closed | $309,294 | ||
| Previous Owner | $162,800 | ||
| Previous Owner | $222,000 |
We collect this data history from publicly available records. To have your information removed, we recommend requesting removal directly through your county’s website.
| Date | Event | Price | List to Sale | Price per Sq Ft | Prior Sale |
|---|---|---|---|---|---|
| 03/28/2019 03/28/19 | Sold | $315,000 | -4.3% | $158 / Sq Ft | |
| 01/06/2019 01/06/19 | Price Changed | $329,000 | -1.5% | $165 / Sq Ft | |
| 10/23/2018 10/23/18 | For Sale | $334,000 | +28.5% | $168 / Sq Ft | |
| 08/12/2013 08/12/13 | Sold | $260,000 | 0.0% | $131 / Sq Ft | View Prior Sale |
| 06/13/2013 06/13/13 | Pending | -- | -- | -- | |
| 06/08/2013 06/08/13 | For Sale | $260,000 | -- | $131 / Sq Ft |
We collect this data history from publicly available records. To have your information removed, we recommend requesting removal directly through your county’s website.
| Year | Tax Paid | Tax Assessment Tax Assessment Total Assessment is a certain percentage of the fair market value that is determined by local assessors to be the total taxable value of land and additions on the property. | Land | Improvement |
|---|---|---|---|---|
| 2026 | $3,754 | $358,409 | $193,427 | $164,982 |
| 2025 | $3,585 | $351,383 | $189,635 | $161,748 |
| 2023 | $3,585 | $337,740 | $182,272 | $155,468 |
| 2022 | $3,471 | $331,119 | $178,699 | $152,420 |
| 2021 | $3,403 | $324,628 | $175,196 | $149,432 |
| 2020 | $3,369 | $321,300 | $173,400 | $147,900 |
| 2019 | $3,000 | $285,710 | $87,909 | $197,801 |
| 2018 | $2,942 | $280,109 | $86,186 | $193,923 |
| 2017 | $2,885 | $274,618 | $84,497 | $190,121 |
| 2016 | $2,779 | $269,235 | $82,841 | $186,394 |
| 2015 | $2,739 | $265,194 | $81,598 | $183,596 |
| 2014 | $2,650 | $260,000 | $80,000 | $180,000 |
S
Seller's Agent in 2019
Sharon Andrews
Allison James Estates & Homes
Buyer's Agent in 2019
Colleen Nichols
Jason Mitchell R. E. Calif
(734) 731-0074
130 Total Sales
D
Seller's Agent in 2013
Dean Gray
CA-RES
D
Seller Co-Listing Agent in 2013
Dawn Gray
NON-MEMBER/NBA or BTERM OFFICE
Source: California Regional Multiple Listing Service (CRMLS)
MLS Number: SW18256932
Disclaimer: Certain information contained herein is derived from information provided by parties other than Homes.com. All information provided is deemed reliable, but is not guaranteed to be accurate and should be independently verified.
The multiple listing data appearing on this website, or contained in reports produced therefrom, is owned and copyrighted by California Regional Multiple Listing Service, Inc. ("CRMLS") and is protected by all applicable copyright laws. Information provided is for viewer's personal, non-commercial use and may not be used for any purpose other than to identify prospective properties the viewer may be interested in purchasing. All listing data, including but not limited to square footage and lot size is believed to be accurate, but the listing Agent, listing Broker and CRMLS and its affiliates do not warrant or guarantee such accuracy. The viewer should independently verify the listed data prior to making any decisions based on such information by personal inspection and/or contacting a real estate professional.
Based on information from California Regional Multiple Listing Service, Inc. and /or other sources. All data, including all measurements and calculations of area, is obtained from various sources and has not been, and will not be, verified by broker or MLS. All information should be independently reviewed and verified for accuracy. Properties may or may not be listed by the office/agent presenting the information
Ask me questions while you tour the home.