NOT LISTED FOR SALE

Estimated Value: $421,000 - $498,000

6 Beds
3 Baths
2,910 Sq Ft
$154/Sq Ft Est. Value

Sale Details

Date Sold: November 25, 2024

Current estimated payment $2,581 / mo

5 Days on Market

Highlights

  • Greenhouse
  • Newly Painted Property
  • Sun or Florida Room
  • RV Carport
  • Multiple Fireplaces
  • No HOA

About This Home

As of November 2024

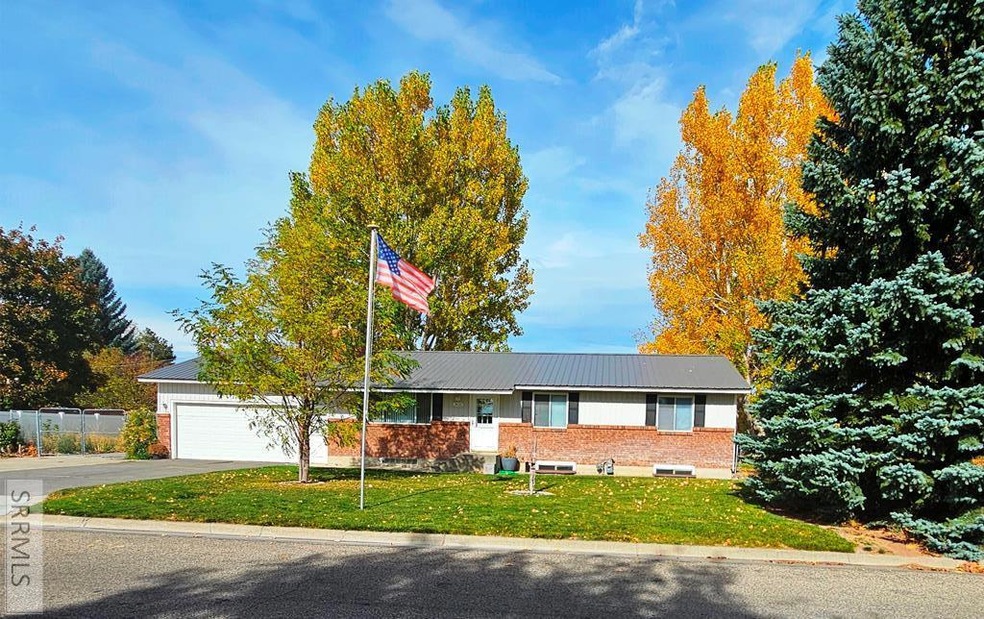
Great south facing home for a growing family. 3 Bedrooms up and 3 down. Master bedroom has a spacious updated full bath. The kitchen has plenty of dining space and custom cabinets with tons of extras. Features a Kinetico water softner. You have to see the great airy sun room with a gas heater that the family will love all year long. Gas fireplaces all 3 floors. The roomy garage also has a shop add on with plenty of space for those projects and features a roll up door. Outside you will see an extra length RV pad with hookups. The back yard features a spacious garden space with apple trees. The home comes with water rights to grow that perfect garden. Power failures are not a problem with the Generac propane backup generator. This is one to see this week.

Last Agent to Sell the Property

Russ Bradley

Silvercreek Realty Group License #SP40797 Listed on: 10/23/2024

Silvercreek Realty Group

Last Buyer's Agent

Jamie Baker

eXp Realty LLC License #SP51863

eXp Realty LLC

Home Details

Home Type

  • Single Family

Est. Annual Taxes

  • $1,323

Year Built

  • Built in 1977

Lot Details

  • 21,344 Sq Ft Lot
  • Chain Link Fence
  • Level Lot
  • Sprinkler System
  • Many Trees
  • Garden

Parking

  • 2 Car Garage
  • Workshop in Garage
  • Garage Door Opener
  • Open Parking
  • RV Carport

Home Design

  • Newly Painted Property
  • Metal Roof
  • Vinyl Siding
  • Concrete Perimeter Foundation

Interior Spaces

  • 1-Story Property
  • Ceiling Fan
  • Multiple Fireplaces
  • Gas Fireplace
  • Sun or Florida Room
  • Storage
  • Basement Window Egress

Kitchen

  • Range Hood
  • Dishwasher
  • Trash Compactor
  • Disposal

Bedrooms and Bathrooms

  • 6 Bedrooms
  • 3 Full Bathrooms

Laundry

  • Laundry on main level
  • Washer
  • Gas Dryer

Outdoor Features

  • Greenhouse
  • Shed

Schools

  • Bridgewater Elementary School
  • Rocky Mountain 93Jh Middle School
  • Bonneville 93HS High School

Utilities

  • Forced Air Heating and Cooling System
  • Heating System Uses Natural Gas
  • Gas Water Heater

Community Details

  • No Home Owners Association
  • Country Corner Bon Subdivision

Listing and Financial Details

  • Exclusions: Seller Personal Property

Home Details

Home Type

Single Family

Est. Annual Taxes

$1,323

Year Built

Built in 1977

Lot Details

0.49 Acres

Parking

2

Listing Details

  • Has Basement: Egress Windows
  • Inclusions: Washer, Dryer, Gas Oven, Gas Cooktop, Dishwasher, Trash Compactor, Backup Generator, Lawn Shed, Green House,
  • Prop. Type: Residential
  • Property Sub Type: Single Family Residence
  • Lot Size Acres: 0.49
  • Subdivision Name: Country Corner-Bon
  • Directions: First st to Ammon Road turn north. At Garnet turn west. Home is the 2nd of the north side.
  • Above Grade Finished Sq Ft: 1275
  • Carport Y N: No
  • Garage Yn: Yes
  • Unit Levels: One
  • New Construction: No
  • Building Stories: 1
  • Year Built: 1977
  • Special Features: None
  • Stories: 1

Interior Features

  • Interior Amenities: Storage, Other, Ceiling Fan(s), New Paint-Full
  • Appliances: Dishwasher, Dryer-Gas, Disposal, Range/Hood Not Vented, Trash Compactor, Washer, Water Filter, Gas Water Heater
  • Full Bathrooms: 3
  • Total Bedrooms: 6
  • Below Grade Sq Ft: 1635
  • Fireplace Features: 2, Gas
  • Fireplace: Yes
  • Living Area: 2910

Exterior Features

  • Exclusions: Seller Personal Property
  • Roof: Metal
  • Fencing: Chain Link
  • Lot Features: Established Lawn, Many Trees, Garden, Sprinkler-Auto, Level
  • View: No
  • Construction Type: Vinyl
  • Foundation Details: Concrete Perimeter
  • Other Structures: Greenhouse, Shed(s)
  • Patio And Porch Features: Sun Room
  • Property Condition: Existing

Garage/Parking

  • Attached Garage: No
  • Covered Parking Spaces: 2
  • Garage Spaces: 2
  • Open Parking: Yes
  • Parking Features: 2 Stalls, Workshop in Garage, Garage Door Opener, RV Carport, Concrete
  • Total Parking Spaces: 2

Utilities

  • Sewer: Public Sewer
  • Laundry Features: Main Level
  • Cooling: Central Air
  • Cooling Y N: Yes
  • Heating: Natural Gas, Forced Air
  • Heating Yn: Yes
  • Electric: Rocky Mountain Power
  • Water Source: Public

Condo/Co-op/Association

  • Senior Community: No
  • Association: No

Schools

  • Middle Or Junior School: Rocky Mountain 93JH

Lot Info

  • Land Lease Amount Frequency: Monthly
  • Lot Size Sq Ft: 21344.4
  • Zoning Description: Bonneville-R1-Residential

Tax Info

  • Tax Year: 2023
  • Tax Annual Amount: 1323

Multi Family

  • Above Grade Finished Area Units: Square Feet

MLS Schools

  • Elementary School: Bridgewater
  • HighSchool: Bonneville 93HS

Ownership History

We collect this data history from publicly available records. To have your information removed, we recommend requesting removal directly through your county’s website.

Date Name Owned For Owner Type

Purchase Details

Closed on
Jul 13, 2024
Sold by
Bought by
Current Estimated Value
$448,019

Home Financials for this Owner

Home Financials are based on the most recent Mortgage that was taken out on this home.
Original Mortgage
$200,000
Interest Rate
0.0617%
Mortgage Type
New Conventional
Source: Public Records
Create a Home Valuation Report for This Property
The Home Valuation Report is an in-depth analysis detailing your home's value as well as a comparison with similar homes in the area

Purchase History

We collect this data history from publicly available records. To have your information removed, we recommend requesting removal directly through your county’s website.

Date Buyer Sale Price Title Company
-- Flying S Title And Escrow
Source: Public Records

Mortgage History

We collect this data history from publicly available records. To have your information removed, we recommend requesting removal directly through your county’s website.

Date Status Borrower Loan Amount
Open $433,170
Closed $425,596
Closed $200,000
Previous Owner $98,500
Source: Public Records

Property History

We collect this data history from publicly available records. To have your information removed, we recommend requesting removal directly through your county’s website.

Date Event Price List to Sale Price per Sq Ft
11/25/2024 11/25/24 Sold -- -- --
10/28/2024 10/28/24 Pending -- -- --
10/23/2024 10/23/24 For Sale $459,000 -- $158 / Sq Ft
Source: Snake River Regional MLS

Tax History

We collect this data history from publicly available records. To have your information removed, we recommend requesting removal directly through your county’s website.

Year Tax Paid Tax Assessment Tax Assessment Total Assessment is a certain percentage of the fair market value that is determined by local assessors to be the total taxable value of land and additions on the property. Land Improvement
2025 $1,446 $494,588 $96,674 $397,914
2024 $1,434 $436,522 $58,546 $377,976
2023 $1,323 $377,106 $58,546 $318,560
2022 $1,469 $327,405 $50,915 $276,490
2021 $1,326 $239,725 $50,915 $188,810
2019 $1,108 $206,344 $37,434 $168,910
2018 $1,017 $178,395 $34,085 $144,310
2017 $967 $160,126 $29,086 $131,040
2016 $967 $151,776 $29,086 $122,690
2015 $919 $146,452 $27,602 $118,850
2014 $21,353 $146,452 $27,602 $118,850
2013 $769 $120,095 $27,601 $92,494
Source: Public Records

Agents Affiliated with this Home

  • Section Image
  • Section Image
See All Agents

Map

Source: Snake River Regional MLS

MLS Number: 2170782

Snake River Regional MLS

APN: RPO3700001001O

Your Personal Tour Guide

Ask me questions while you tour the home.