NOT LISTED FOR SALE

3436 Creekside Dr Lima, OH 45806

Fort Shawnee Area
3 Beds
2 Baths
1,730 Sq Ft
2025 Built

Sale Details

Date Sold: December 2, 2025

Last sale price $364,300 $211 Per Sq Ft

Highlights

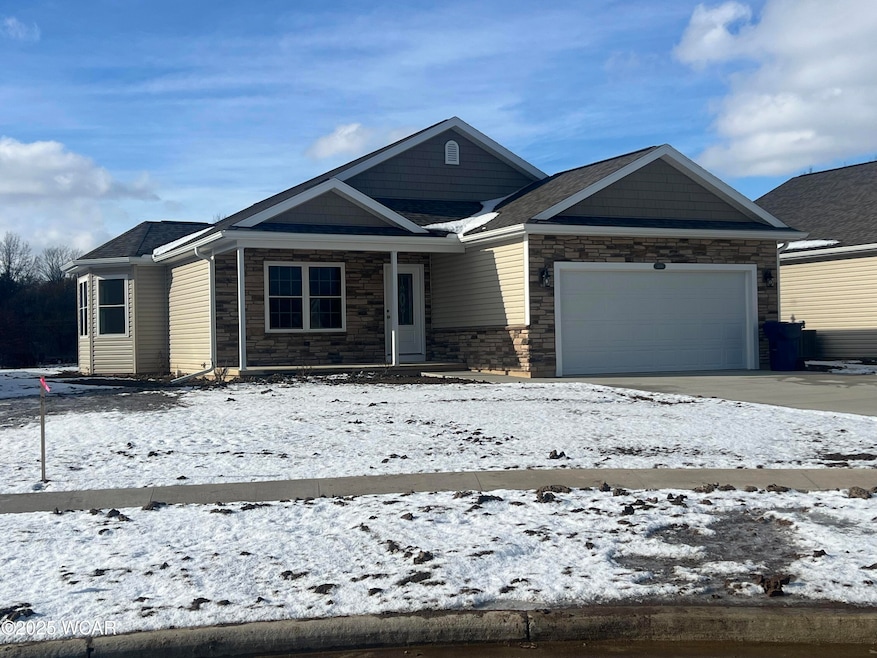
  • New Construction
  • Ranch Style House
  • Quartz Countertops
  • Maplewood Elementary School Rated A
  • Cathedral Ceiling
  • Covered Patio or Porch

About This Home

As of December 2025

Custom built by the Lawson Brothers.
This is for comp purposes only.
3 bedrooms, 2 full baths, 1730 sq ft with customization. Covered screen porch and open patio.

Last Agent to Sell the Property

Scott Weaver

CCR Realtors License #2012000190 Listed on: 12/02/2025

Last Buyer's Agent

Ann Trueblood-Stiles

CCR Realtors License #2023001971

Property Details

Home Type

  • Condominium

Year Built

  • Built in 2025 | New Construction

HOA Fees

  • $180 Monthly HOA Fees

Parking

  • 2 Car Attached Garage
  • Garage Door Opener

Home Design

  • Ranch Style House
  • Vinyl Siding
  • Stone

Interior Spaces

  • 1,730 Sq Ft Home
  • Cathedral Ceiling
  • Electric Fireplace
  • Window Screens
  • Family Room with Fireplace
  • Crawl Space

Kitchen

  • Breakfast Area or Nook
  • Eat-In Kitchen
  • Range
  • Microwave
  • Dishwasher
  • Quartz Countertops
  • Built-In or Custom Kitchen Cabinets
  • Disposal

Flooring

  • Tile
  • Vinyl

Bedrooms and Bathrooms

  • 3 Bedrooms
  • 2 Full Bathrooms

Outdoor Features

  • Covered Patio or Porch

Utilities

  • Forced Air Heating and Cooling System
  • Heating System Uses Natural Gas
  • Natural Gas Connected
  • Water Heater

Community Details

Overview

  • Association fees include common area, ground maintenance, maintenance structure, snow removal, trash
  • Hickory Creek Community
  • On-Site Maintenance

Recreation

  • Snow Removal

Property Details

Home Type

Condominium

Year Built

Built in 2025 | New Construction

Lot Details

0 Sq Ft Lot

HOA Fees

$180 per month

Parking

2

Listing Details

  • Property Sub Type: Condominium
  • Prop. Type: Residential
  • Directions: Hickory Creek Condominium Association. Located off Zurmehly Rd, behind Amanda Lakes Subdivision. A Great Place to Call Home.
  • Architectural Style: Ranch
  • Unit Levels: One
  • New Construction: Yes
  • Year Built: 2025
  • Location Property Info:Zoning2: Residential
  • General Property Info:FEMA Flood Zone YN: No
  • General Property Info:Fireplace YN: Yes
  • General Property Info:Private Pool YN: No
  • Tax Info:Parcel _pound_: TBD
  • Appliances Microwave: Yes
  • Appliances Refrigerators: Yes
  • Architectural Style:Ranch: Yes
  • Cooling:Central Air: Yes
  • Sewer:Public Sewer: Yes
  • Levels:One: Yes
  • Water Source:Public: Yes
  • General Property Info:Basement YN: No
  • Location Property Info:Home Warranty YN: No
  • General Property Info:Enhanced Accessible: No
  • Flooring:Vinyl: Yes
  • Location Property Info:Condominium Name: Hickory Creek
  • Flooring:Tile: Yes
  • Utilities:Water Connected: Yes
  • Utilities:Electricity Connected: Yes
  • Utilities:Natural Gas Connected: Yes
  • Property Condition:New Construction3: Yes
  • Foundation:Crawl Space2: Yes
  • Special Features: NewHome

Interior Features

  • Appliances: Dishwasher, Disposal, Microwave, Range, Refrigerator, Water Heater Owned
  • Basement YN: No
  • Full Bathrooms: 2
  • Total Bedrooms: 3
  • Fireplace Features: Electric, Family Room
  • Fireplace: Yes
  • Flooring: Tile, Vinyl
  • Interior Amenities: Cathedral Ceiling(s)
  • Window Features: Screens
  • Appliances Dishwasher: Yes
  • Appliances Range: Yes
  • Interior Features:Cathedral Ceiling(s): Yes
  • Kitchen Features:Custom Built Cabinets: Yes
  • Kitchen Features:Quartz Counters: Yes
  • Dining Room Features:Eat-in Kitchen: Yes
  • Kitchen Features:Wood Cabinets: Yes
  • Appliances:Water Heater Owned: Yes
  • Kitchen Features Pantry: Yes
  • Fireplace Features:Family Room: Yes
  • Dining Room Features:Breakfast Nook: Yes
  • Fireplace Features:Electric2: Yes

Exterior Features

  • Home Warranty: No
  • Construction Type: Stone, Vinyl Siding
  • Patio And Porch Features: Covered, Patio, Screened
  • Property Condition: New Construction
  • Construction Materials:Vinyl Siding: Yes
  • Patio Porch Features:Covered: Yes
  • Construction Materials:Stone: Yes
  • Patio Porch Features:Patio: Yes
  • Window Features:Screens: Yes
  • Patio Porch Features:Screened: Yes

Garage/Parking

  • Attached Garage: Yes
  • Garage Spaces: 2.0
  • Parking Features: Garage Door Opener, Attached, Garage
  • General Property Info:Garage Spaces: 2.0
  • Parking Features:Garage Door Opener: Yes
  • Parking Features:Attached: Yes
  • Parking Features:Garage: Yes

Utilities

  • Cooling: Central Air
  • Cooling Y N: Yes
  • Heating: Forced Air, Natural Gas
  • Heating Yn: Yes
  • Sewer: Public Sewer
  • Utilities: Electricity Connected, Natural Gas Connected, Water Connected
  • Water Source: Public
  • Heating:Forced Air: Yes
  • Heating:Natural Gas: Yes

Condo/Co-op/Association

  • Association #2 Fee: 180.0
  • Association Fee: 180.0
  • Association Fee Frequency: Monthly
  • Association: Yes

Association/Amenities

  • Location Property Info:AssociationYN: Yes
  • Association Fee Includes:Trash: Yes
  • Location Property Info:Association Fee Amount: 180.0
  • Location Property Info:Association Fee Frequency: Monthly
  • Association Fee Includes:Common Area: Yes
  • Association Fee Includes:Maintenance Grounds: Yes
  • Association Fee Includes:Maintenance Structure: Yes
  • Association Fee Includes:Snow Removal: Yes
  • Location Property Info:Association Fee 2: 180.0

Fee Information

  • Association Fee Includes: Common Area, Maintenance Grounds, Maintenance Structure, Snow Removal, Trash

Schools

  • Junior High Dist: Shawnee

Lot Info

  • Parcel #: TBD
  • Zoning Description: Residential
Create a Home Valuation Report for This Property
The Home Valuation Report is an in-depth analysis detailing your home's value as well as a comparison with similar homes in the area

Home Values in the Area

Source: Public Records

Average Home Value in this Area


Source: Public Records

Property History

We collect this data history from publicly available records. To have your information removed, we recommend requesting removal directly through your county’s website.

Date Event Price List to Sale Price per Sq Ft
12/02/2025 12/02/25 Sold $364,300 0.0% $211 / Sq Ft
12/02/2025 12/02/25 Pending -- -- --
12/02/2025 12/02/25 For Sale $364,300 -- $211 / Sq Ft
Source: West Central Association of REALTORS® (OH)

Agents Affiliated with this Home

  • Section Image
  • Section Image
See All Agents

Map

Source: West Central Association of REALTORS® (OH)

MLS Number: 308949

Your Personal Tour Guide

Ask me questions while you tour the home.