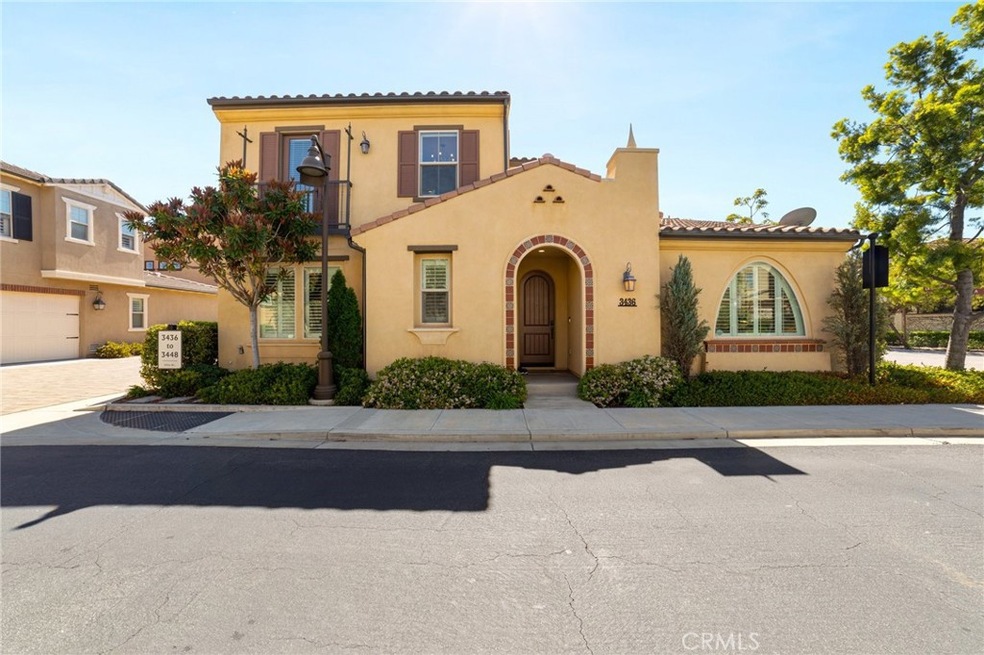
NOT LISTED FOR SALE

3436 Villa Dr Brea, CA 92823

Brea Area

Estimated Value: $1,431,000 - $1,608,000

4 Beds
3 Baths
2,266 Sq Ft
0.57 Acre Lot

Sale Details

Date Sold: February 17, 2017

Last sale price $880,000 $388 Per Sq Ft

Est. 72% increase in value since last sale

Current estimated payment $9,299 / mo

Highlights

  • Heated Pool
  • Primary Bedroom Suite
  • Open Floorplan
  • Olinda Elementary School Rated A
  • 0.57 Acre Lot
  • Clubhouse

About This Home

As of April 2025

Discover modern living at this stunning detached property in the desirable La Floresta neighborhood! This multi-generational home features an exceptional floorplan, allowing for a variety of lifestyles. The turnkey gem boasts a litany of upgrades, including custom, built-in cabinetry, remodeled bathrooms, designer light fixtures, engineered wood floors, and more! As you enter this property, the high ceilings provide a feeling of grandeur tastefully enhanced by elegant crown molding. The first-floor layout consists of a guest bedroom with an adjacent full bathroom, a chef’s kitchen with an expansive island and countertop space, an open family room with access to the cozy California porch, a primary suite with a walk-in closet, and a dedicated laundry room with a utility sink. The second-floor level comprises a helpful loft/office space, a guest bathroom with two sinks, and two amply sized guest bedrooms. This community of La Floresta offers many amenities, including a community pool, spa, clubhouse, playground, greenbelts, and miles of walking trails. The residence is a short walk/ride to The Village at La Floresta, where you can find Whole Foods, Urban Plates, Orange Theory Mendocino Farms, Corepower Yoga, Club Pilates, and more! Additional local attractions include the Brea Mall, Carbon Canyon Regional Park, Black Gold Golf Course, convenient access to Imperial Highway, the 57 freeway, and desirable Brea Olinda schools! All appliances are included in the lease. Come and see this beautiful home before its GONE!

Last Agent to Rent the Property

Jeremy Hubacek

COMPASS Brokerage Phone: 714-717-3511 License #02039207 Listed on: 04/01/2025

Last Renter's Agent

Jeremy Hubacek

COMPASS Brokerage Phone: 714-717-3511 License #02039207 Listed on: 04/01/2025

Condo Details

Home Type

  • Condominium

Year Built

  • Built in 2015

Lot Details

  • No Common Walls
  • Level Lot
  • Density is up to 1 Unit/Acre

Parking

  • 2 Car Attached Garage
  • Parking Available
  • Side Facing Garage

Home Design

  • Spanish Architecture
  • Entry on the 1st floor
  • Turnkey
  • Fire Rated Drywall
  • Tile Roof
  • Stucco

Interior Spaces

  • 2,266 Sq Ft Home
  • 2-Story Property
  • Open Floorplan
  • Crown Molding
  • High Ceiling
  • Recessed Lighting
  • Double Pane Windows
  • Family Room
  • Formal Dining Room
  • Loft
  • Wood Flooring
  • Neighborhood Views

Kitchen

  • Breakfast Bar
  • Gas Oven
  • Gas Range
  • Range Hood
  • Water Line To Refrigerator
  • Dishwasher
  • Kitchen Island
  • Quartz Countertops

Bedrooms and Bathrooms

  • 4 Bedrooms | 2 Main Level Bedrooms
  • Primary Bedroom on Main
  • Primary Bedroom Suite
  • Multi-Level Bedroom
  • Walk-In Closet
  • Remodeled Bathroom
  • Bathroom on Main Level
  • 3 Full Bathrooms
  • Quartz Bathroom Countertops
  • Makeup or Vanity Space
  • Dual Vanity Sinks in Primary Bathroom
  • Private Water Closet
  • Bathtub with Shower
  • Walk-in Shower
  • Exhaust Fan In Bathroom

Laundry

  • Laundry Room
  • Dryer
  • Washer

Home Security

Pool

  • Heated Pool
  • Spa

Outdoor Features

  • Covered Patio or Porch
  • Rain Gutters

Location

  • Suburban Location

Utilities

  • Central Heating and Cooling System
  • Natural Gas Connected
  • Water Heater
  • Water Softener
  • Satellite Dish
  • Cable TV Available

Listing and Financial Details

  • Security Deposit $4,950
  • Rent includes association dues, gardener
  • 12-Month Minimum Lease Term
  • Available 5/1/25
  • Tax Lot 1
  • Tax Tract Number 17153
  • Assessor Parcel Number 93996401

Community Details

Overview

  • Property has a Home Owners Association
  • 18 Units
  • La Floresta Association

Amenities

  • Clubhouse
  • Laundry Facilities

Recreation

  • Community Pool
  • Community Spa
  • Park

Pet Policy

  • Pet Size Limit
  • Pet Deposit $300
  • Dogs Allowed
  • Breed Restrictions

Security

  • Carbon Monoxide Detectors
  • Fire and Smoke Detector

Condo Details

Home Type

Condominium

Year Built

Built in 2015

Lot Details

0.57 Acres

Parking

2

Rental Info

  • Cashiers Check: 1ST Month Rent, Pet Deposit, Security Deposit
  • Available Date: 2025-05-01
  • Credit Check: No
  • Credit Check Paid By: Tenant
  • Deposit Other: 50
  • Deposit Pets: 300
  • Deposit Security: 4950
  • Furnished: Unfurnished
  • Pets Allowed: Breed Restrictions, Dogs OK, Size Limit
  • Transfer Fee Paid By: Tenant

Listing Details

  • Structure Type: House
  • Property Attached: No
  • Road Frontage Type: City Street
  • Road Surface Type: Paved
  • Security: Carbon Monoxide Detector(s), Smoke Detector(s)
  • Subdivision Name Other: La Floresta
  • View: Yes
  • Architectural Style: Spanish
  • Property Condition: Turnkey
  • Property Sub Type: Condominium
  • Property Type: Residential Lease
  • Parcel Number: 93996401
  • Year Built: 2015
  • Special Features: None

Interior Features

  • Fireplace: No
  • Living Area: 2266.00 Square Feet
  • Interior Amenities: Crown Molding, High Ceilings, Open Floorplan, Quartz Counters, Recessed Lighting
  • Stories: 2
  • Common Walls: No Common Walls
  • Flooring: Wood
  • Appliances: Yes
  • Full Bathrooms: 3
  • Total Bedrooms: 4
  • Eating Area: Breakfast Counter / Bar, Separated
  • Entry Level: 1
  • Levels: Two
  • Main Level Bathrooms: 2
  • Main Level Bedrooms: 2
  • Price Per Square Foot: 2.18
  • Room Type: Family Room, Kitchen, Laundry, Loft, Main Floor Primary Bedroom, Primary Suite, Multi-Level Bedroom, Walk-In Closet
  • Spa Features: Association
  • Window Features: Double Pane Windows
  • Bathroom Features: Bathtub, Shower, Shower In Tub, Double Sinks In Bath(s), Double Sinks In Primary Bath, Exhaust Fan(s), Main Floor Full Bath, Privacy Toilet Door, Quartz Counters, Remodeled, Vanity Area, Walk-In Shower
  • Room Kitchen Features: Kitchen Island, Quartz Counters

Exterior Features

  • Patio: Yes
  • Exterior Features: Rain Gutters, Satellite Dish
  • View: Neighborhood
  • Patio And Porch Features: Covered, Rear Porch
  • Pool Features: Association, Heated
  • Pool Private: No
  • Roof: Tile
  • Spa: Yes
  • Construction Materials: Drywall Walls, Stucco

Garage/Parking

  • Attached Garage: Yes
  • Garage Spaces: 2.00
  • Parking: Yes
  • Parking Features: Garage, Garage Faces Side
  • Total Parking Spaces: 2.00

Utilities

  • Utilities: Cable Connected, Electricity Connected, Natural Gas Connected, Sewer Connected, Water Connected
  • Heating: Yes
  • Laundry: Yes
  • Appliances: Dishwasher, Gas Oven, Gas Range, Range Hood, Refrigerator, Water Heater, Water Line to Refrigerator, Water Softener
  • Heating Type: Central
  • Laundry Features: Dryer Included, Individual Room, Washer Included
  • Sewer: Public Sewer
  • Water Source: Public
  • Cooling: Central Air
  • Cooling: Yes

Condo/Co-op/Association

  • Association: Yes
  • Amenities: Pool, Spa/Hot Tub, Clubhouse
  • Association Name: La Floresta
  • Senior Community: No
  • Community Features: Park, Suburban

Lot Info

  • Additional Parcels: No
  • Lot Features: 0-1 Unit/Acre, Corner Lot, Level with Street
  • Lot Size Sq Ft: 24928.00
  • Lot Size Acres: 0.5723

Multi Family

  • Insurance Water Furniture: Yes
  • Lease Term: 12 Months
  • Lot Size Area: 24928.0000 Square Feet
  • Number Of Units In Community: 18
  • Number Of Units Total: 1
  • Rent Includes: Association Dues, Gardener

Tax Info

  • Tax Census Tract: 218.31
  • Tax Lot: 1
  • Tax Tract Number: 17153

Ownership History

We collect this data history from publicly available records. To have your information removed, we recommend requesting removal directly through your county’s website.

Date Name Owned For Owner Type

Purchase Details

Listed on
Oct 7, 2016
Closed on
Jan 18, 2017
Sold by
Bought by
Seller's Agent
Lauren Scott
Berkshire Hathaway HomeService
Buyer's Agent
John Babai
John Babai, Broker
List Price
$939,000
Sold Price
$880,000
Premium/Discount to List
-$59,000
-6.28%
Current Estimated Value
$1,513,055

Home Financials for this Owner

Home Financials are based on the most recent Mortgage that was taken out on this home.
Estimated Appreciation
$633,055
Avg. Annual Appreciation
5.89%
Original Mortgage
$572,000
Interest Rate
4.2%
Mortgage Type
New Conventional

Purchase Details

Closed on
Apr 7, 2015
Sold by
Bought by

Home Financials for this Owner

Home Financials are based on the most recent Mortgage that was taken out on this home.
Original Mortgage
$624,150
Interest Rate
3.25%
Mortgage Type
Adjustable Rate Mortgage/ARM
Source: Public Records

Range of Values:

--
Value Increase
--
Percent Increase
--
Adjusted for Inflation
Collateral Analytics

Collateral Analytics Collateral Analytics AVMs (Automated Valuation Model) employ a number of statistical approaches combined with neighborhood-specific comparable selection guarantees the most up-to-date and precise valuations.

Not Available

Collateral Analytics does not have data for the current month. Please view the chart for historical values.

ICE

ICE Mortgage Technology ICE Mortgage Technology’s AVM (Automated Valuation Model) is a state-of-the-art online residential property valuation tool that provides a quick and accurate estimate of the value of almost any home in the U.S.

Not Available

ICE Mortgage Technology does not have data for the current month. Please view the chart for historical values.

First American

First American First American Data & Analytics’ next-generation AVM combines unrivaled data assets with a blended ensemble of valuation models to produce highly accurate, reliable valuations you can trust.

Not Available

First American does not have data for the current month. Please view the chart for historical values.

Quantarium

Quantarium Quantarium’s valuation service, repeatedly proven the industry’s most accurate and comprehensive, is supercharged with a self-learning and auto-tuning AI engine that continually becomes smarter and more accurate as it processes daily inputs from the industry’s leading RE data lake.

Not Available

Quantarium does not have data for the current month. Please view the chart for historical values.

Average Value
Not Available
List Price
Sold Price
Create a Home Valuation Report for This Property
The Home Valuation Report is an in-depth analysis detailing your home's value as well as a comparison with similar homes in the area

Home Values in the Area

Source: Public Records

Average Home Value in this Area


Source: Public Records

Purchase History

We collect this data history from publicly available records. To have your information removed, we recommend requesting removal directly through your county’s website.

Date Buyer Sale Price Title Company
-- First American Title Company
$792,500 First American Title
Source: Public Records

Mortgage History

We collect this data history from publicly available records. To have your information removed, we recommend requesting removal directly through your county’s website.

Date Status Borrower Loan Amount
Open $520,000
Closed $530,000
Closed $572,000
Previous Owner $624,150
Source: Public Records

Property History

We collect this data history from publicly available records. To have your information removed, we recommend requesting removal directly through your county’s website.

Date Event Price List to Sale Price per Sq Ft Prior Sale
04/17/2025 04/17/25 Rented $4,950 0.0% --
04/15/2025 04/15/25 Under Contract -- -- --
04/08/2025 04/08/25 Off Market $4,950 -- --
04/01/2025 04/01/25 For Rent $4,950 0.0% --
02/17/2017 02/17/17 Sold $880,000 -0.9% $399 / Sq Ft View Prior Sale
01/20/2017 01/20/17 Pending -- -- --
01/04/2017 01/04/17 Price Changed $888,000 -1.2% $402 / Sq Ft
12/08/2016 12/08/16 Price Changed $899,000 -2.3% $407 / Sq Ft
11/28/2016 11/28/16 Price Changed $920,000 -2.0% $417 / Sq Ft
10/07/2016 10/07/16 For Sale $939,000 -- $425 / Sq Ft
Source: California Regional Multiple Listing Service (CRMLS)

Tax History

We collect this data history from publicly available records. To have your information removed, we recommend requesting removal directly through your county’s website.

Year Tax Paid Tax Assessment Tax Assessment Total Assessment is a certain percentage of the fair market value that is determined by local assessors to be the total taxable value of land and additions on the property. Land Improvement
2025 $11,875 $1,021,313 $643,254 $378,059
2024 $11,875 $1,001,288 $630,641 $370,647
2023 $11,542 $981,655 $618,275 $363,380
2022 $11,423 $962,407 $606,152 $356,255
2021 $11,175 $943,537 $594,267 $349,270
2020 $11,100 $933,863 $588,174 $345,689
2019 $10,877 $915,552 $576,641 $338,911
2018 $10,786 $897,600 $565,334 $332,266
2017 $9,923 $820,170 $477,809 $342,361
2016 $9,726 $804,089 $468,440 $335,649
Source: Public Records

Agents Affiliated with this Home

  • Section Image
  • Section Image
  • Section Image
See All Agents

Map

Source: California Regional Multiple Listing Service (CRMLS)

MLS Number: IV25067370

California Regional Multiple Listing Service (CRMLS)

APN: 939-964-01

Your Personal Tour Guide

Ask me questions while you tour the home.