NOT LISTED FOR SALE

3437 Edgewood Village Loop Bismarck, ND 58503

North Bismarck Neighborhood

Estimated Value: $450,000 - $481,000

2 Beds
2 Baths
1,784 Sq Ft
$259/Sq Ft Est. Value

Sale Details

Date Sold: February 25, 2022

Current estimated payment $2,678 / mo

54 Days on Market

Highlights

  • Vaulted Ceiling
  • Walk-In Pantry
  • Patio
  • Main Floor Primary Bedroom
  • Walk-In Closet
  • Living Room

About This Home

As of February 2022

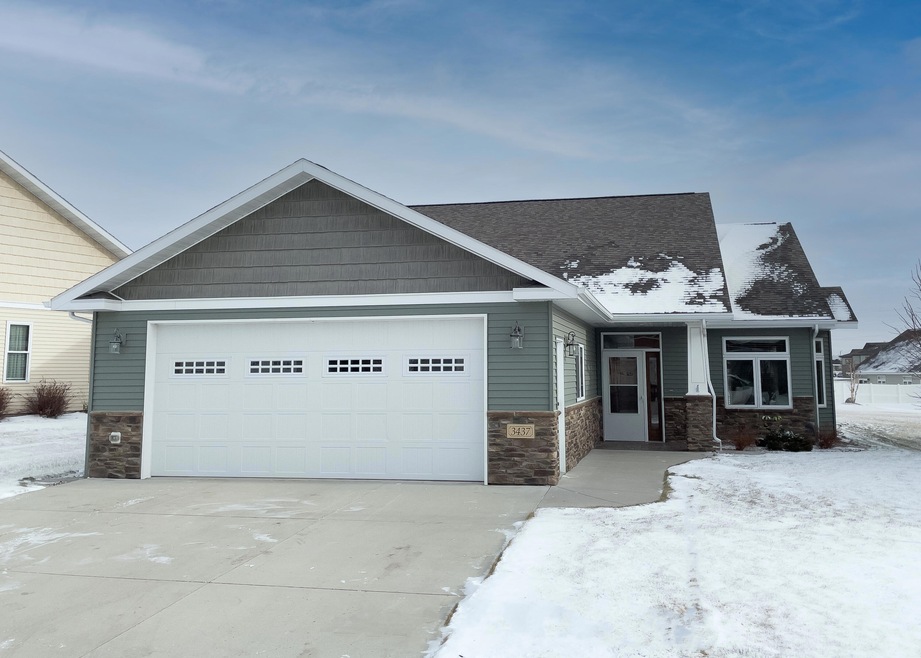
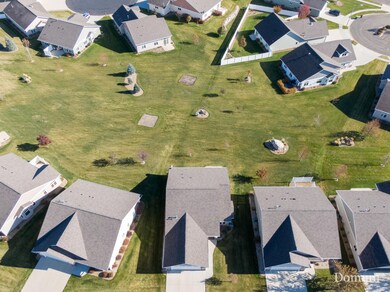
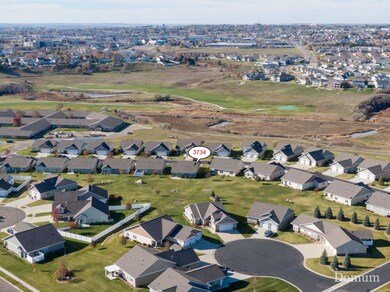
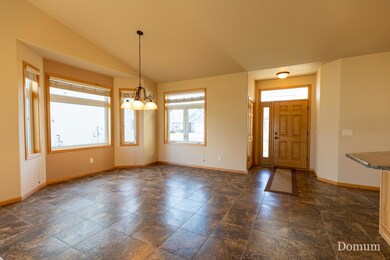
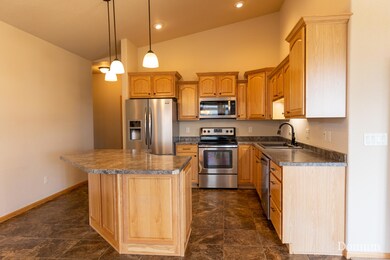
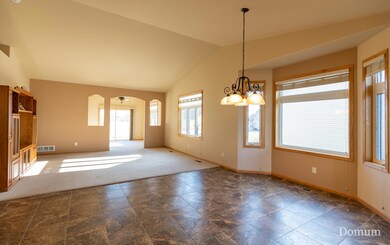
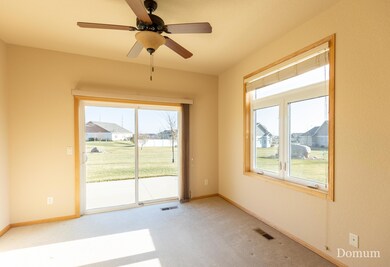
Patio Home with no steps in Edgewood Village. Enjoy over 1,700 sqft of space in this 2 bedroom 2 bathroom home. Master suite has a walk-in shower. large walk-in closet with access to laundry room. The open layout has a large kitchen with walk-in pantry and stainless steel appliances. 2 stall attached heated garage with hot/cold water, work shop room, and no immediate backyard neighbors. 55 yrs plus community with Association for lawn and snow care.

Last Agent to Sell the Property

Jason Schmidt

Oaktree Realty License #7896 Listed on: 11/19/2021

Co-Listed By

Darren Schmidt

Oaktree Realty License #7897

Last Buyer's Agent

Terry Stevahn

CENTURY 21 Morrison Realty License #2289

CENTURY 21 Morrison Realty
Create a Home Valuation Report for This Property
The Home Valuation Report is an in-depth analysis detailing your home's value as well as a comparison with similar homes in the area

Home Details

Home Type

  • Single Family

Est. Annual Taxes

  • $3,719

Year Built

  • Built in 2012

Lot Details

  • 9,673 Sq Ft Lot
  • Rectangular Lot
  • Front Yard Sprinklers

HOA Fees

  • $120 Monthly HOA Fees

Parking

  • 2 Car Garage
  • Heated Garage
  • Garage Door Opener
  • Driveway

Home Design

  • Patio Home
  • Frame Construction
  • Shingle Roof
  • Steel Siding

Interior Spaces

  • 1,784 Sq Ft Home
  • Vaulted Ceiling
  • Ceiling Fan
  • Window Treatments
  • Living Room
  • Dining Room
  • Fire and Smoke Detector

Kitchen

  • Walk-In Pantry
  • Range
  • Dishwasher
  • Disposal

Flooring

  • Carpet
  • Tile
  • Vinyl

Bedrooms and Bathrooms

  • 2 Bedrooms
  • Primary Bedroom on Main
  • Walk-In Closet

Laundry

  • Laundry Room
  • Laundry on main level

Outdoor Features

  • Patio
  • Rain Gutters

Utilities

  • Forced Air Heating and Cooling System
  • Heating System Uses Natural Gas
  • Natural Gas Connected

Community Details

  • Association fees include ground maintenance, snow removal
  • Edgewood Village 2Nd Addi Subdivision

Listing and Financial Details

  • Assessor Parcel Number 1605-001-155

Home Details

Home Type

Single Family

Est. Annual Taxes

$3,719

Year Built

Built in 2012

Lot Details

9,673 Sq Ft Lot

HOA Fees

$120 per month

Parking

2

Listing Details

  • Architectural Style: Patio Home/Slab on Grade
  • Directions: E. Century Ave to North on Illinois Dr to West on N Colorado Dr to West on Village Dr to N on Edgewood Village Loop
  • Property Sub Type: Single Family Residence
  • Prop. Type: Residential
  • Year Built: 2012
  • Co List Office Mls Id: o0001
  • Subdivision Name: Edgewood Village 2nd Addi
  • Above Grade Finished Sq Ft: 1784.0
  • Fireplace: No
  • Garage Yn: Yes
  • Utilities Electricity Connected: Yes
  • Utilities Natural Gas Connected: Yes
  • Utilities Sewer Connected: Yes
  • Utilities Water Connected: Yes
  • Roof:Shingle: Yes
  • Cooling Ceiling Fan(s)2: Yes
  • Cooling Central Air: Yes
  • Flooring Carpet: Yes
  • Flooring Vinyl2: Yes
  • Appliances Disposal: Yes
  • Appliances Refrigerators: Yes
  • Water Source Public: Yes
  • Sewer:Public Sewer: Yes
  • Rooms:Bedroom 2: Yes
  • Rooms:Laundry: Yes
  • Rooms Living Room2: Yes
  • Flooring Tile: Yes
  • Rooms Walk-In Pantry: Yes
  • Special Features: None

Interior Features

  • Has Basement: None
  • Flooring: Tile, Vinyl, Carpet
  • Appliances: Dishwasher, Disposal, Microwave Hood, Range, Refrigerator
  • Total Bedrooms: 2
  • Interior Amenities: Ceiling Fan(s), Main Floor Bedroom, Main Floor Laundry, Primary Bath, Smoke Detector(s), Vaulted Ceiling(s), Walk-In Closet(s), Window Treatments
  • Full Bathrooms: 1
  • Three Quarter Bathrooms: 1
  • Appliances Dishwasher: Yes
  • Interior Features:Ceiling Fan(s): Yes
  • Interior Features Main Floor Bedroom: Yes
  • Interior Features Main Floor Laundry: Yes
  • InteriorFeatures:Smoke Detector(s): Yes
  • Interior Features:Vaulted Ceiling(s): Yes
  • Interior Features:Walk-In Closet(s): Yes
  • Interior Features Window Treatments: Yes
  • Other Rooms:Dining Room: Yes
  • Appliances Range: Yes
  • Other Rooms: Yes

Exterior Features

  • Construction Type: Frame, Steel Siding
  • Exterior Features: Rain Gutters
  • Lot Features: Sprinklers In Front, Lot - Owned, Rectangular Lot
  • Patio And Porch Features: Patio
  • Roof: Shingle
  • Acres: 0.22
  • General Property Information:Accessibility Features: No
  • Lot Features:Rectangular Lot: Yes
  • Exterior Features:Rain Gutters: Yes
  • Lot Features:Sprinklers in Front: Yes
  • Patio And Porch Features:Patio: Yes
  • Construction Materials:Frame: Yes
  • Construction Materials:Steel Siding: Yes
  • Architectural Style Patio HomeSlab on Grade: Yes

Garage/Parking

  • Garage Spaces: 2.0
  • Parking Features: Garage Door Opener, Heated Garage, Driveway, Concrete
  • ParkingFeaturesGarageDimensions: 26*24
  • Attached Garage: No
  • General Property Information:Garage: Yes
  • General Property Information:Garage Spaces: 2.0
  • Parking Features:Garage Door Opener: Yes
  • Parking Features:Driveway: Yes
  • Parking Features:Heated Garage: Yes
  • Parking Features:Concrete3: Yes

Utilities

  • Cooling: Ceiling Fan(s), Central Air
  • Heating: Forced Air, Natural Gas
  • Sewer: Public Sewer
  • Utilities: Sewer Connected, Natural Gas Connected, Water Connected, Trash Pickup - Public, Electricity Connected
  • Water Source: Public
  • Cooling Y N: Yes
  • HeatingYN: Yes
  • Heating:Forced Air: Yes
  • Heating:Natural Gas: Yes

Association/Amenities

  • AssociationFeeIncludesAssociationFee: 120.0
  • AssociationFeeIncludesAssociationFeeFrequency: Monthly
  • General Property Information:Association: Yes
  • Association Fee Includes:Maintenance Grounds: Yes
  • Association Fee Includes:Snow Removal: Yes

Condo/Co-op/Association

  • Association Fee: 120.0
  • Association Fee Frequency: Monthly
  • Association: Yes

Fee Information

  • Association Fee Includes: Maintenance Grounds, Snow Removal

Lot Info

  • Lot Dimensions: 60*153
  • Lot Size Sq Ft: 9673.0
  • ResoLotSizeUnits: Acres
  • Parcel #: 1605-001-155
  • ResoLotSizeUnits: Acres

Tax Info

  • Tax Year: 2021
  • Tax Annual Amount: 3719.08

Ownership History

We collect this data history from publicly available records. To have your information removed, we recommend requesting removal directly through your county’s website.

Date Name Owned For Owner Type

Purchase Details

Listed on
Nov 19, 2021
Closed on
Feb 25, 2022
Sold by
Mohler Buddy V
Bought by
Seller's Agent
Jason Schmidt
Oaktree Realty
Buyer's Agent
Terry Stevahn
CENTURY 21 Morrison Realty
List Price
$380,000
Current Estimated Value
$462,145

Home Financials for this Owner

Home Financials are based on the most recent Mortgage that was taken out on this home.
Avg. Annual Appreciation
4.42%
Source: Public Records

Home Values in the Area

Source: Public Records

Average Home Value in this Area


Source: Public Records

Agents Specializing in North Bismarck, ND

See All Agents

Purchase History

We collect this data history from publicly available records. To have your information removed, we recommend requesting removal directly through your county’s website.

Date Buyer Sale Price Title Company
$380,000 North Dakota Guaranty & Title
Source: Public Records

Property History

We collect this data history from publicly available records. To have your information removed, we recommend requesting removal directly through your county’s website.

Date Event Price List to Sale Price per Sq Ft
02/25/2022 02/25/22 Sold -- -- --
01/12/2022 01/12/22 Pending -- -- --
11/19/2021 11/19/21 For Sale $380,000 -- $213 / Sq Ft
Source: Bismarck Mandan Board of REALTORS®

Tax History

We collect this data history from publicly available records. To have your information removed, we recommend requesting removal directly through your county’s website.

Year Tax Paid Tax Assessment Tax Assessment Total Assessment is a certain percentage of the fair market value that is determined by local assessors to be the total taxable value of land and additions on the property. Land Improvement
2025 $235 $186,000 $40,000 $146,000
2024 $1,621 $173,500 $37,000 $136,500
2023 $2,716 $173,500 $37,000 $136,500
2022 $3,988 $167,200 $37,000 $130,200
2021 $4,088 $162,600 $35,000 $127,600
2020 $3,740 $152,300 $35,000 $117,300
2019 $3,965 $167,600 $0 $0
2018 $3,672 $167,600 $35,000 $132,600
2017 $3,172 $167,600 $35,000 $132,600
2016 $3,172 $167,600 $26,000 $141,600
2014 -- $152,750 $0 $0
Source: Public Records

Agents Affiliated with this Home

  • Section Image
  • Section Image
  • Section Image
  • Section Image
See All Agents

Map

Source: Bismarck Mandan Board of REALTORS®

MLS Number: 3412748

APN: 1605-001-155

Your Personal Tour Guide

Ask me questions while you tour the home.