
Vinny Steo
Your Home Sold Guaranteed Realty
(410) 267-4216
281 Total Sales
1 in Maryland City
$253,000 Price
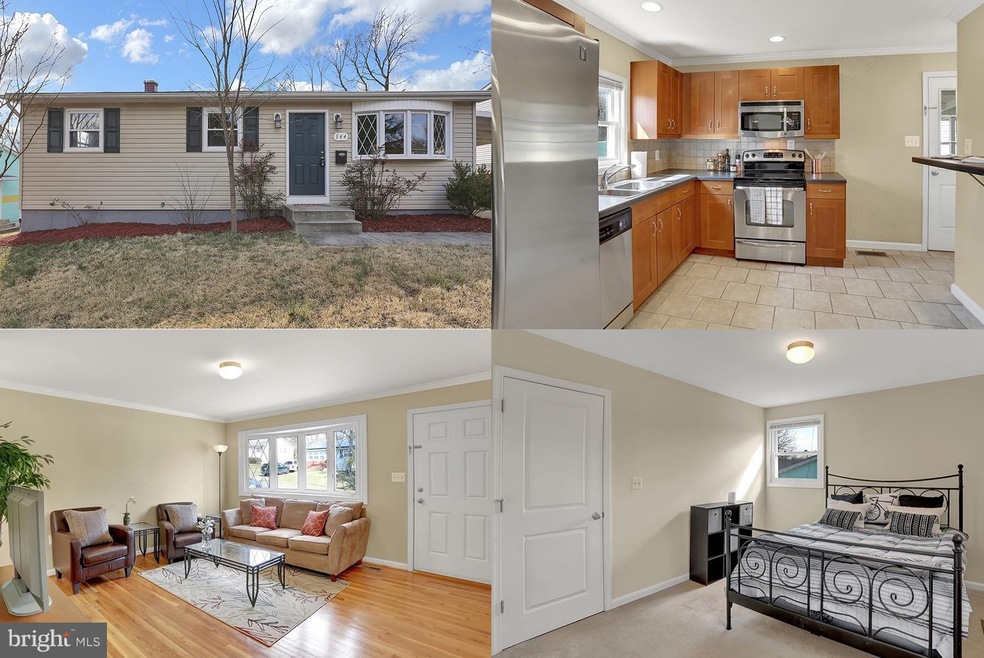
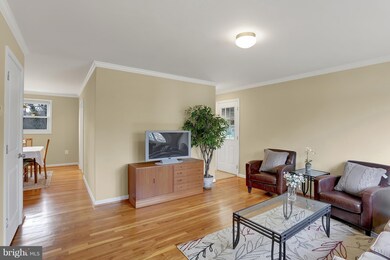
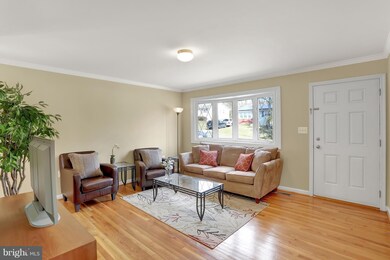
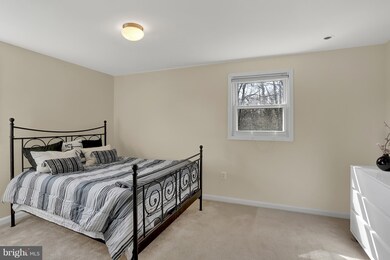
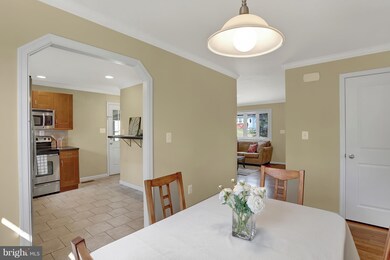
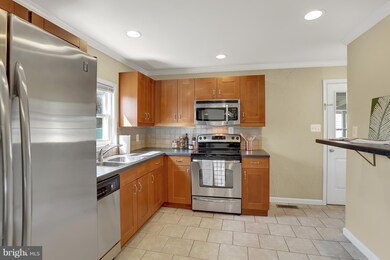
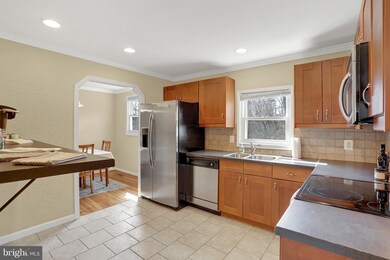
Beautiful Rambler close to everything w/ Nice Flat Yard in Estd. Neighborhood! Lots of Natural Light, Open Floor Plan, HDWD Floors, Spacious Tile KIT w/ SS appl, Amazing Bay Window, Upgraded Finished Bsmt w/ 20 Yr Warr., comes w/ Washer & Dryer, All LED Lights for long-lasting bulbs & low energy costs. Covered Parking w/ Attached Carport & Driveway. Close to commuter rtes, parks, schools & shops!
Last Agent to Sell the Property
(703) 679-1700 klrw319@kw.com Keller Williams Realty License #0225174916 Listed on: 03/15/2018
Last Buyer's Agent
(301) 388-2600 rdiazprocessing@gmail.com Long & Foster Real Estate, Inc. License #607044
We collect this data history from publicly available records. To have your information removed, we recommend requesting removal directly through your county’s website.
Vinny Steo
Your Home Sold Guaranteed Realty
(410) 267-4216
281 Total Sales
1 in Maryland City
$253,000 Price
Ramaswamy Balasubramanian
Samson Properties
(202) 937-3535
62 Total Sales
1 in Maryland City
$485,000 Price
Coni Otto
Long & Foster Real Estate, Inc.
(202) 929-0811
58 Total Sales
5 in Maryland City
$280K - $495K Price Range
Allen Stanton
RE/MAX Executive
(443) 960-7998
277 Total Sales
1 in Maryland City
$475,000 Price
David D'Costa
Home Resource Realty International, Ltd - HRRI
(301) 756-5630
79 Total Sales
1 in Maryland City
$420,900 Price
Yolanda Muckle
Long & Foster Real Estate, Inc.
(240) 363-1736
104 Total Sales
2 in Maryland City
$390K - $645K Price Range
We collect this data history from publicly available records. To have your information removed, we recommend requesting removal directly through your county’s website.
| Date | Buyer | Sale Price | Title Company |
|---|---|---|---|
| $315,000 | Avance Title Llc | ||
| Robinson Benjamin A | $250,000 | -- | |
| Deutsche Bank National Trst Co | $257,600 | -- | |
| S Sweet Properties Llc | $142,500 | -- | |
| Leguisson Horacio | $351,000 | -- | |
| Cianflone Irma A | $341,000 | -- | |
| Bird Richard N | $119,000 | -- |
We collect this data history from publicly available records. To have your information removed, we recommend requesting removal directly through your county’s website.
| Date | Status | Borrower | Loan Amount |
|---|---|---|---|
| Previous Owner | $309,294 | ||
| Previous Owner | Robinson Benjamin A | $255,375 | |
| Previous Owner | Leguisson Horacio | $70,200 | |
| Previous Owner | Leguisson Horacio | $280,800 | |
| Previous Owner | Cianflone Irma A | $48,200 | |
| Previous Owner | Cianflone Irma A | $192,800 |
We collect this data history from publicly available records. To have your information removed, we recommend requesting removal directly through your county’s website.
| Date | Event | Price | List to Sale | Price per Sq Ft |
|---|---|---|---|---|
| 06/28/2018 06/28/18 | Sold | $315,000 | 0.0% | $184 / Sq Ft |
| 05/30/2018 05/30/18 | Pending | -- | -- | -- |
| 05/05/2018 05/05/18 | Price Changed | $315,000 | -0.2% | $184 / Sq Ft |
| 04/13/2018 04/13/18 | Price Changed | $315,777 | -4.0% | $185 / Sq Ft |
| 03/16/2018 03/16/18 | For Sale | $329,000 | +4.4% | $193 / Sq Ft |
| 03/15/2018 03/15/18 | Off Market | $315,000 | -- | -- |
We collect this data history from publicly available records. To have your information removed, we recommend requesting removal directly through your county’s website.
| Year | Tax Paid | Tax Assessment Tax Assessment Total Assessment is a certain percentage of the fair market value that is determined by local assessors to be the total taxable value of land and additions on the property. | Land | Improvement |
|---|---|---|---|---|
| 2026 | $4,107 | $350,933 | ||
| 2025 | $4,107 | $329,000 | $196,700 | $132,300 |
| 2024 | $3,896 | $309,900 | $0 | $0 |
| 2023 | $3,649 | $290,800 | $0 | $0 |
| 2022 | $3,270 | $271,700 | $150,200 | $121,500 |
| 2020 | $3,005 | $250,233 | $0 | $0 |
| 2019 | $5,458 | $239,500 | $145,200 | $94,300 |
| 2018 | $2,344 | $231,167 | $0 | $0 |
| 2017 | $2,488 | $222,833 | $0 | $0 |
| 2016 | -- | $214,500 | $0 | $0 |
| 2015 | -- | $207,000 | $0 | $0 |
| 2014 | -- | $199,500 | $0 | $0 |
Seller's Agent in 2018
Sarah Reynolds
Keller Williams Realty
(703) 844-3425
3 in this area
3,287 Total Sales
Buyer's Agent in 2018
Raymond Diaz
Long & Foster
(240) 876-5235
1 in this area
51 Total Sales
Source: Bright MLS
MLS Number: 1000274254
APN: 04-472-02144670
Disclaimer: Certain information contained herein is derived from information provided by parties other than Homes.com. All information provided is deemed reliable, but is not guaranteed to be accurate and should be independently verified.
The data relating to real estate for sale on this website appears in part through the BRIGHT Internet Data Exchange program, a voluntary cooperative exchange of property listing data between licensed real estate brokerage firms, and is provided by BRIGHT through a licensing agreement.
Listing information is from various brokers who participate in the Bright MLS IDX program and not all listings may be visible on the site.
The property information being provided on or through the website is for the personal, non-commercial use of consumers and such information may not be used for any purpose other than to identify prospective properties consumers may be interested in purchasing.
Some properties which appear for sale on the website may no longer be available because they are for instance, under contract, sold or are no longer being offered for sale.
Property information displayed is deemed reliable but is not guaranteed.
Copyright 2026 Bright MLS, Inc.
Ask me questions while you tour the home.