NOT LISTED FOR SALE

344 Derwin Dr Timberlake, NC 27583

3 Beds
2.5 Baths
2,148 Sq Ft
2.23 Acres Lot

Sale Details

Date Sold: April 30, 2024

Last sale price $469,000 $218 Per Sq Ft

41 Days on Market

Highlights

  • New Construction
  • Traditional Architecture
  • Granite Countertops
  • Deck
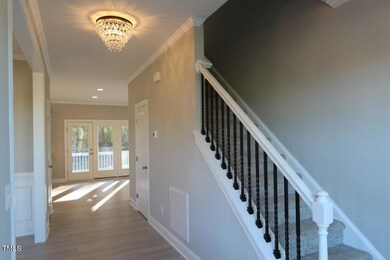
  • High Ceiling
  • Covered Patio or Porch

About This Home

As of April 2024

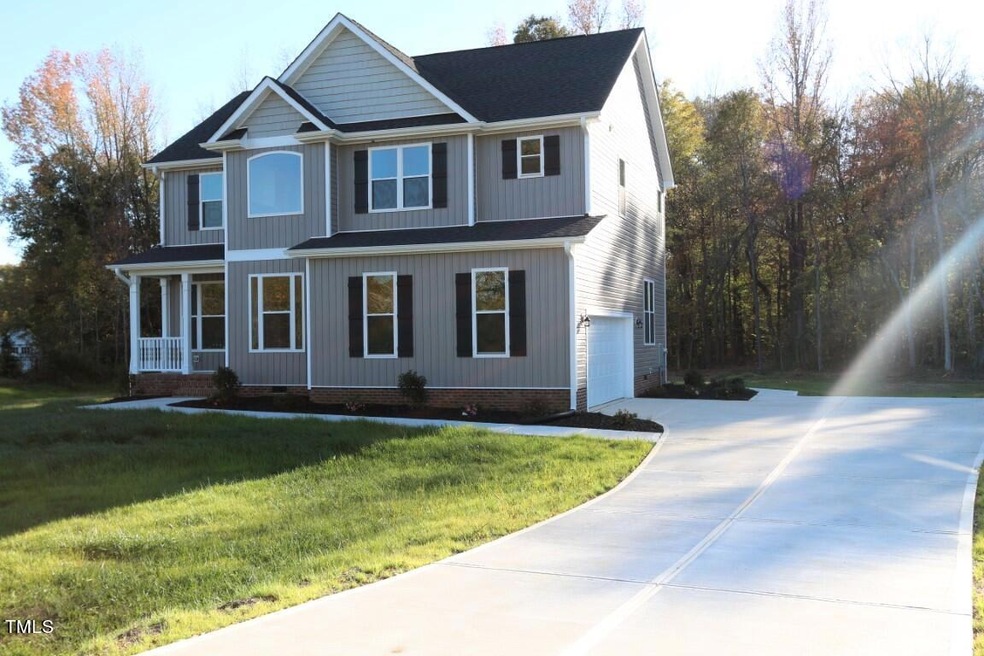
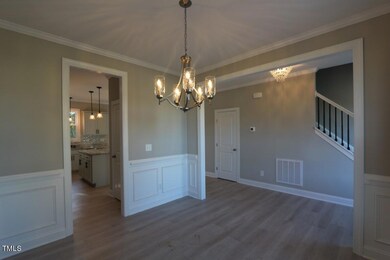
Brand new finished construction from an experienced and respected local builder. Fantastic three-bedroom home with attached two-car garage on 2.23 acres. Offers a gorgeous large kitchen with granite. Expansive master suite with huge walk-in closet. Wonderful upgrades. Huge bonus spaces upstairs for flexible use. Tons of Natural light everywhere. Covered backyard deck. Lots of storage space. 30-year roof. Great Timberlake Meadows location.

Last Agent to Sell the Property

Clay Eaton

Eaton Real Estate Services LLC License #286372 Listed on: 01/29/2024

Last Buyer's Agent

Megan Florence

DASH Carolina License #307670

DASH Carolina

Home Details

Home Type

  • Single Family

Est. Annual Taxes

  • $328

Year Built

  • Built in 2023 | New Construction

Lot Details

  • 2.23 Acre Lot
  • Level Lot

HOA Fees

  • $25 Monthly HOA Fees

Parking

  • 2 Car Attached Garage
  • Side Facing Garage
  • Private Driveway

Home Design

  • Traditional Architecture
  • Brick Foundation
  • Frame Construction
  • Shingle Roof

Interior Spaces

  • 2,148 Sq Ft Home
  • 2-Story Property
  • High Ceiling
  • Ceiling Fan
  • Pull Down Stairs to Attic

Kitchen

  • Electric Range
  • Microwave
  • Dishwasher
  • Granite Countertops

Flooring

  • Carpet
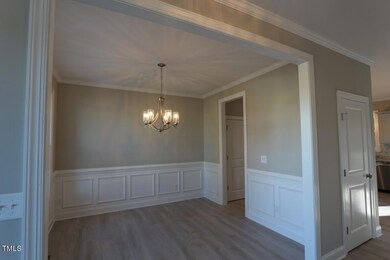
  • Luxury Vinyl Tile

Bedrooms and Bathrooms

  • 3 Bedrooms

Outdoor Features

  • Deck
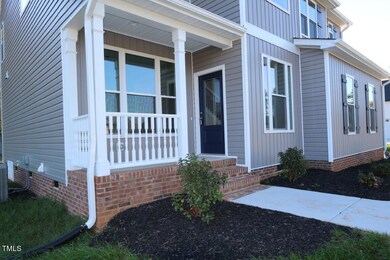
  • Covered Patio or Porch

Schools

  • Helena Elementary School
  • Southern Middle School
  • Person High School

Utilities

  • Forced Air Zoned Heating and Cooling System
  • Heat Pump System
  • Private Sewer

Community Details

  • Timberlake Meadows Association
  • Built by Knight Home Builders, LLC
  • Timberlake Meadows Subdivision, Yarmouth Tl Playroom Floorplan

Listing and Financial Details

  • Home warranty included in the sale of the property
  • Assessor Parcel Number A64 549

Home Details

Home Type

Single Family

Est. Annual Taxes

$328

Year Built

Built in 2023 | New Construction

Lot Details

2.23 Acres

HOA Fees

$25 per month

Parking

2

Listing Details

  • Builder Name: Knight Home Builders, LLC
  • Builder Model: Yarmouth TL Playroom
  • Year Built: 2023
  • Prop. Type: Residential
  • Horses: No
  • Road Surface Type: Paved
  • Reso Association Fee Includes: None
  • Subdivision Name: Timberlake Meadows
  • Above Grade Finished Sq Ft: 2148.0
  • Architectural Style: Traditional
  • Carport Y N: No
  • Garage Yn: Yes
  • Unit Levels: Two
  • New Construction: Yes
  • Effective Year Built: 2023
  • General Property Information Above Grade Unfinished Area: 120.0
  • General Property Information Total Unfinished Area2: 120.0
  • General Property Information Association Fee Required YN: Yes
  • General Property Information Basement YN: No
  • Appliances Microwave: Yes
  • Attic Features Pull-Down Stairs: Yes
  • Cooling Central Air: Yes
  • Flooring Luxury Vinyl: Yes
  • Water Source Public: Yes
  • Contract Information Estimated Completion Date: 2023-12-31
  • Cooling Zoned: Yes
  • Flooring Carpet: Yes
  • Levels Two: Yes
  • Property Condition Framed: Yes
  • Architectural Style Traditional: Yes
  • General Property Information Association Phone: Paul Demeo
  • General Property Information Senior Community YN: No
  • Foundation Details BrickMortar: Yes
  • General Property Information Enhanced Accessible2: No
  • General Property Information Horse YN2: No
  • Roof:Shingle: Yes
  • General Property Information Spa YN: No
  • General Property Information Above Grade Finished Area: 2148.0
  • General Property Information Carport YN: No
  • General Property Information Lot Size Square Feet2: 97138.8
  • Sewer Private Sewer: Yes
  • General Property Information Lot Size Acres: 2.23
  • General Property Information Stories2: 2
  • General Property Information:Living Area3: 2148.0
  • General Property Information Builder Name: Knight Home Builders, LLC
  • General Property Information Waterfront YN: No
  • General Property Information Builder Model: Yarmouth TL Playroom
  • Special Features: NewHome
  • Property Sub Type: Detached
  • Stories: 2
  • Year Renovated: 2023

Interior Features

  • Flooring: Carpet, Luxury Vinyl
  • Interior Amenities: Ceiling Fan(s), Granite Counters, High Ceilings
  • Private Spa: No
  • Appliances: Dishwasher, Electric Range, Microwave
  • Basement YN: No
  • Full Bathrooms: 2
  • Half Bathrooms: 1
  • Total Bedrooms: 3
  • Stories: 2
  • Appliances Dishwasher: Yes
  • Interior Features:Ceiling Fan(s)2: Yes
  • Interior Features:Granite Counters: Yes
  • Interior Features:High Ceilings: Yes
  • Appliances:Electric Range: Yes

Exterior Features

  • Roof: Shingle
  • Acres: 2.23
  • Waterfront: No
  • Disclosures: Seller Disclosure
  • Home Warranty: Yes
  • Foundation Details: Brick/Mortar
  • Patio And Porch Features: Covered, Deck, Porch
  • Patio and Porch Features:Porch: Yes
  • Patio And Porch Features:Covered2: Yes
  • Patio And Porch Features:Deck2: Yes
  • Lot Features:Level: Yes

Garage/Parking

  • Attached Garage: Yes
  • Garage Spaces: 2.0
  • Open Parking: No
  • Parking Features: Driveway, Garage, Garage Faces Side
  • Total Parking Spaces: 2.0
  • Parking Features:Garage: Yes
  • Parking Features:Driveway: Yes
  • Parking Features:Garage Faces Side: Yes
  • General Property Information:Garage Spaces: 2.0
  • General Property Information:Attached Garage YN: Yes
  • General Property Information:Parking Total: 2.0
  • General Property Information:Open Parking YN2: No

Utilities

  • Heating: Electric, Heat Pump, Zoned
  • Cooling: Central Air, Heat Pump, Zoned
  • Cooling Y N: Yes
  • HeatingYN: Yes
  • Water Source: Public
  • Heating:Electric4: Yes
  • Heating:Heat Pump2: Yes
  • Heating:Zoned2: Yes
  • HeatingCooling:Heat Pump: Yes

Condo/Co-op/Association

  • Senior Community: No
  • Association Fee: 300.0
  • Association Fee Frequency: Annually
  • Association Name: Timberlake Meadows
  • Phone: Paul Demeo
  • Association: Yes

Association/Amenities

  • General Property Information:Association Name: Timberlake Meadows
  • General Property Information:Association YN: Yes
  • General Property Information:Association Fee: 300.0
  • General Property Information:Association Fee Frequency: Annually

Schools

  • Ninth Grade High School: Person - Person
  • Middle Or Junior School: Person - Southern

Lot Info

  • Lot Size Sq Ft: 97138.8
  • ResoLotSizeUnits: Acres
  • Parcel #: A64 549

Tax Info

  • Tax Annual Amount: 328.0
  • Tax Year: 2023
  • Tax Map Number: PLATBOOK/PAGE: 17/895

MLS Schools

  • Elementary School: Person - Helena
Create a Home Valuation Report for This Property
The Home Valuation Report is an in-depth analysis detailing your home's value as well as a comparison with similar homes in the area

Property History

Date Event Price List to Sale Price per Sq Ft
04/30/2024 04/30/24 Sold $469,000 0.0% $218 / Sq Ft
03/11/2024 03/11/24 Pending -- -- --
01/29/2024 01/29/24 Price Changed $469,000 -2.1% $218 / Sq Ft
01/29/2024 01/29/24 For Sale $479,000 -- $223 / Sq Ft
Source: Doorify MLS

Agents Affiliated with this Home

  • Section Image
  • Section Image
See All Agents

Map

Source: Doorify MLS

MLS Number: 10008567

Doorify MLS
Your Personal Tour Guide

Ask me questions while you tour the home.