
Seller's Agent in 2016
Kim Wilson
Parry Real Estate
(740) 680-2040
30 Total Sales
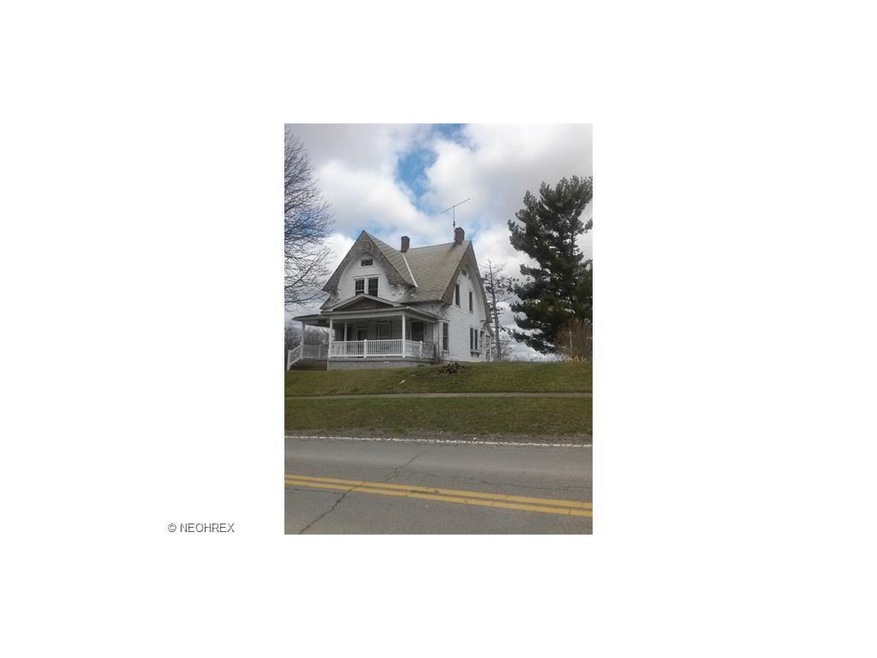

There is so much potential in this home in Flushing. 3 bedrooms, 1 full bath, hardwood flooring(some laminate), gorgeous woodwork, central air, beautiful fireplace, detached garage on over 4 acres. With some TLC this could be a dream home!! Call for an appointment today!!
Last Agent to Sell the Property
Parry Real Estate License #2009003263 Listed on: 05/12/2016
Last Buyer's Agent
Carrie Shaver
Deleted Agent License #2015004468
We collect this data history from publicly available records. To have your information removed, we recommend requesting removal directly through your county’s website.
| Date | Event | Price | List to Sale | Price per Sq Ft |
|---|---|---|---|---|
| 08/30/2016 08/30/16 | Sold | $49,500 | -27.1% | -- |
| 08/29/2016 08/29/16 | Pending | -- | -- | -- |
| 05/12/2016 05/12/16 | For Sale | $67,900 | -- | -- |
Seller's Agent in 2016
Kim Wilson
Parry Real Estate
(740) 680-2040
30 Total Sales
CS
Buyer's Agent in 2016
Carrie Shaver
Deleted Agent
Source: MLS Now
MLS Number: 3807901
Disclaimer: Certain information contained herein is derived from information provided by parties other than Homes.com. All information provided is deemed reliable, but is not guaranteed to be accurate and should be independently verified.
IDX information is provided exclusively for personal, non-commercial use, and may not be used for any purpose other than to identify prospective properties consumers may be interested in purchasing. Information is deemed reliable but not guaranteed.
Ask me questions while you tour the home.