
Gary Williams
BHHS Fox & Roach-Christiana
(856) 672-7163
216 Total Sales
1 in Ardmore
$320,000 Price
Estimated Value: $830,849
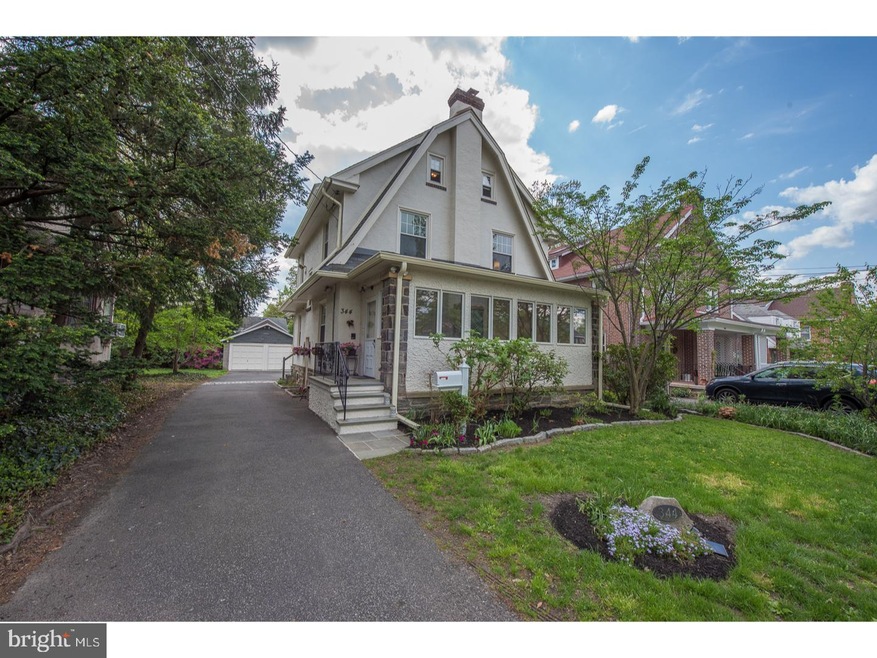
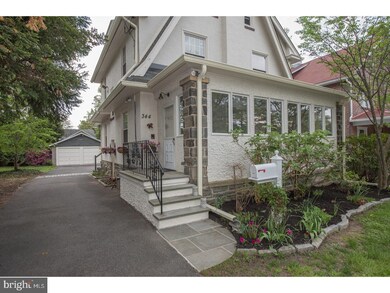
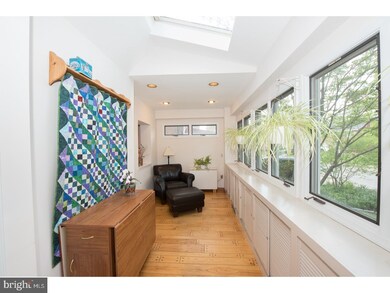
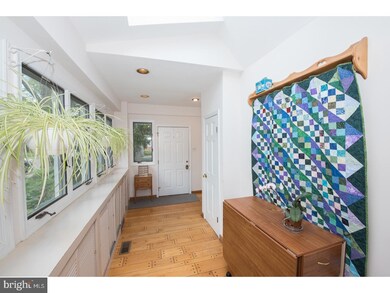
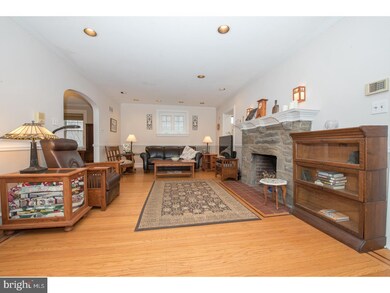
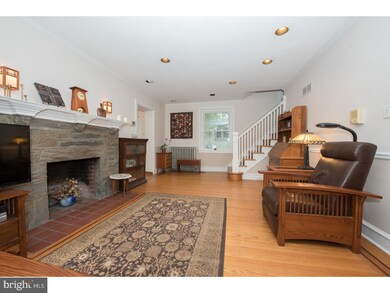
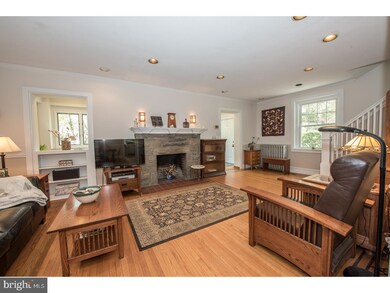
Welcome to the house known as the "Little Free Library"! This spacious yet charming 3-Story Dutch Colonial has been lovingly cared for and improved. Updated features abound including a new roof (Fall of 2017), new 2-Zone central air HVAC system, new windows throughout entire home and professionally landscaped grounds. As you step in the front door take in the beautiful sun room that can be utilized all year round. The cozy living room enchants with stone wood-burning fireplace and beautiful hardwood floors in excellent condition with unique inlay detail. Sparkling white cabinetry draws your attention to the well appointed kitchen that flows nicely from the formal dining room. Kitchen features include gas cooking and newer stainless appliances. Three generously sized bedrooms encompass the second floor with full hall bath. The third floor is your private master bedroom/bathroom retreat. Second and third floor baths have been recently renovated with modern finishes. A 2-Car detached Garage with private driveway makes this home a rare find! Wonderful central location, walk to shops, parks, and downtown Ardmore. This home falls in an area with your choice of High Schools, either Lower Merion or Harriton. Penn Valley Elementary and Welsh Valley Middle School. Now is the time to make Ardmore home, this lovely eclectic neighborhood is a true delight!
Last Agent to Sell the Property
(610) 651-2700 nancy.groff@foxroach.com BHHS Fox & Roach Wayne-Devon License #RS-171528-L Listed on: 05/08/2018
We collect this data history from publicly available records. To have your information removed, we recommend requesting removal directly through your county’s website.
Gary Williams
BHHS Fox & Roach-Christiana
(856) 672-7163
216 Total Sales
1 in Ardmore
$320,000 Price
Jean Gadra
BHHS Fox & Roach Wayne-Devon
(484) 922-8969
71 Total Sales
3 in Ardmore
$540K - $1M Price Range
John McAleer
Keller Williams Main Line
(484) 603-3963
143 Total Sales
17 in Ardmore
$280K - $555K Price Range
Diana Rivera
Keller Williams Real Estate - Newtown
(267) 365-3620
71 Total Sales
1 in Ardmore
$477,500 Price
Serena Lin
Keller Williams Main Line
(848) 281-0836
63 Total Sales
1 in Ardmore
$525,000 Price
Nick DeLuca
KW Empower
(609) 394-4736
328 Total Sales
1 in Ardmore
$775,000 Price
We collect this data history from publicly available records. To have your information removed, we recommend requesting removal directly through your county’s website.
| Date | Buyer | Sale Price | Title Company |
|---|---|---|---|
| $512,000 | None Available | ||
| Meneely Philip | $208,000 | -- |
We collect this data history from publicly available records. To have your information removed, we recommend requesting removal directly through your county’s website.
| Date | Status | Borrower | Loan Amount |
|---|---|---|---|
| Open | $409,600 |
We collect this data history from publicly available records. To have your information removed, we recommend requesting removal directly through your county’s website.
| Date | Event | Price | List to Sale | Price per Sq Ft |
|---|---|---|---|---|
| 07/09/2018 07/09/18 | Sold | $512,000 | -0.5% | $231 / Sq Ft |
| 06/03/2018 06/03/18 | Pending | -- | -- | -- |
| 05/08/2018 05/08/18 | For Sale | $514,700 | -- | $232 / Sq Ft |
We collect this data history from publicly available records. To have your information removed, we recommend requesting removal directly through your county’s website.
| Year | Tax Paid | Tax Assessment Tax Assessment Total Assessment is a certain percentage of the fair market value that is determined by local assessors to be the total taxable value of land and additions on the property. | Land | Improvement |
|---|---|---|---|---|
| 2026 | $8,423 | $184,400 | ||
| 2025 | $7,702 | $184,400 | $39,140 | $145,260 |
| 2024 | $7,702 | $184,400 | $39,140 | $145,260 |
| 2023 | $7,380 | $184,400 | $39,140 | $145,260 |
| 2022 | $7,243 | $184,400 | $39,140 | $145,260 |
| 2021 | $7,078 | $184,400 | $39,140 | $145,260 |
| 2020 | $6,905 | $184,400 | $39,140 | $145,260 |
| 2019 | $6,783 | $184,400 | $39,140 | $145,260 |
| 2018 | $6,784 | $184,400 | $39,140 | $145,260 |
| 2017 | $6,534 | $184,400 | $39,140 | $145,260 |
| 2016 | $6,463 | $184,400 | $39,140 | $145,260 |
| 2015 | $6,025 | $184,400 | $39,140 | $145,260 |
| 2014 | $6,025 | $184,400 | $39,140 | $145,260 |
Seller's Agent in 2018
Nancy Groff
BHHS Fox & Roach
(610) 639-5576
17 Total Sales
Buyer's Agent in 2018
Robert Forster
BHHS Fox & Roach
(610) 420-6187
42 Total Sales
Source: Bright MLS
MLS Number: 1000842630
APN: 40-00-55676-003
Disclaimer: Certain information contained herein is derived from information provided by parties other than Homes.com. All information provided is deemed reliable, but is not guaranteed to be accurate and should be independently verified.
The data relating to real estate for sale on this website appears in part through the BRIGHT Internet Data Exchange program, a voluntary cooperative exchange of property listing data between licensed real estate brokerage firms, and is provided by BRIGHT through a licensing agreement.
Listing information is from various brokers who participate in the Bright MLS IDX program and not all listings may be visible on the site.
The property information being provided on or through the website is for the personal, non-commercial use of consumers and such information may not be used for any purpose other than to identify prospective properties consumers may be interested in purchasing.
Some properties which appear for sale on the website may no longer be available because they are for instance, under contract, sold or are no longer being offered for sale.
Property information displayed is deemed reliable but is not guaranteed.
Copyright 2026 Bright MLS, Inc.
Ask me questions while you tour the home.