
Tera Somogyi
Keller Williams Living
(440) 616-7530
153 Total Sales
2 in Painesville
$367K - $435K Price Range


Estimated Value: $127,000 - $171,000
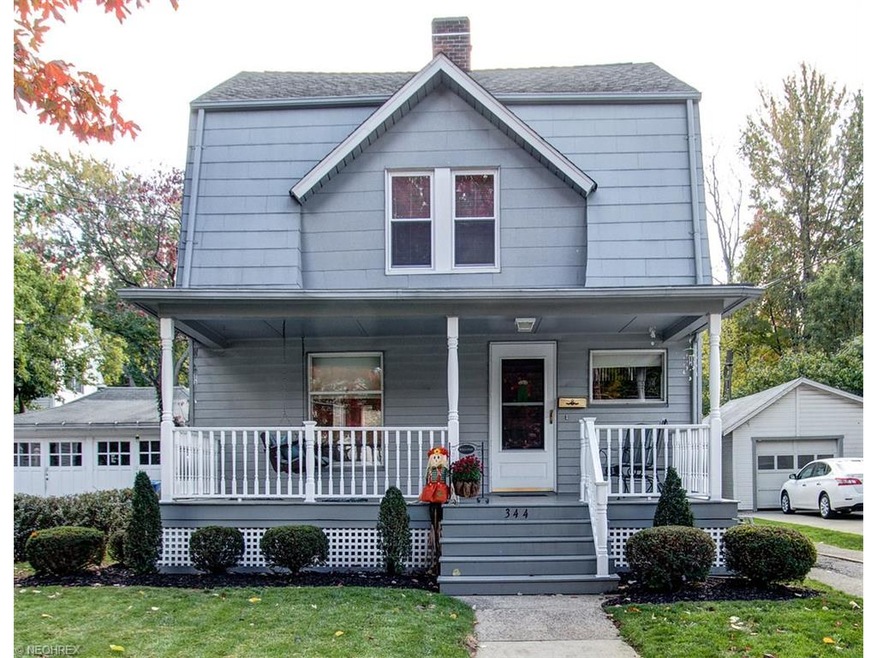
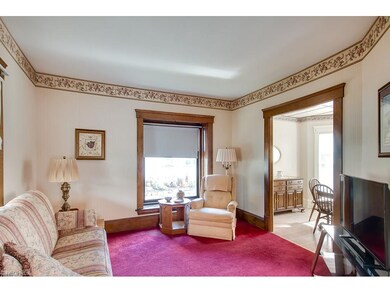
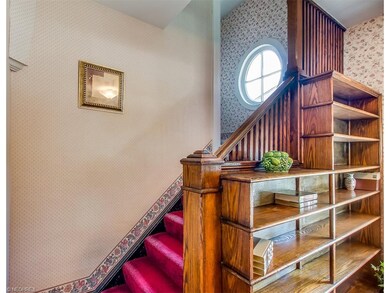
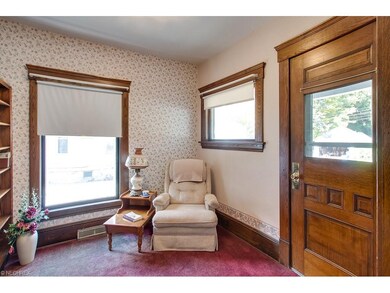
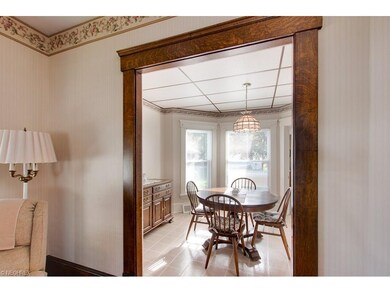
Charming 4 bedroom 1.5 bath Two Story. 1st floor master bedroom, with bath, 3 spacious bedrooms up with full bath. Walk up 3rd floor. Updated Kitchen with Appliances. Beautiful built-ins and woodwork through out, Hardwood floors under carpet, 1st floor den,20 x 10 front porch to relax on. 1 car garage, updates include furnance and A/C (2016), watertank 2012. Home Warranty. Don’t.Miss this one, she’s a Beauty!
Last Agent to Sell the Property
RE/MAX Results License #338507 Listed on: 10/19/2016
Last Buyer's Agent
Michael Phillips
Deleted Agent License #347410
We collect this data history from publicly available records. To have your information removed, we recommend requesting removal directly through your county’s website.
Tera Somogyi
Keller Williams Living
(440) 616-7530
153 Total Sales
2 in Painesville
$367K - $435K Price Range
Christopher Scalese
Platinum Real Estate
(440) 530-6638
59 Total Sales
2 in Painesville
$190K - $265K Price Range
Dennis Gonatas
Gonatas Real Estate LLC
(234) 414-6595
203 Total Sales
1 in Painesville
$364,900 Price
Chris Higgins
Keller Williams Citywide
(440) 597-3464
140 Total Sales
1 in Painesville
$435,000 Price
Angela Foster
Classic Realty Group, Inc.
(216) 350-2776
119 Total Sales
1 in Painesville
$382,000 Price
Michael Cancelliere
Howard Hanna
(216) 238-0647
71 Total Sales
1 in Painesville
$190,000 Price
We collect this data history from publicly available records. To have your information removed, we recommend requesting removal directly through your county’s website.
| Date | Buyer | Sale Price | Title Company |
|---|---|---|---|
| $83,000 | None Available | ||
| -- | -- |
We collect this data history from publicly available records. To have your information removed, we recommend requesting removal directly through your county’s website.
| Date | Status | Borrower | Loan Amount |
|---|---|---|---|
| Open | $80,095 |
We collect this data history from publicly available records. To have your information removed, we recommend requesting removal directly through your county’s website.
| Date | Event | Price | List to Sale | Price per Sq Ft |
|---|---|---|---|---|
| 04/14/2017 04/14/17 | Sold | $83,000 | -7.7% | $56 / Sq Ft |
| 03/01/2017 03/01/17 | Pending | -- | -- | -- |
| 01/25/2017 01/25/17 | Price Changed | $89,900 | -5.3% | $60 / Sq Ft |
| 12/02/2016 12/02/16 | Price Changed | $94,900 | -5.0% | $64 / Sq Ft |
| 10/19/2016 10/19/16 | For Sale | $99,900 | -- | $67 / Sq Ft |
We collect this data history from publicly available records. To have your information removed, we recommend requesting removal directly through your county’s website.
| Year | Tax Paid | Tax Assessment Tax Assessment Total Assessment is a certain percentage of the fair market value that is determined by local assessors to be the total taxable value of land and additions on the property. | Land | Improvement |
|---|---|---|---|---|
| 2025 | -- | $45,690 | $5,700 | $39,990 |
| 2024 | -- | $45,690 | $5,700 | $39,990 |
| 2023 | $3,866 | $31,220 | $4,700 | $26,520 |
| 2022 | $1,949 | $31,220 | $4,700 | $26,520 |
| 2021 | $1,949 | $31,220 | $4,700 | $26,520 |
| 2020 | $1,889 | $26,460 | $3,980 | $22,480 |
| 2019 | $1,906 | $26,460 | $3,980 | $22,480 |
| 2018 | $1,744 | $22,500 | $5,880 | $16,620 |
| 2017 | $1,647 | $22,500 | $5,880 | $16,620 |
| 2016 | $993 | $22,500 | $5,880 | $16,620 |
| 2015 | $949 | $22,500 | $5,880 | $16,620 |
| 2014 | $946 | $22,500 | $5,880 | $16,620 |
| 2013 | $943 | $22,500 | $5,880 | $16,620 |
Seller's Agent in 2017
Bettie Schmikla
RE/MAX
(440) 537-7653
180 Total Sales
M
Buyer's Agent in 2017
Michael Phillips
Deleted Agent
Source: MLS Now
MLS Number: 3854151
APN: 15-B-008-0-00-029-0
Disclaimer: Certain information contained herein is derived from information provided by parties other than Homes.com. All information provided is deemed reliable, but is not guaranteed to be accurate and should be independently verified.
IDX information is provided exclusively for personal, non-commercial use, and may not be used for any purpose other than to identify prospective properties consumers may be interested in purchasing. Information is deemed reliable but not guaranteed.
Ask me questions while you tour the home.