NOT LISTED FOR SALE

344 Hillside Ave Elysburg, PA 17824

Estimated Value: $326,000 - $354,000

4 Beds
2.5 Baths
2,352 Sq Ft
$145/Sq Ft Est. Value

Sale Details

Date Sold: January 30, 2025

Last sale price $330,000 $140 Per Sq Ft

Est. 3% increase in value since last sale

Current estimated payment $2,159 / mo

68 Days on Market

Highlights

  • Deck
  • Fireplace
  • Living Room
  • Recreation Room
  • 1 Car Attached Garage
  • Entrance Foyer

About This Home

As of January 2025

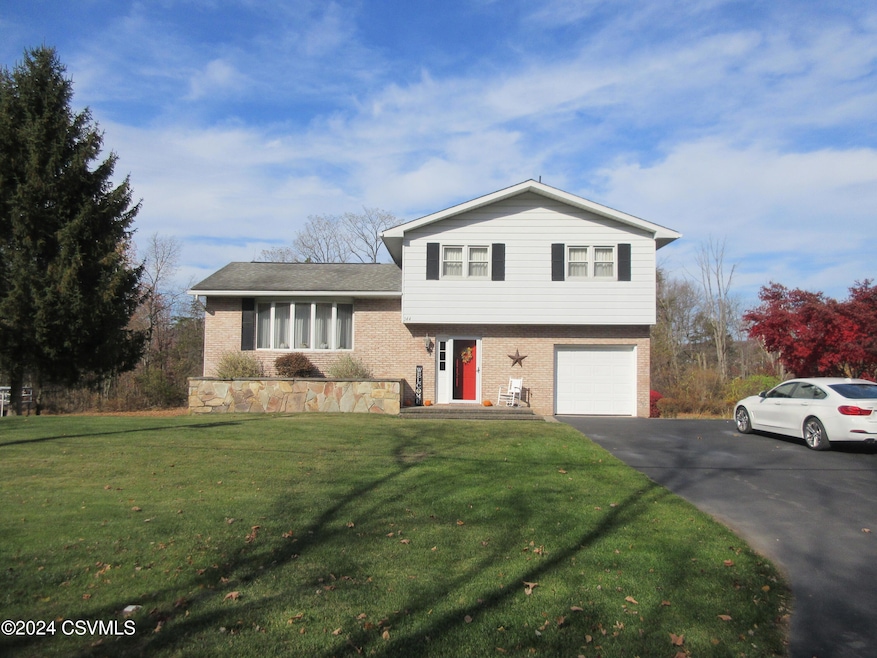
Elysburg split level in a quiet neighborhood ready for a new owner. Three full floors of above grade living space. Two story addition which includes the family room with fireplace on the first floor and owner's bedroom with private bathroom on the second floor. Owner's bathroom remodeled within the past month. Remodeled kitchen and updated full bathroom. Half bathroom on the first floor. Cozy and comfortable. Central Air Conditioning. Partially finished lower level. Large deck overlooking the private rear yard. Seller is relocating and will include in the sale all appliances, washer/dryer, furniture in LR, Den and 4 BR's, 4 TV's, WiFi extender, and deck furniture.

Last Agent to Sell the Property

Theodore Yeager

VILLAGER REALTY, INC. - NORTHUMBERLAND License #AB050628L Listed on: 11/01/2024

Last Buyer's Agent

BRIAN DIEHL I

EXP Realty, LLC License #RS348809

Range of Values:

--
Value Increase
--
Percent Increase
--
Adjusted for Inflation
Collateral Analytics

Collateral Analytics Collateral Analytics AVMs (Automated Valuation Model) employ a number of statistical approaches combined with neighborhood-specific comparable selection guarantees the most up-to-date and precise valuations.

Not Available

Collateral Analytics does not have data for the current month. Please view the chart for historical values.

ICE

ICE Mortgage Technology ICE Mortgage Technology’s AVM (Automated Valuation Model) is a state-of-the-art online residential property valuation tool that provides a quick and accurate estimate of the value of almost any home in the U.S.

Not Available

ICE Mortgage Technology does not have data for the current month. Please view the chart for historical values.

First American

First American First American Data & Analytics’ next-generation AVM combines unrivaled data assets with a blended ensemble of valuation models to produce highly accurate, reliable valuations you can trust.

Not Available

First American does not have data for the current month. Please view the chart for historical values.

Quantarium

Quantarium Quantarium’s valuation service, repeatedly proven the industry’s most accurate and comprehensive, is supercharged with a self-learning and auto-tuning AI engine that continually becomes smarter and more accurate as it processes daily inputs from the industry’s leading RE data lake.

Not Available

Quantarium does not have data for the current month. Please view the chart for historical values.

Average Value
Not Available
List Price
Sold Price
Create a Home Valuation Report for This Property
The Home Valuation Report is an in-depth analysis detailing your home's value as well as a comparison with similar homes in the area

Home Details

Home Type

  • Single Family

Est. Annual Taxes

  • $3,189

Year Built

  • Built in 1976

Lot Details

  • 15,246 Sq Ft Lot
  • Lot Dimensions are 100' x 155'

Parking

  • 1 Car Attached Garage

Home Design

  • Split Level Home
  • Brick Exterior Construction
  • Block Foundation
  • Poured Concrete
  • Frame Construction
  • Shingle Roof
  • Vinyl Construction Material

Interior Spaces

  • 2,352 Sq Ft Home
  • Fireplace
  • Window Treatments
  • Entrance Foyer
  • Family Room
  • Living Room
  • Dining Room
  • Recreation Room
  • Range
  • Washer and Dryer Hookup

Bedrooms and Bathrooms

  • 4 Bedrooms
  • Primary bedroom located on second floor

Basement

  • Walk-Out Basement
  • Partial Basement

Outdoor Features

  • Deck

Utilities

  • Central Air
  • Electric Baseboard Heater
  • 200+ Amp Service
  • Cable TV Available

Listing and Financial Details

  • Assessor Parcel Number 01-040-00-051-56A-5

Home Details

Home Type

Single Family

Est. Annual Taxes

$3,189

Year Built

Built in 1976

Lot Details

0.35 Acres

Listing Details

  • Details House Color: White and brick
  • Directions: From either SR 487 or SR 54, turn onto Hillside Avenue, property on the north side of Hillside Avenue. Look for Villager sign.
  • Prop. Type: Residential
  • Bedroom 2 Level: Second
  • Dining Room Level: Second
  • Full Bathroom Level: Second
  • Half Bathroom Level: First
  • Kitchen Level: Second
  • Living Room Level: First
  • Master Bathroom Level: Second
  • Primary Bedroom Level: Second
  • Recreation Room Level: Basement
  • Services Utilities Heating: Electric Baseboard
  • Services Utilities S E Electric2: Breakers
  • Services Utilities Television: Cable
  • Services Utilities Water: Public
  • Year Built: 1976
  • MLS Status: Closed
  • Subdivision Name: 0-None
  • Above Grade Finished Sq Ft: 2352.0
  • Architectural Style: Split Level
  • Garage Yn: Yes
  • Financial Info Electric: 200 Amp
  • General Property Description:Basement: Partial
  • BasementFoundation Walk OutDaylight: Yes
  • Exterior Finish Vinyl: Yes
  • ServicesUtilities Sewer2: Public
  • ServicesUtilities Air Conditioning2: Central Air
  • ServicesUtilities Electric3: 200 Amp
  • Kitchen Appliances StoveRange: Yes
  • Roof TypeYear Shingle: Yes
  • Rooms:Bedroom 2: Yes
  • Rooms:Bedroom 3: Yes
  • Rooms:Family Room: Yes
  • Rooms:Kitchen: Yes
  • Rooms:Living Room: Yes
  • BasementFoundation Poured Concrete Wall: Yes
  • Rooms:Bedroom 4: Yes
  • BasementFoundation Block2: Yes
  • Special Features: VirtualTour
  • Property Sub Type: Detached

Interior Features

  • Has Basement: Block, Concrete Floor, Poured Concrete Wall, Walk Out/Daylight
  • Interior Amenities: Fireplace, Laundry Hookup, Window Treatments
  • Bedroom 3 Level: Second
  • Bedroom 4 Level: Second
  • Family Room Level: First
  • Foyer Level: First
  • Appliances: Refrigerator, Stove/Range
  • Full Bathrooms: 1
  • Half Bathrooms: 1
  • Three Quarter Bathrooms: 1
  • Total Bedrooms: 4
  • Below Grade Sq Ft: 520.0
  • Interior Features Laundry Hookup: Yes
  • Other Rooms:Foyer: Yes
  • Other Rooms:Dining Room: Yes
  • Interior Features Window Treatments2: Yes
  • Other Rooms:Rec Room: Yes
  • Interior Features:Fireplace: Yes

Exterior Features

  • Acres: 0.35
  • Topography: No
  • Construction Type: Brick, Vinyl
  • Foundation Details: None
  • Patio And Porch Features: Deck
  • Reso Roof: Shingle
  • Construction:Frame: Yes
  • Exterior Finish Brick2: Yes
  • Exterior Features:Deck: Yes

Garage/Parking

  • Attached Garage: Yes
  • Parking Features: 1 Car
  • General Property Description:Garage Stall2: 1 Car
  • General Property Description:Garage Type2: Attached

Utilities

  • Cooling: Central Air
  • Cooling Y N: Yes
  • Heating: Electric Baseboard
  • HeatingYN: Yes
  • Water Source: Public

Condo/Co-op/Association

  • Community Features: Paved Streets, None

Schools

  • Junior High Dist: Southern Columbia

Lot Info

  • Zoning: Residential
  • Lot Dimensions: 100' x 155'
  • Lot Size Sq Ft: 15246.0
  • ResoLotSizeUnits: Acres
  • Parcel #: 01-040-00-051-56A-5
  • Zoning Description: X
  • ResoLotSizeUnits: Acres

Tax Info

  • Tax Year: 2024
  • Tax Annual Amount: 3189.28
  • Tax Book Number: 535/556

Ownership History

We collect this data history from publicly available records. To have your information removed, we recommend requesting removal directly through your county’s website.

Date Name Owned For Owner Type

Purchase Details

Listed on
Nov 1, 2024
Closed on
Feb 4, 2025
Sold by
Schlesinger Guy W and Schlesinger Gayle T
Bought by
Seller's Agent
Theodore Yeager
VILLAGER REALTY, INC. - NORTHUMBERLAND
Buyer's Agent
BRIAN DIEHL I
EXP Realty, LLC
List Price
$349,500
Sold Price
$330,000
Premium/Discount to List
-$19,500
-5.58%
Views
76
Current Estimated Value
$341,359

Home Financials for this Owner

Home Financials are based on the most recent Mortgage that was taken out on this home.
Estimated Appreciation
$11,359
Avg. Annual Appreciation
2.15%
Original Mortgage
$264,000
Outstanding Balance
$259,934
Interest Rate
6.72%
Mortgage Type
New Conventional
Estimated Equity
$81,425
Source: Public Records

Purchase History

We collect this data history from publicly available records. To have your information removed, we recommend requesting removal directly through your county’s website.

Date Buyer Sale Price Title Company
$330,000 None Listed On Document
Source: Public Records

Mortgage History

We collect this data history from publicly available records. To have your information removed, we recommend requesting removal directly through your county’s website.

Date Status Borrower Loan Amount
Open $264,000
Previous Owner Schlesinger Guy W $30,000
Source: Public Records

Property History

We collect this data history from publicly available records. To have your information removed, we recommend requesting removal directly through your county’s website.

Date Event Price List to Sale Price per Sq Ft
01/30/2025 01/30/25 Sold $330,000 -5.6% $140 / Sq Ft
01/08/2025 01/08/25 Pending -- -- --
11/01/2024 11/01/24 For Sale $349,500 -- $149 / Sq Ft
Source: Central Susquehanna Valley Board of REALTORS® MLS

Tax History

We collect this data history from publicly available records. To have your information removed, we recommend requesting removal directly through your county’s website.

Year Tax Paid Tax Assessment Tax Assessment Total Assessment is a certain percentage of the fair market value that is determined by local assessors to be the total taxable value of land and additions on the property. Land Improvement
2026 $3,422 $28,200 $2,410 $25,790
2025 $3,330 $28,200 $2,410 $25,790
2024 $3,074 $28,200 $2,410 $25,790
2023 $3,074 $28,200 $2,410 $25,790
2022 $3,080 $28,200 $2,410 $25,790
2021 $3,012 $28,200 $2,410 $25,790
2020 $2,939 $28,200 $2,410 $25,790
2019 $2,865 $28,200 $2,410 $25,790
2018 $2,761 $28,200 $2,410 $25,790
2017 $2,547 $28,200 $2,410 $25,790
2016 -- $28,200 $2,410 $25,790
2015 -- $28,200 $2,410 $25,790
2014 -- $28,200 $2,410 $25,790
Source: Public Records

Agents Affiliated with this Home

  • Section Image
See All Agents

Map

Source: Central Susquehanna Valley Board of REALTORS® MLS

MLS Number: 20-98690

Central Susquehanna Valley Board of REALTORS® MLS

APN: 040-00-051-056-A-003

Your Personal Tour Guide

Ask me questions while you tour the home.