
Lisa Goulet
Responds Quickly
Nassau Ridge Realty
(539) 208-1439
76 Total Sales
3 in Ziegler
$34K - $135K Price Range
Estimated Value: $161,000 - $176,000
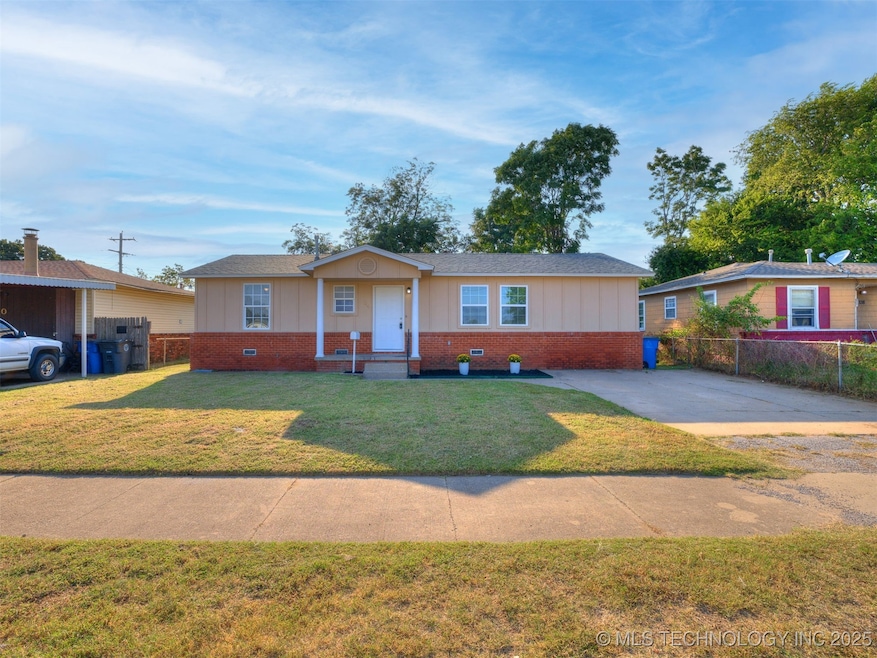
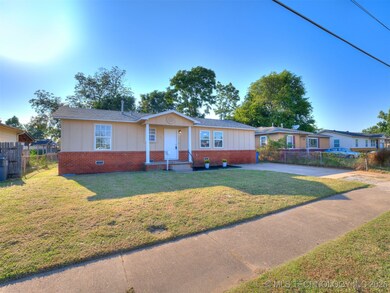
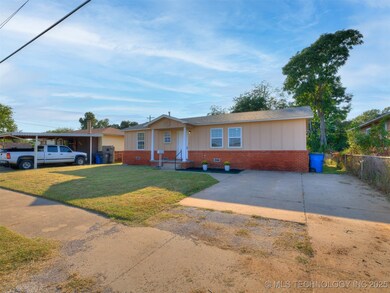
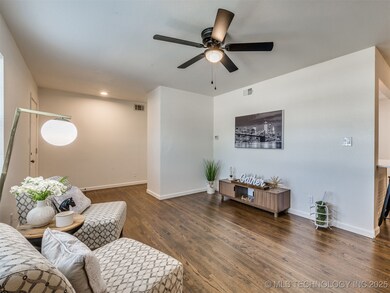
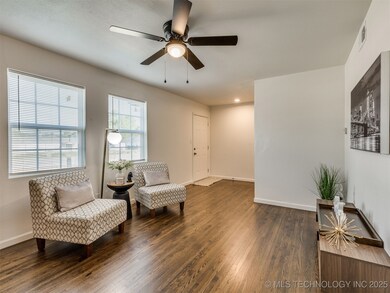
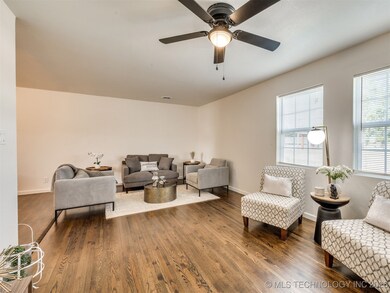
Discover this beautifully remodeled 4 bedroom home in a established neighborhood , perfectly situated right across from the park "Zeigler Park".
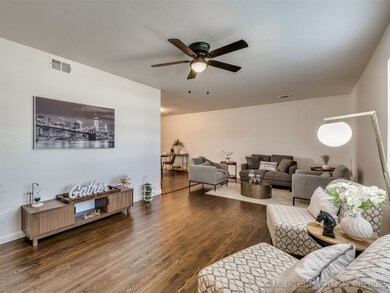
Featuring brand new siding, gleaming hardwood floors and spacious bedrooms, the modern kitchen boasts new cabinets, quartz countertops and
a stylish island, ideal for gatherings and entertaining. With a full bath, half bath and the convenience of inside laundry, every detail has been
thoughtfully updated. A true gem offering comfort, style and location all in one.
Last Agent to Sell the Property
Chinowth & Cohen License #175180 Listed on: 09/12/2025
We collect this data history from publicly available records. To have your information removed, we recommend requesting removal directly through your county’s website.
Lisa Goulet
Nassau Ridge Realty
(539) 208-1439
76 Total Sales
3 in Ziegler
$34K - $135K Price Range
Angie Johns
Brix Realty
(479) 309-9438
86 Total Sales
1 in Ziegler
$139,900 Price
Brian Frere
Keller Williams Preferred
(539) 666-5005
488 Total Sales
1 in Ziegler
$175,000 Price
Pamela Nichols
RE/MAX Results
(539) 233-3390
97 Total Sales
1 in Ziegler
$98,000 Price
Susan Brooks
Coldwell Banker Select
(539) 202-7361
148 Total Sales
1 in Ziegler
$108,500 Price
Tobi Cahill
Cahill Realty, LLC
(918) 480-8788
102 Total Sales
1 in Ziegler
$65,000 Price
We collect this data history from publicly available records. To have your information removed, we recommend requesting removal directly through your county’s website.
| Date | Buyer | Sale Price | Title Company |
|---|---|---|---|
| $165,000 | Apex Title & Closing Services | ||
| Building Futures Llc | $46,225 | None Listed On Document | |
| Sullivan Pineiro Altita | $68,500 | -- |
We collect this data history from publicly available records. To have your information removed, we recommend requesting removal directly through your county’s website.
| Date | Status | Borrower | Loan Amount |
|---|---|---|---|
| Open | $5,670 | ||
| Open | Crayton Jordan | $162,011 | |
| Closed | Building Futures Llc | $59,075 | |
| Previous Owner | Sullivan Pineiro Altita | $25,300 |
We collect this data history from publicly available records. To have your information removed, we recommend requesting removal directly through your county’s website.
| Date | Event | Price | List to Sale | Price per Sq Ft |
|---|---|---|---|---|
| 12/05/2025 12/05/25 | Sold | $165,000 | +1.9% | $119 / Sq Ft |
| 10/08/2025 10/08/25 | Pending | -- | -- | -- |
| 09/12/2025 09/12/25 | For Sale | $162,000 | -- | $117 / Sq Ft |
We collect this data history from publicly available records. To have your information removed, we recommend requesting removal directly through your county’s website.
| Year | Tax Paid | Tax Assessment Tax Assessment Total Assessment is a certain percentage of the fair market value that is determined by local assessors to be the total taxable value of land and additions on the property. | Land | Improvement |
|---|---|---|---|---|
| 2025 | $2,366 | $8,831 | $1,010 | $7,821 |
| 2024 | $2,098 | $8,545 | $1,243 | $7,302 |
| 2023 | $87 | $9,268 | $1,349 | $7,919 |
| 2022 | $87 | $7,997 | $1,280 | $6,717 |
| 2021 | $98 | $7,735 | $1,238 | $6,497 |
| 2020 | $975 | $7,481 | $1,198 | $6,283 |
| 2019 | $991 | $7,234 | $1,158 | $6,076 |
| 2018 | $961 | $6,994 | $1,120 | $5,874 |
| 2017 | $1,012 | $7,761 | $1,242 | $6,519 |
| 2016 | $952 | $7,535 | $1,298 | $6,237 |
| 2015 | $969 | $7,535 | $1,298 | $6,237 |
| 2014 | $961 | $7,535 | $1,298 | $6,237 |
Seller's Agent in 2025
Montse Torres
Chinowth & Cohen
(918) 592-6000
1 in this area
169 Total Sales
PD
Buyer's Agent in 2025
Paul Dumitrache
Tulsa United Realty Group
(918) 822-8220
1 in this area
10 Total Sales
Source: MLS Technology
MLS Number: 2539393
APN: 17925-92-04-02960
Disclaimer: Certain information contained herein is derived from information provided by parties other than Homes.com. All information provided is deemed reliable, but is not guaranteed to be accurate and should be independently verified.
IDX information is provided exclusively for personal, non-commercial use, and may not be used for any purpose other than to identify prospective properties consumers may be interested in purchasing.
Information is deemed reliable but not guaranteed.
Ask me questions while you tour the home.