
Rebecca Thomas
Responds Quickly
Coldwell Banker Residential Real Estate, LLC
(877) 719-4169
56 Total Sales
2 in Scottdale
$600,000 Price Range
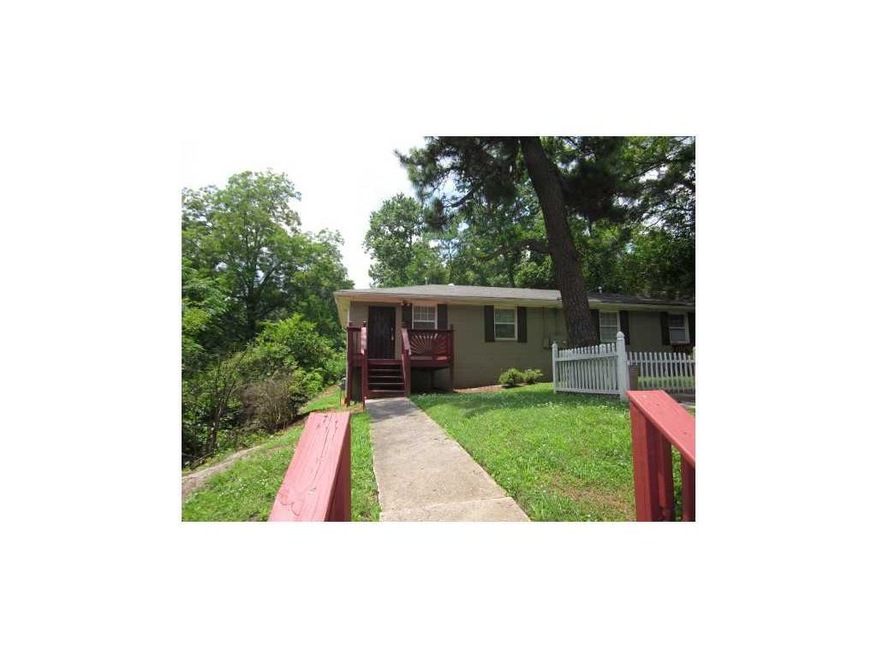
Very quiet duplex and the end of the street in Scottdale, across from Cedar Park. Convenient to Decatur, 285, 78. $50 discount if you pay rent by the first!
Last Agent to Rent the Property
Roost Realty Rentals
NOT A VALID MEMBER License #DUP Listed on: 06/24/2013
Last Renter's Agent
Roost Realty Rentals
NOT A VALID MEMBER License #DUP Listed on: 06/24/2013
Rebecca Thomas
Coldwell Banker Residential Real Estate, LLC
(877) 719-4169
56 Total Sales
2 in Scottdale
$600,000 Price Range
Lauren Estadt
Bolst, Inc.
(205) 710-9668
96 Total Sales
2 in Scottdale
$475,000 Price Range
TRACEY CABREY
HomeSmart
(770) 692-3503
44 Total Sales
2 in Scottdale
$750,000 Price Range
Tiffany Pinkney
REAL BROKER LLC
(478) 449-7112
112 Total Sales
2 in Scottdale
$405,000 Price Range
Ginger Pressley
Ansley Real Estate
(877) 791-5067
75 Total Sales
1 in Scottdale
$299,000 Price
Nicole Wellman
Wynd Realty Georgia
(877) 492-1659
17 Total Sales
2 in Scottdale
$730,000 Price Range
We collect this data history from publicly available records. To have your information removed, we recommend requesting removal directly through your county’s website.
| Date | Event | Price | List to Sale | Price per Sq Ft |
|---|---|---|---|---|
| 06/24/2013 06/24/13 | Rented | $600 | 0.0% | -- |
| 06/24/2013 06/24/13 | For Rent | $600 | -- | -- |
We collect this data history from publicly available records. To have your information removed, we recommend requesting removal directly through your county’s website.
| Year | Tax Paid | Tax Assessment Tax Assessment Total Assessment is a certain percentage of the fair market value that is determined by local assessors to be the total taxable value of land and additions on the property. | Land | Improvement |
|---|---|---|---|---|
| 2025 | $4,264 | $46,183 | ||
| 2024 | $4,601 | $43,983 | ||
| 2023 | $4,601 | $53,610 | $10,720 | $42,890 |
| 2022 | $4,446 | $41,110 | $8,220 | $32,890 |
| 2021 | $4,565 | $39,080 | $7,810 | $31,270 |
| 2020 | $4,485 | $37,730 | $7,540 | $30,190 |
| 2019 | $4,356 | $37,850 | $7,570 | $30,280 |
| 2018 | $4,219 | $37,450 | $7,490 | $29,960 |
| 2017 | $4,082 | $35,150 | $7,030 | $28,120 |
| 2016 | $3,873 | $35,260 | $7,050 | $28,210 |
| 2015 | $2,936 | $34,960 | $6,990 | $27,970 |
R
Landlord's Agent in 2013
Roost Realty Rentals
NOT A VALID MEMBER
Source: First Multiple Listing Service (FMLS)
MLS Number: 5164009
Listings identified with the FMLS IDX logo come from FMLS and are held by brokerage firms other than the owner of this website. The listing brokerage is identified in any listing details. Information is deemed reliable but is not guaranteed. If you believe any FMLS listing contains material that infringes your copyrighted work please visit www.fmls.com/dmca to review our DMCA policy and learn how to submit a takedown request. © 2026 First Multiple Listing Service, Inc.
Disclaimer: Certain information contained herein is derived from information provided by parties other than Homes.com. All information provided is deemed reliable, but is not guaranteed to be accurate and should be independently verified.
Ask me questions while you tour the home.