
Shelly Novotny
Real Estate One - Charlevoix
(231) 244-6564
61 Total Sales
1 in Bear Creek
$90,000 Price
Estimated Value: $269,832
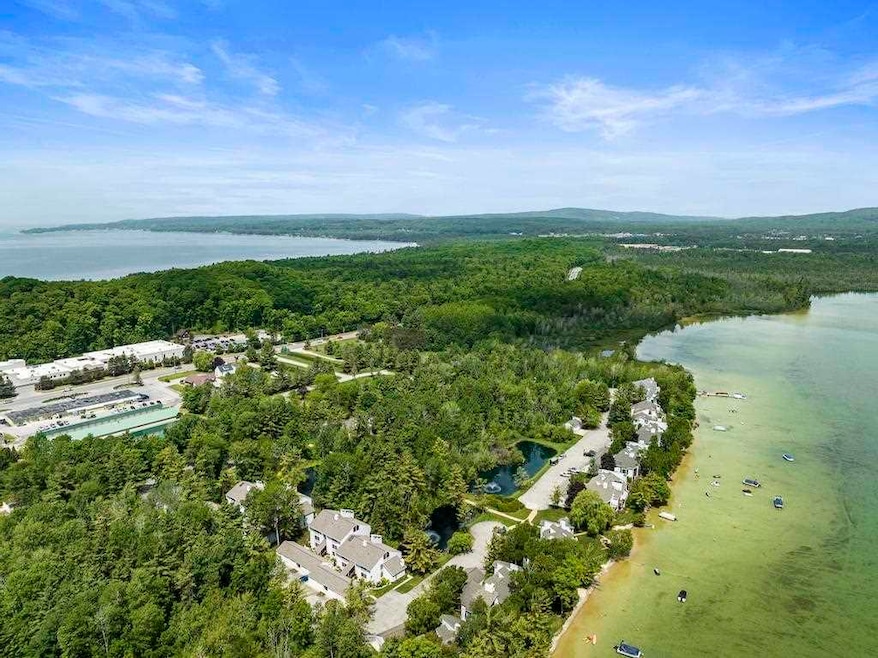
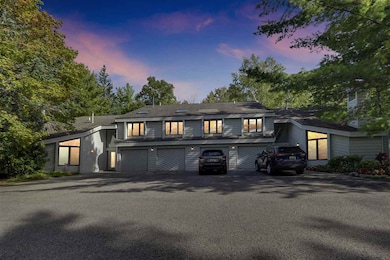
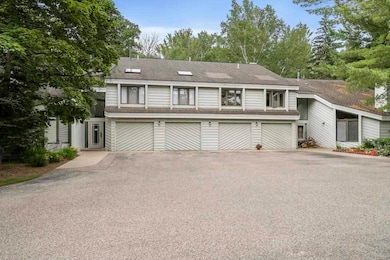
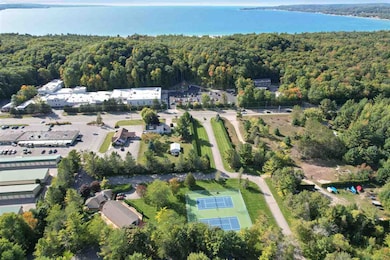
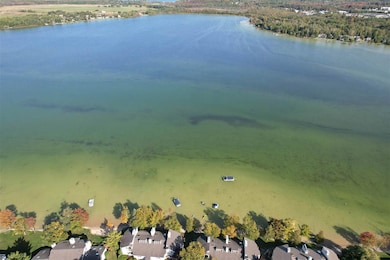
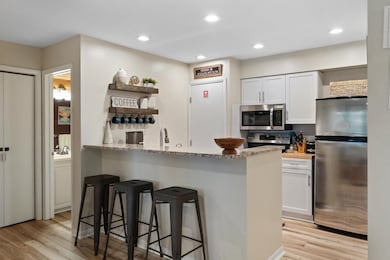
Fully Renovated & Turnkey Waterfront Living! Discover the ultimate turnkey lifestyle in this beautifully updated, spacious first-floor 1 bedroom, 1 bath condo. This unit is fully furnished and completely ready for immediate occupancy. A stunning $30,000 renovation means everything is fresh: from the new door walls, window, flooring, and paint to the designer-selected brand-new furnishings. Enjoy year-round resort living with access to exceptional amenities: a refreshing pool, relaxing spa, and tennis. Enjoy 1,000 feet of waterfront on Round Lake with beachfront for sunning and swimming. This prime location also offers quick access to golf, plus world-class skiing at Nubs Nob or The Highlands. Great rental Nearby, the best of Northern Michigan awaits! Within walking distance, you'll find The Petoskey State Park with miles of beaches and sand dunes on the shores of Lake Michigan, access to a bike path that stretches from Harbor Springs to Petoskey, and a few specialty food shops just a few steps away. Boaters rejoice! You can moor your boat right on beautiful Round Lake and utilize the convenient on-site winter storage.
Last Agent to Sell the Property
Berkshire Hathaway HomeServices Michigan Real Estate - HS Listed on: 11/09/2025
We collect this data history from publicly available records. To have your information removed, we recommend requesting removal directly through your county’s website.
Shelly Novotny
Real Estate One - Charlevoix
(231) 244-6564
61 Total Sales
1 in Bear Creek
$90,000 Price
Kristin Clark
Gaslight Group Properties
(517) 246-0934
33 Total Sales
1 in Bear Creek
$125,000 Price
Sarah Jones
Key Realty One
(760) 253-8063
93 Total Sales
4 in Bear Creek
$275K - $475K Price Range
Brienna Roberts
Berkshire Hathaway HomeServices Real Estate - BC
(517) 580-6122
126 Total Sales
6 in Bear Creek
$108K - $455K Price Range
Kimberly Ryan
West Edge Real Estate LLC
(616) 300-2053
72 Total Sales
2 in Bear Creek
$75,000 Price Range
Joe Blachy
Petoskey Real Estate Group
(231) 715-5138
106 Total Sales
13 in Bear Creek
$49K - $750K Price Range
We collect this data history from publicly available records. To have your information removed, we recommend requesting removal directly through your county’s website.
| Date | Event | Price | List to Sale | Price per Sq Ft | Prior Sale |
|---|---|---|---|---|---|
| 01/02/2026 01/02/26 | Sold | $254,000 | -5.6% | $363 / Sq Ft | |
| 11/09/2025 11/09/25 | For Sale | $269,000 | +28.1% | $384 / Sq Ft | |
| 05/19/2023 05/19/23 | Sold | $210,000 | +16.7% | $300 / Sq Ft | View Prior Sale |
| 04/19/2023 04/19/23 | For Sale | $179,900 | -- | $257 / Sq Ft |
We collect this data history from publicly available records. To have your information removed, we recommend requesting removal directly through your county’s website.
| Year | Tax Paid | Tax Assessment Tax Assessment Total Assessment is a certain percentage of the fair market value that is determined by local assessors to be the total taxable value of land and additions on the property. | Land | Improvement |
|---|---|---|---|---|
| 2026 | $2,865 | $110,400 | $110,400 | $0 |
| 2025 | $2,865 | $92,400 | $92,400 | $0 |
| 2024 | $14 | $66,800 | $66,800 | $0 |
| 2023 | $1,330 | $49,000 | $49,000 | $0 |
| 2022 | $1,330 | $43,800 | $43,800 | $0 |
| 2021 | $1,287 | $42,900 | $42,900 | $0 |
| 2020 | $1,266 | $43,500 | $43,500 | $0 |
| 2019 | $1,185 | $42,800 | $42,800 | $0 |
| 2018 | $1,169 | $37,200 | $37,200 | $0 |
| 2017 | -- | $37,200 | $37,200 | $0 |
| 2016 | -- | $35,400 | $35,400 | $0 |
| 2015 | -- | $32,100 | $0 | $0 |
| 2014 | -- | $28,600 | $0 | $0 |
Seller's Agent in 2026
Tom Mooradian
Berkshire Hathaway HomeServices Michigan Real Estate - HS
(616) 334-6672
83 Total Sales
Seller Co-Listing Agent in 2026
A. Mitts Lee
Berkshire Hathaway HomeServices Real Estate
(231) 675-1977
183 Total Sales
Buyer's Agent in 2026
David Shuman
Bay North Realty Co.
(231) 622-3235
156 Total Sales
Seller's Agent in 2023
Mark Ashley
Coldwell Banker Schmidt - Petoskey
(231) 330-3999
57 Total Sales
NE
Buyer's Agent in 2023
Non member Emmet
Emmet Association of Realtors
Source: Northern Michigan MLS
MLS Number: 478250
APN: 01-16-27-226-168
Disclaimer: Certain information contained herein is derived from information provided by parties other than Homes.com. All information provided is deemed reliable, but is not guaranteed to be accurate and should be independently verified.
IDX information is provided exclusively for personal, non-commercial use, and may not be used for any purpose other than to identify prospective properties consumers may be interested in purchasing. Information is deemed reliable but not guaranteed.
Ask me questions while you tour the home.