
Leah Smith
Compass New Jersey, LLC - Haddon Township
(267) 662-1559
28 Total Sales
1 in Brookhaven
$309,900 Price


Estimated Value: $321,824
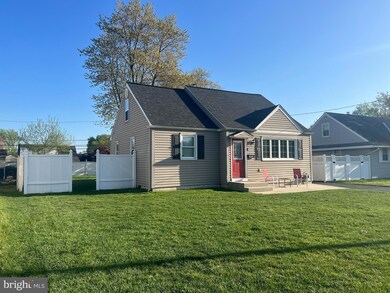
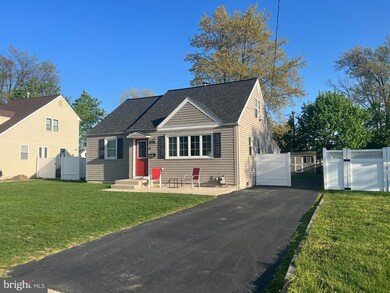
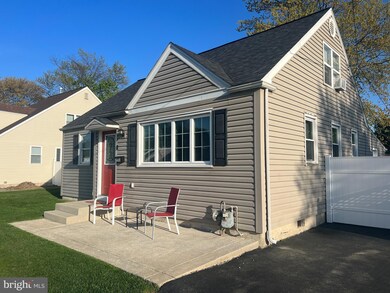
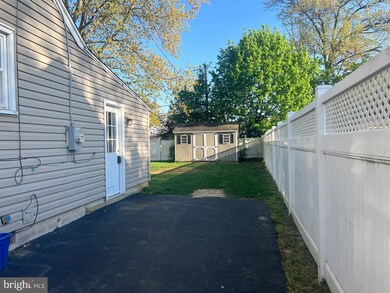
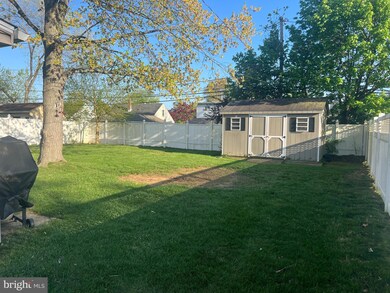
Looking for a spacious and comfortable single-family home in the heart of Brookhaven, PA? Look no further than this lovely 3 bed, 1 bath home at 3440 Nathan Ave. With its prime location in the desirable Penn Delco School District. Inside, you'll find a cozy living area that's perfect for relaxing with family and friends. The kitchen is equipped with natural gas appliances, making it easy and efficient to whip up your favorite meals. And with a convenient washer and dryer included, you'll never have to worry about trips to the laundromat. Outside, you'll love the spacious backyard, perfect for summer barbecues, gardening, or simply enjoying some fresh air. And with ample space for parking, you'll have plenty of room for all of your vehicles. Overall, this single-family home is a fantastic option for anyone seeking a comfortable and convenient living experience in Brookhaven, PA. Don't miss your chance to make this lovely property your new home!
Last Agent to Rent the Property
(610) 496-4050 info@corepmrealty.com Core Property Management Realty License #RS359009 Listed on: 04/19/2023
Co-Listed By
(610) 496-4050 info@corepmrealty.com Core Property Management Realty License #RB069253
Last Renter's Agent
(610) 496-4050 info@corepmrealty.com Core Property Management Realty License #RS359009 Listed on: 04/19/2023
We collect this data history from publicly available records. To have your information removed, we recommend requesting removal directly through your county’s website.
Leah Smith
Compass New Jersey, LLC - Haddon Township
(267) 662-1559
28 Total Sales
1 in Brookhaven
$309,900 Price
Megan Reiss
Compass RE
(302) 316-6382
146 Total Sales
1 in Brookhaven
$329,900 Price
Ayse Clay
Keller Williams Realty Devon-Wayne
(856) 501-6450
112 Total Sales
2 in Brookhaven
$180K - $204K Price Range
LeeAnn Sullivan
Real of Pennsylvania
(267) 682-6933
132 Total Sales
5 in Brookhaven
$147K - $385K Price Range
Melissa Saunders Ward
Century 21 The Real Estate Store
(610) 798-5772
48 Total Sales
2 in Brookhaven
$280K - $310K Price Range
Joe Hill
Homestarr Realty
(856) 543-2291
116 Total Sales
1 in Brookhaven
$300,000 Price
We collect this data history from publicly available records. To have your information removed, we recommend requesting removal directly through your county’s website.
| Date | Buyer | Sale Price | Title Company |
|---|---|---|---|
| -- | Attorney | ||
| Cooper Jeffrey J | $137,900 | Fidelity National Title Insu | |
| Mccloskey Marie A | -- | -- |
We collect this data history from publicly available records. To have your information removed, we recommend requesting removal directly through your county’s website.
| Date | Status | Borrower | Loan Amount |
|---|---|---|---|
| Open | $170,050 | ||
| Closed | Cooper Jeffrey J | $170,000 | |
| Closed | Cooper Jeffrey J | $179,003 | |
| Closed | Cooper Jeffrey J | $35,500 | |
| Closed | Cooper Jeffrey J | $17,500 | |
| Closed | Cooper Jeffrey J | $140,000 | |
| Closed | Cooper Jeffrey J | $147,100 |
We collect this data history from publicly available records. To have your information removed, we recommend requesting removal directly through your county’s website.
| Date | Event | Price | List to Sale | Price per Sq Ft |
|---|---|---|---|---|
| 06/01/2023 06/01/23 | Rented | $2,400 | 0.0% | -- |
| 05/08/2023 05/08/23 | Under Contract | -- | -- | -- |
| 04/19/2023 04/19/23 | For Rent | $2,400 | -- | -- |
We collect this data history from publicly available records. To have your information removed, we recommend requesting removal directly through your county’s website.
| Year | Tax Paid | Tax Assessment Tax Assessment Total Assessment is a certain percentage of the fair market value that is determined by local assessors to be the total taxable value of land and additions on the property. | Land | Improvement |
|---|---|---|---|---|
| 2026 | $4,563 | $162,320 | $64,030 | $98,290 |
| 2025 | $4,184 | $162,320 | $64,030 | $98,290 |
| 2024 | $4,184 | $162,320 | $64,030 | $98,290 |
| 2023 | $4,014 | $162,320 | $64,030 | $98,290 |
| 2022 | $3,780 | $162,320 | $64,030 | $98,290 |
| 2021 | $5,900 | $162,320 | $64,030 | $98,290 |
| 2020 | $3,581 | $89,540 | $38,930 | $50,610 |
| 2019 | $3,511 | $89,540 | $38,930 | $50,610 |
| 2018 | $3,403 | $89,540 | $0 | $0 |
| 2017 | $3,330 | $89,540 | $0 | $0 |
| 2016 | $491 | $89,540 | $0 | $0 |
| 2015 | $491 | $89,540 | $0 | $0 |
| 2014 | $491 | $89,540 | $0 | $0 |
Landlord's Agent in 2023
Benny Baiocco
Core Property Management Realty
(610) 308-3881
34 Total Sales
Landlord's Co-Listing Agent in 2023
Christopher Richetti
Core Property Management Realty
(610) 496-4050
23 Total Sales
Source: Bright MLS
MLS Number: PADE2045018
APN: 05-00-00903-00
Disclaimer: Certain information contained herein is derived from information provided by parties other than Homes.com. All information provided is deemed reliable, but is not guaranteed to be accurate and should be independently verified.
The data relating to real estate for sale on this website appears in part through the BRIGHT Internet Data Exchange program, a voluntary cooperative exchange of property listing data between licensed real estate brokerage firms, and is provided by BRIGHT through a licensing agreement.
Listing information is from various brokers who participate in the Bright MLS IDX program and not all listings may be visible on the site.
The property information being provided on or through the website is for the personal, non-commercial use of consumers and such information may not be used for any purpose other than to identify prospective properties consumers may be interested in purchasing.
Some properties which appear for sale on the website may no longer be available because they are for instance, under contract, sold or are no longer being offered for sale.
Property information displayed is deemed reliable but is not guaranteed.
Copyright 2026 Bright MLS, Inc.
Ask me questions while you tour the home.