
Seller's Agent in 2024
Kathy Hereford
KELLER WILLIAMS ADVANTAGE III
(407) 575-8977
12 in this area
157 Total Sales

Estimated Value: $522,000 - $894,000
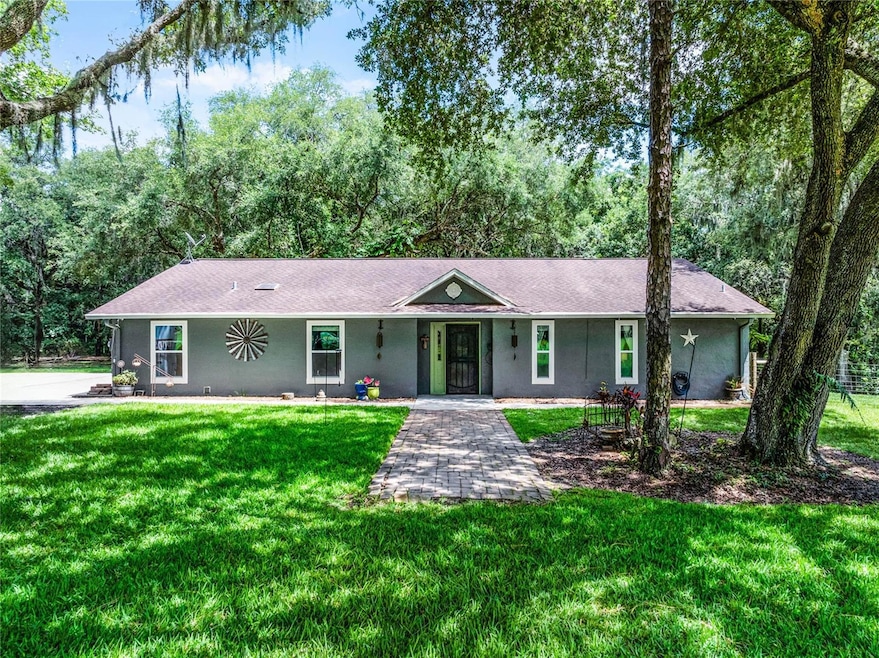
One or more photo(s) has been virtually staged. COUNTRY LIVING at it's finest!!! Welcome to this extraordinary property located on 5.05 acres in the tranquil area just off Boggy Creek Road in Kissimmee. This remarkable property offers the perfect blend of privacy and convenience, being only minutes away from all the amenities of Lake Nona without the burden of higher taxes. Situated at the end of a cul-de-sac, this stunning one-story home is nestled amongst beautiful Oak trees, providing a serene and picturesque setting. The spacious interior spans 2326 sq ft, featuring four bedrooms, THREE out of the four with their own en-suite bath, offering both comfort and convenience for you and your family. Step inside and be captivated by the meticulous attention to detail showcased throughout the home. The kitchen boasts exquisite espresso cabinets with ample storage, including soft-close drawers. A custom stove, new island, and elegant Quartz countertops elevate the culinary experience to new heights. The tile floors, resembling wood, add a touch of warmth and charm to the living spaces. The home's split floor plan ensures privacy and functionality, with a bedroom at the front of the house featuring a master bath en suite. Renovated in 2015, this home presents a modern and stylish aesthetic that is sure to impress. Other notable features include a BRAND NEW ROOF just installed in JUNE 2024, a septic system replaced in 2012, and a new electrical panel. The property is FENCED and equipped with an automatic gate, providing security and peace of mind. For those with equestrian interests, the barn on the property is perfect for housing horses and is already equipped with electrical connections. Additionally, a brand new shed offers ample storage space for your convenience. Technological advancements have not been forgotten in this exceptional property. Eight security cameras with 4k pan tilt zoom capabilities ensure your safety. Sound pre-wiring both inside and outside the home sets the stage for a truly immersive audio experience. Furthermore, the property features ADA accessibility, catering to the needs of all residents. To learn more about this captivating property please schedule a viewing.
Last Agent to Sell the Property
KELLER WILLIAMS ADVANTAGE III Brokerage Phone: 407-207-0825 License #3084454 Listed on: 06/20/2024
We collect this data history from publicly available records. To have your information removed, we recommend requesting removal directly through your county’s website.
We collect this data history from publicly available records. To have your information removed, we recommend requesting removal directly through your county’s website.
| Date | Buyer | Sale Price | Title Company |
|---|---|---|---|
| $910,000 | None Listed On Document | ||
| $198,000 | Attorney | ||
| $300,000 | Stewart Approved Title | ||
| $165,000 | -- |
We collect this data history from publicly available records. To have your information removed, we recommend requesting removal directly through your county’s website.
| Date | Status | Borrower | Loan Amount |
|---|---|---|---|
| Open | $728,000 | ||
| Previous Owner | $194,413 |
We collect this data history from publicly available records. To have your information removed, we recommend requesting removal directly through your county’s website.
| Date | Event | Price | List to Sale | Price per Sq Ft | Prior Sale |
|---|---|---|---|---|---|
| 08/19/2024 08/19/24 | Sold | $910,000 | -5.2% | $391 / Sq Ft | |
| 07/20/2024 07/20/24 | Pending | -- | -- | -- | |
| 07/11/2024 07/11/24 | Price Changed | $960,000 | -1.5% | $413 / Sq Ft | |
| 06/20/2024 06/20/24 | For Sale | $975,000 | +392.4% | $419 / Sq Ft | |
| 05/26/2015 05/26/15 | Off Market | $198,000 | -- | -- | |
| 11/16/2012 11/16/12 | Sold | $198,000 | -1.0% | $123 / Sq Ft | View Prior Sale |
| 10/22/2012 10/22/12 | Pending | -- | -- | -- | |
| 06/27/2012 06/27/12 | For Sale | $199,950 | -- | $125 / Sq Ft |
We collect this data history from publicly available records. To have your information removed, we recommend requesting removal directly through your county’s website.
| Year | Tax Paid | Tax Assessment Tax Assessment Total Assessment is a certain percentage of the fair market value that is determined by local assessors to be the total taxable value of land and additions on the property. | Land | Improvement |
|---|---|---|---|---|
| 2025 | $3,752 | $596,100 | $227,200 | $368,900 |
| 2024 | $3,671 | $271,428 | ||
| 2023 | $3,671 | $263,523 | $0 | $0 |
| 2022 | $3,584 | $255,848 | $0 | $0 |
| 2021 | $3,558 | $248,397 | $0 | $0 |
| 2020 | $3,505 | $244,968 | $0 | $0 |
| 2019 | $3,457 | $239,461 | $0 | $0 |
| 2018 | $3,352 | $234,997 | $0 | $0 |
| 2017 | $3,349 | $230,164 | $0 | $0 |
| 2016 | $3,305 | $225,430 | $0 | $0 |
| 2015 | $3,351 | $223,863 | $0 | $0 |
| 2014 | $3,004 | $203,200 | $0 | $0 |
Seller's Agent in 2024
Kathy Hereford
KELLER WILLIAMS ADVANTAGE III
(407) 575-8977
12 in this area
157 Total Sales
Buyer's Agent in 2024
Paul Chisholm
LOVEJOY PROFESSIONAL REALTY, INC
(407) 590-2997
1 in this area
23 Total Sales
Seller's Agent in 2012
David Ramsden
SELECT ESTATES, LLC
(407) 908-0058
14 Total Sales
Buyer's Agent in 2012
Kevin Pribell
ACRES INC
(407) 310-0434
32 Total Sales
Source: Stellar MLS
MLS Number: O6206031
APN: 03-25-30-4772-0001-0130
Disclaimer: Certain information contained herein is derived from information provided by parties other than Homes.com. All information provided is deemed reliable, but is not guaranteed to be accurate and should be independently verified.
All data is obtained from various sources and may not have been verified by broker or MLS GRID. Supplied Open House Information is subject to change without notice. All information should be independently reviewed and verified for accuracy. Properties may or may not be listed by the office/agent presenting the information. Some IDX listings have been excluded from this website. IDX information is provided exclusively for personal, non-commercial use, and may not be used for any purpose other than to identify prospective properties consumers may be interested in purchasing. Information is deemed reliable but not guaranteed.
Listings courtesy of Stellar MLS as distributed by MLS GRID.
Based on information submitted to the MLS GRID
Listing Information presented by local MLS brokerage: Ten-X - (888)-952-6393
Ask me questions while you tour the home.