
Samantha Miller
VRA Realty
(484) 799-1410
45 Total Sales
1 in Brookhaven
$400,000 Price


Estimated Value: $343,276 - $398,000
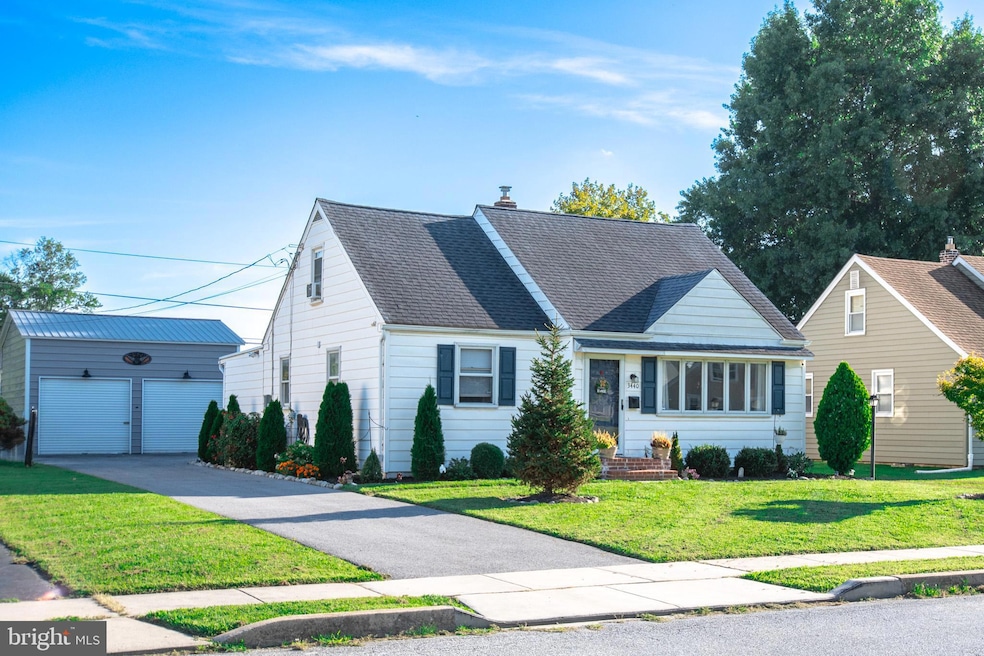
Picture-perfect 3 bedroom, 2 full bath Cape Cod home for sale in Brookhaven, PA! This fully updated single-family home in Delaware County offers the perfect blend of comfort and style. The spacious kitchen with modern updates flows into a generous family room, making entertaining easy. The main-floor master bedroom with walk-in closet is a rare find, with two additional bedrooms and updated baths for added convenience. Outside, enjoy your private fenced backyard oasis with a cozy patio and above-ground pool—perfect for outdoor entertaining. A brand new 2-car detached garage plus ample driveway parking provide plenty of space for vehicles. Nestled on a quiet street yet close to Media, local shops, parks, and major highways, this move-in ready Brookhaven home has it all. Don’t miss this opportunity—schedule your private showing today!
Last Agent to Sell the Property
(610) 565-1995 klrw709@kw.com Keller Williams Real Estate - Media License #RS283980 Listed on: 09/10/2025
Last Buyer's Agent
(302) 295-9430 nova@pointeeliteliving.com Crown Homes Real Estate License #5012959
We collect this data history from publicly available records. To have your information removed, we recommend requesting removal directly through your county’s website.
Samantha Miller
VRA Realty
(484) 799-1410
45 Total Sales
1 in Brookhaven
$400,000 Price
John McAleer
Keller Williams Main Line
(484) 603-3963
144 Total Sales
2 in Brookhaven
$212K - $330K Price Range
Bob Kelley
BHHS Fox & Roach-Blue Bell
(484) 978-9734
676 Total Sales
1 in Brookhaven
$288,000 Price
Michael Milligan
Century 21 Emerald
(856) 276-0704
56 Total Sales
1 in Brookhaven
$242,000 Price
Sharon Rothman Sablosky
BHHS Fox & Roach-Haverford
(215) 703-2147
44 Total Sales
1 in Brookhaven
$268,000 Price
Matt Scannapieco
Franklin Investment Realty
(215) 608-2504
118 Total Sales
1 in Brookhaven
$308,000 Price
We collect this data history from publicly available records. To have your information removed, we recommend requesting removal directly through your county’s website.
| Date | Buyer | Sale Price | Title Company |
|---|---|---|---|
| $360,000 | Ts Executive Abstract | ||
| Knowles Kenneth J | $242,500 | None Available | |
| Keenan Kiersten Lynn | $151,000 | None Available | |
| Simmons Edward | -- | -- |
We collect this data history from publicly available records. To have your information removed, we recommend requesting removal directly through your county’s website.
| Date | Status | Borrower | Loan Amount |
|---|---|---|---|
| Open | $291,600 | ||
| Previous Owner | Knowles Kenneth J | $12,500 | |
| Closed | Knowles Kenneth J | $235,225 | |
| Previous Owner | Fitzsimmons Michael James | $40,000 | |
| Previous Owner | Fitzsimmons Michael James | $40,000 | |
| Previous Owner | Keenan Kiersten Lynn | $148,265 |
We collect this data history from publicly available records. To have your information removed, we recommend requesting removal directly through your county’s website.
| Date | Event | Price | List to Sale | Price per Sq Ft | Prior Sale |
|---|---|---|---|---|---|
| 11/07/2025 11/07/25 | Sold | $360,000 | +2.9% | $295 / Sq Ft | |
| 09/14/2025 09/14/25 | Pending | -- | -- | -- | |
| 09/10/2025 09/10/25 | For Sale | $350,000 | +38.9% | $287 / Sq Ft | |
| 11/20/2020 11/20/20 | Sold | $252,000 | +2.9% | $206 / Sq Ft | View Prior Sale |
| 10/05/2020 10/05/20 | Pending | -- | -- | -- | |
| 10/05/2020 10/05/20 | Price Changed | $245,000 | +2.1% | $201 / Sq Ft | |
| 10/02/2020 10/02/20 | For Sale | $240,000 | +58.9% | $197 / Sq Ft | |
| 12/28/2016 12/28/16 | Sold | $151,000 | +0.7% | $124 / Sq Ft | View Prior Sale |
| 10/21/2016 10/21/16 | Pending | -- | -- | -- | |
| 10/10/2016 10/10/16 | Price Changed | $149,900 | -6.3% | $123 / Sq Ft | |
| 10/03/2016 10/03/16 | Price Changed | $159,900 | -1.8% | $131 / Sq Ft | |
| 09/06/2016 09/06/16 | For Sale | $162,900 | -- | $133 / Sq Ft |
We collect this data history from publicly available records. To have your information removed, we recommend requesting removal directly through your county’s website.
| Year | Tax Paid | Tax Assessment Tax Assessment Total Assessment is a certain percentage of the fair market value that is determined by local assessors to be the total taxable value of land and additions on the property. | Land | Improvement |
|---|---|---|---|---|
| 2026 | $4,732 | $168,340 | $63,820 | $104,520 |
| 2025 | $4,339 | $168,340 | $63,820 | $104,520 |
| 2024 | $4,339 | $168,340 | $63,820 | $104,520 |
| 2023 | $4,163 | $168,340 | $63,820 | $104,520 |
| 2022 | $3,920 | $168,340 | $63,820 | $104,520 |
| 2021 | $5,863 | $161,310 | $63,820 | $97,490 |
| 2020 | $3,783 | $94,590 | $38,800 | $55,790 |
| 2019 | $3,709 | $94,590 | $38,800 | $55,790 |
| 2018 | $3,595 | $94,590 | $0 | $0 |
| 2017 | $3,518 | $94,590 | $0 | $0 |
| 2016 | $519 | $94,590 | $0 | $0 |
| 2015 | $530 | $94,590 | $0 | $0 |
| 2014 | $519 | $94,590 | $0 | $0 |
Seller's Agent in 2025
Lorna Kozlowski
Keller Williams Real Estate - Media
(484) 437-4197
67 Total Sales
Buyer's Agent in 2025
Nova Crespo
Crown Homes Real Estate
(610) 822-3356
149 Total Sales
Seller's Agent in 2020
Patti Rodgers Morrisette
Long & Foster
(610) 213-7684
53 Total Sales
CI
Seller's Agent in 2016
Carmine Iaccarino
BHHS Fox & Roach
10 Total Sales
Source: Bright MLS
MLS Number: PADE2099842
APN: 05-00-01325-00
Disclaimer: Certain information contained herein is derived from information provided by parties other than Homes.com. All information provided is deemed reliable, but is not guaranteed to be accurate and should be independently verified.
The data relating to real estate for sale on this website appears in part through the BRIGHT Internet Data Exchange program, a voluntary cooperative exchange of property listing data between licensed real estate brokerage firms, and is provided by BRIGHT through a licensing agreement.
Listing information is from various brokers who participate in the Bright MLS IDX program and not all listings may be visible on the site.
The property information being provided on or through the website is for the personal, non-commercial use of consumers and such information may not be used for any purpose other than to identify prospective properties consumers may be interested in purchasing.
Some properties which appear for sale on the website may no longer be available because they are for instance, under contract, sold or are no longer being offered for sale.
Property information displayed is deemed reliable but is not guaranteed.
Copyright 2026 Bright MLS, Inc.
Ask me questions while you tour the home.