
Alex McCarthy
Responds Quickly
JOHN L. SCOTT-SALEM
(458) 221-4176
116 Total Sales
1 in North Springfield
$434,510 Price
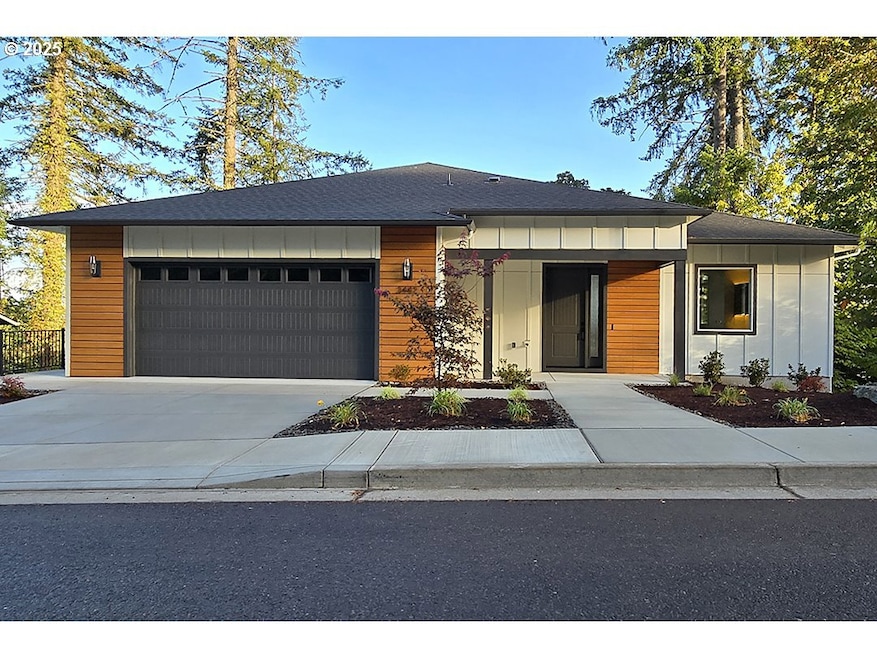


Experience modern luxury in this stunning, NEW CONSTRUCTION home perched perfectly to capture serene hillside views. Designed with an effortless open-concept layout, the main level features a cozy gas fireplace and a private owner’s suite thoughtfully separated from the three additional bedrooms downstairs. Elevated by high-end finishes, from custom cabinetry and designer tile baths to exquisite quartz countertops. Whether you’re cooking on the stainless steel gas range or unwinding on the private covered deck, this 4-bedroom gem in a premier neighborhood offers the sophisticated lifestyle you’ve been dreaming of—schedule your private tour today!
Last Agent to Sell the Property
ICON Real Estate Group Brokerage Email: ICON@TheICONREGroup.com License #800400013 Listed on: 10/06/2025
Co-Listed By
ICON Real Estate Group Brokerage Email: ICON@TheICONREGroup.com License #201223327
Last Buyer's Agent
Keller Williams Realty Eugene and Springfield License #200506182
We collect this data history from publicly available records. To have your information removed, we recommend requesting removal directly through your county’s website.
Alex McCarthy
JOHN L. SCOTT-SALEM
(458) 221-4176
116 Total Sales
1 in North Springfield
$434,510 Price
Genevieve Partsch
eXp Realty LLC
(541) 632-8725
66 Total Sales
5 in North Springfield
$360K - $468K Price Range
Thuy Chrestenson
KNIPE REALTY ERA POWERED
(971) 272-8961
80 Total Sales
1 in North Springfield
$462,995 Price
Roxanne Wergeland
ICON Real Estate Group
(458) 234-6984
30 Total Sales
1 in North Springfield
$427,000 Price
Laurie Isaly
COLDWELL BANKER MOUNTAIN WEST REAL ESTATE, INC.
(503) 782-8692
84 Total Sales
1 in North Springfield
$490,000 Price
Wendy Merydith
Hybrid Real Estate
(541) 600-8503
40 Total Sales
2 in North Springfield
$610K - $945K Price Range
We collect this data history from publicly available records. To have your information removed, we recommend requesting removal directly through your county’s website.
| Date | Type | Sale Price | Title Company |
|---|---|---|---|
| Warranty Deed | $738,704 | Cascade Title |
We collect this data history from publicly available records. To have your information removed, we recommend requesting removal directly through your county’s website.
| Date | Status | Loan Amount | Loan Type |
|---|---|---|---|
| Open | $178,000 | New Conventional |
We collect this data history from publicly available records. To have your information removed, we recommend requesting removal directly through your county’s website.
| Date | Event | Price | List to Sale | Price per Sq Ft |
|---|---|---|---|---|
| 06/17/2026 06/17/26 | Sold | $738,704 | +0.2% | $327 / Sq Ft |
| 06/02/2026 06/02/26 | Pending | -- | -- | -- |
| 10/06/2025 10/06/25 | For Sale | $737,557 | -- | $327 / Sq Ft |
We collect this data history from publicly available records. To have your information removed, we recommend requesting removal directly through your county’s website.
| Year | Tax Paid | Tax Assessment Tax Assessment Total Assessment is a certain percentage of the fair market value that is determined by local assessors to be the total taxable value of land and additions on the property. | Land | Improvement |
|---|---|---|---|---|
| 2025 | $1,547 | $84,338 | ||
| 2024 | $1,522 | $81,882 | ||
| 2023 | $1,522 | $79,498 | $0 | $0 |
| 2022 | $1,409 | $77,183 | $0 | $0 |
| 2021 | $1,384 | $74,935 | $0 | $0 |
| 2020 | $1,344 | $72,753 | $0 | $0 |
| 2019 | $1,303 | $70,634 | $0 | $0 |
| 2018 | $1,228 | $66,580 | $0 | $0 |
| 2017 | $1,181 | $66,580 | $0 | $0 |
| 2016 | $1,156 | $64,641 | $0 | $0 |
| 2015 | $1,123 | $62,758 | $0 | $0 |
| 2014 | $1,106 | $60,930 | $0 | $0 |
Seller's Agent in 2026
Don York
ICON Real Estate Group
(541) 954-1620
14 in this area
22 Total Sales
Seller Co-Listing Agent in 2026
Sara Buchanan
ICON Real Estate Group
(541) 815-2078
4 in this area
73 Total Sales
Buyer's Agent in 2026
Ashley McPherson
Keller Williams Realty Eugene and Springfield
(541) 954-5051
8 in this area
70 Total Sales
Source: Regional Multiple Listing Service (RMLS)
MLS Number: 636762580
APN: 1843984
Disclaimer: Certain information contained herein is derived from information provided by parties other than Homes.com. All information provided is deemed reliable, but is not guaranteed to be accurate and should be independently verified.
The content relating to real estate for sale on this web site comes in part from the IDX program of the RMLS™ of Portland, Oregon. Real estate listings held by brokerage firms other than Ten-X are marked with the RMLS™ logo, and detailed information about these properties includes the names of the listing brokers. Listing content is copyright © 2026 RMLS™, Portland, Oregon. Some properties which appear for sale on this web site may subsequently have sold or may no longer be available. All information provided is deemed reliable but is not guaranteed and should be independently verified.
Ask me questions while you tour the home.