NOT LISTED FOR SALE

34426 Spring Creek Cir Pinehurst, TX 77362

Estimated Value: $615,000

4 Beds
3.5 Baths
3,870 Sq Ft
$159/Sq Ft Est. Value

Sale Details

Date Sold: September 12, 2025

3 Days on Market

Highlights

  • Located in a master-planned community
  • Deck
  • Wood Flooring
  • Decker Prairie Elementary School Rated A-
  • Traditional Architecture
  • Hydromassage or Jetted Bathtub

About This Home

As of September 2025

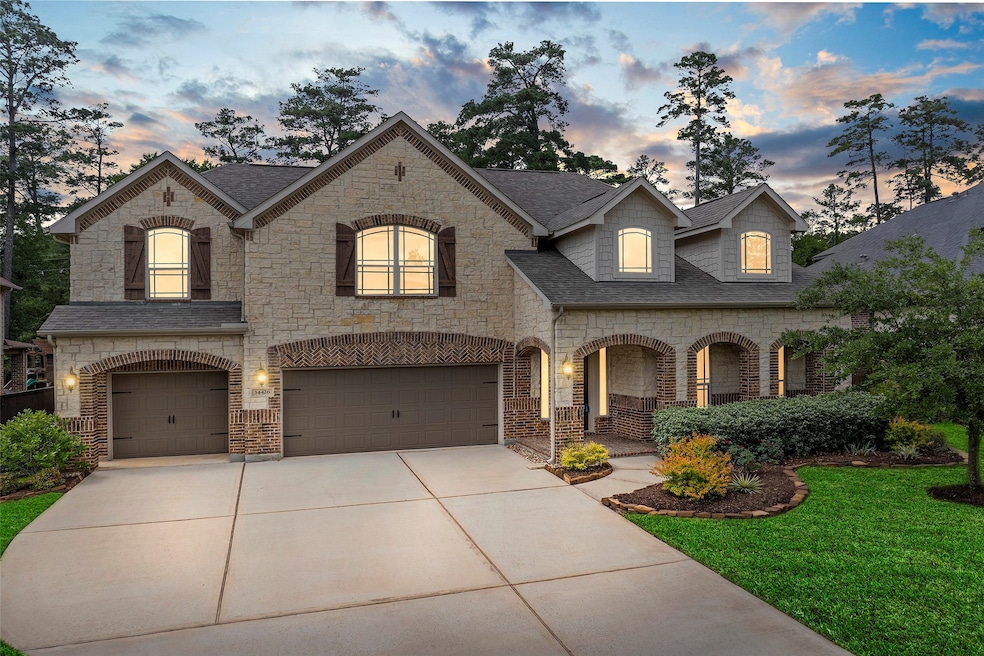
Amazing 4 bedroom, 3.5 bath, 2-story Village Builder home in Woodtrace Gated Community. You’re greeted w/ gorgeous tile flooring, art niches, rounded archways, & crown molding. Study w/ wood floors, stunning wood beam ceiling, & built-ins. Formal dining w/ chair rail & coffered ceiling. Chef’s island kitchen w/ granite countertops, SS appliances (fridge incl.), 5 burner gas cooktop w/ pot filler, breakfast bar, & walk-in pantry. Living rm w/ 19-ft ceilings, gas log fireplace. Primary suite boasts tray ceiling, ensuite upgraded bath w/ tile oversized shower w/ seat, corner jetted tub, dual sinks w/ granite countertops. Wrought iron staircase leads to the upstairs w/ large game room, 3 bedrooms & 2 full baths. Plus, tons of extra’s: mudroom, 3-stall garage w/ epoxy floor, security & sprinkler systems, covered back patio w/ no rear neighbors & highly rated Tomball ISD. Community pool, lake, walking paths, central park. Don’t miss the 3D virtual tour w/ floor plan & YouTube video!

Last Agent to Sell the Property

Kevin Starr

Coldwell Banker Realty - Greater Northwest License #0469216 Listed on: 08/04/2025

Coldwell Banker Realty - Greater Northwest

Last Buyer's Agent

Travis Carrington

Texas United Realty License #0749125

Create a Home Valuation Report for This Property
The Home Valuation Report is an in-depth analysis detailing your home's value as well as a comparison with similar homes in the area

Home Details

Home Type

  • Single Family

Est. Annual Taxes

  • $16,741

Year Built

  • Built in 2014

Lot Details

  • 8,991 Sq Ft Lot
  • Sprinkler System

HOA Fees

  • $100 Monthly HOA Fees

Parking

  • 3 Car Attached Garage

Home Design

  • Traditional Architecture
  • Brick Exterior Construction
  • Slab Foundation
  • Composition Roof
  • Cement Siding
  • Stone Siding

Interior Spaces

  • 3,870 Sq Ft Home
  • 2-Story Property
  • Crown Molding
  • High Ceiling
  • Gas Log Fireplace
  • Mud Room
  • Family Room Off Kitchen
  • Breakfast Room
  • Dining Room
  • Home Office
  • Game Room
  • Security System Owned
  • Washer and Gas Dryer Hookup

Kitchen

  • Breakfast Bar
  • Walk-In Pantry
  • Electric Oven
  • Gas Cooktop
  • Microwave
  • Dishwasher
  • Kitchen Island
  • Disposal
  • Pot Filler

Flooring

  • Wood
  • Carpet
  • Tile

Bedrooms and Bathrooms

  • 4 Bedrooms
  • En-Suite Primary Bedroom
  • Double Vanity
  • Hydromassage or Jetted Bathtub
  • Separate Shower

Outdoor Features

  • Deck
  • Covered Patio or Porch

Schools

  • Decker Prairie Elementary School
  • Tomball Junior High School
  • Tomball High School

Utilities

  • Central Heating and Cooling System
  • Heating System Uses Gas

Community Details

Overview

  • Woodtrace HOA, Phone Number (713) 429-5440
  • Built by Village Builders
  • Woodtrace 02 Subdivision
  • Located in a master-planned community
  • Greenbelt

Recreation

  • Community Pool

Home Details

Home Type

Single Family

Est. Annual Taxes

$16,741

Year Built

Built in 2014

Lot Details

8,991 Sq Ft Lot

HOA Fees

$100 per month

Parking

3

Listing Details

  • Property Sub Type: Detached
  • Prop. Type: Residential
  • Building Stories: 2
  • Year Built: 2014
  • Lot Size Acres: 0.2064
  • Road Surface Type: Concrete
  • Subdivision Name: Woodtrace 02
  • Architectural Style: Traditional
  • Garage Yn: Yes
  • Unit Levels: Two
  • New Construction: No
  • UniversalParcelId: urn:reso:upi:2.0:US:48339:9594-02-02400
  • Special Features: VirtualTour
  • Stories: 2

Interior Features

  • Appliances: Dishwasher, Electric Oven, Gas Cooktop, Disposal, Microwave, Refrigerator
  • Full Bathrooms: 3
  • Half Bathrooms: 1
  • Total Bedrooms: 4
  • Fireplace Features: Gas Log
  • Fireplaces: 1
  • Fireplace: Yes
  • Flooring: Carpet, Tile, Wood
  • Interior Amenities: Breakfast Bar, Double Vanity, High Ceilings, Jetted Tub, Kitchen Island, Kitchen/Family Room Combo, Bath in Primary Bedroom, Pantry, Pot Filler, Separate Shower, Walk-In Pantry
  • Living Area: 3870.0
  • Dining Room Type: Breakfast Room/Nook, Dining Room, Family Room, Game Room, Office, Half Bath

Exterior Features

  • Builder Name: Village Builders
  • Disclosures: Municipal Utility District Disclosure, Seller Disclosure
  • Roof: Composition
  • Lot Features: Greenbelt, Subdivision
  • Pool Private: No
  • Construction Type: Brick, Cement Siding, Stone
  • Exterior Features: Covered Patio, Deck, Sprinkler/Irrigation, Patio
  • Foundation Details: Slab
  • Patio And Porch Features: Covered, Deck, Patio

Garage/Parking

  • Attached Garage: Yes
  • Garage Spaces: 3.0
  • Parking Features: Attached, Garage

Utilities

  • Laundry Features: Washer Hookup, Electric Dryer Hookup, Gas Dryer Hookup
  • Security: Security System Owned
  • Cooling: Central Air, Electric
  • Cooling Y N: Yes
  • Heating: Central, Gas
  • Heating Yn: Yes
  • Sewer: Public Sewer
  • Water Source: Public

Condo/Co-op/Association

  • Community Features: Community Pool, MasterPlannedCommunity, Curbs
  • Association Fee: 1200.0
  • Association Fee Frequency: Annually
  • Association Name: Woodtrace HOA
  • Phone: 713-429-5440
  • Association: Yes

Schools

  • Elementary School: DECKER PRAIRIE ELEMENTARY SCHOOL
  • Junior High Dist: 53 - Tomball
  • High School: TOMBALL HIGH SCHOOL
  • Middle Or Junior School: TOMBALL JUNIOR HIGH SCHOOL

Tax Info

  • Tax Year: 2024
  • Tax Annual Amount: 16741.0

Matterport 3D Tour

Ownership History

We collect this data history from publicly available records. To have your information removed, we recommend requesting removal directly through your county’s website.

Date Name Owned For Owner Type

Purchase Details

Listed on
Aug 4, 2025
Closed on
Sep 12, 2025
Sold by
Buchanan John D and John And Ruthann Buchanan Revocable Trus
Bought by
Seller's Agent
Kevin Starr
Coldwell Banker Realty - Greater Northwest
Buyer's Agent
Travis Carrington
Texas United Realty
List Price
$615,000
Views
50

Home Financials for this Owner

Home Financials are based on the most recent Mortgage that was taken out on this home.
Original Mortgage
$574,750
Outstanding Balance
$570,168
Interest Rate
6.72%
Mortgage Type
New Conventional

Purchase Details

Listed on
Oct 3, 2020
Closed on
Jan 8, 2021
Sold by
Ghazi Moradi Abbas
Bought by
Buchanan John D and Buchanan Ruthann C
Seller's Agent
Gary Stallings
eXp Realty LLC
Buyer's Agent
Kevin Starr
Coldwell Banker Realty - Greater Northwest
List Price
$419,900

Home Financials for this Owner

Home Financials are based on the most recent Mortgage that was taken out on this home.
Avg. Annual Appreciation
8.39%
Original Mortgage
$300,000
Interest Rate
2.7%
Mortgage Type
New Conventional

Purchase Details

Closed on
Oct 31, 2014
Sold by
Lennar Homes Of Texas Land And Construct
Bought by
Lennar Homes Of Texas Sales And Marketin and Village Builders

Home Financials for this Owner

Home Financials are based on the most recent Mortgage that was taken out on this home.
Original Mortgage
$348,512
Interest Rate
4.23%
Mortgage Type
New Conventional

Purchase Details

Closed on
Dec 18, 2013
Sold by
Primewood Investments Lp
Bought by
Moradi Abbas Ghazi-
Source: Public Records

Purchase History

We collect this data history from publicly available records. To have your information removed, we recommend requesting removal directly through your county’s website.

Date Buyer Sale Price Title Company
-- Texas American Title Company
Buchanan John D -- Select Title Llc
Lennar Homes Of Texas Sales And Marketin -- North American Title Co
Ghazi Moradi Abbas -- Nat
Moradi Abbas Ghazi- -- --
Source: Public Records

Mortgage History

We collect this data history from publicly available records. To have your information removed, we recommend requesting removal directly through your county’s website.

Date Status Borrower Loan Amount
Open $574,750
Closed Buchanan John D $300,000
Previous Owner Ghazi Moradi Abbas $348,512
Source: Public Records

Property History

We collect this data history from publicly available records. To have your information removed, we recommend requesting removal directly through your county’s website.

Date Event Price List to Sale Price per Sq Ft Prior Sale
09/12/2025 09/12/25 Sold -- -- --
08/07/2025 08/07/25 Pending -- -- --
08/04/2025 08/04/25 For Sale $615,000 +46.5% $159 / Sq Ft
01/08/2021 01/08/21 Sold -- -- -- View Prior Sale
12/09/2020 12/09/20 Pending -- -- --
10/03/2020 10/03/20 For Sale $419,900 -- $109 / Sq Ft
Source: Houston Association of REALTORS®

Tax History

We collect this data history from publicly available records. To have your information removed, we recommend requesting removal directly through your county’s website.

Year Tax Paid Tax Assessment Tax Assessment Total Assessment is a certain percentage of the fair market value that is determined by local assessors to be the total taxable value of land and additions on the property. Land Improvement
2025 $15,107 $665,633
2024 $15,107 $605,121
2023 $13,995 $550,110 $71,910 $562,070
2022 $15,340 $500,100 $71,910 $428,190
2021 $13,349 $416,970 $71,910 $345,060
2020 $13,297 $396,430 $71,910 $324,520
2019 $13,592 $408,870 $90,000 $318,870
2018 $13,369 $435,290 $90,000 $345,720
2017 $14,171 $395,720 $50,000 $345,720
2016 $14,535 $405,890 $50,000 $355,890
2015 $904 $388,940 $50,000 $338,940
2014 $904 $25,000 $25,000 $0
Source: Public Records

Agents Affiliated with this Home

  • Section Image
  • Section Image
  • Section Image
  • Section Image
See All Agents

Map

Source: Houston Association of REALTORS®

MLS Number: 13876083

Houston Association of REALTORS®
Your Personal Tour Guide

Ask me questions while you tour the home.