G
Seller's Agent in 2021
Gretchen Roginson
Coldwell Banker Realty


Estimated Value: $177,000 - $210,000
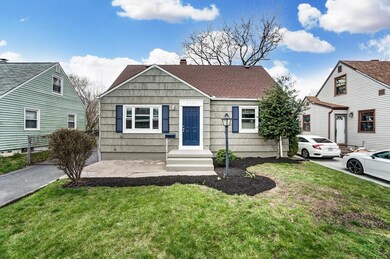
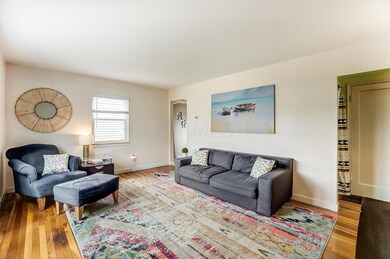
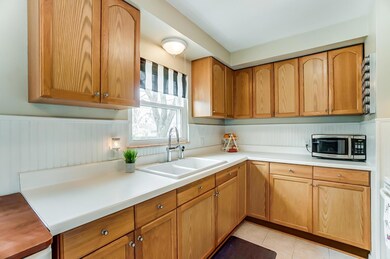
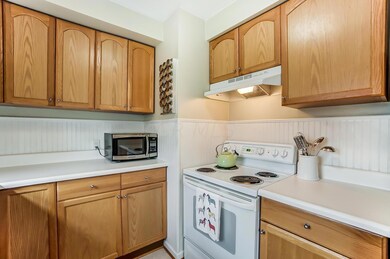
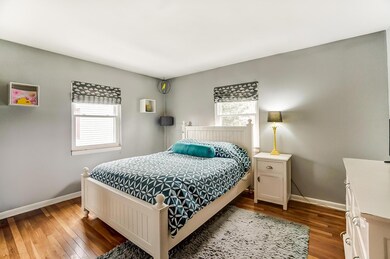
Beautiful and ready for her new owner to enjoy...such a happy, sunny home! Nestled on a quiet section of Dresden, near to schools, parks and the new Rec Center, this home has already been updated with windows, exterior paint, AC & hot water tank - roof and furnace near to 2010. The Chef will love the counter space overlooking the activity in the fenced backyard. Add a 6' table to the great room to entertain many friends or family, or cozy in the kitchen for 2-4. Each bedroom is large enough for a queen and the cape room could fit 2 queens or a king - or use that cape as a yoga/play/game/office & more. This home has a private driveway and access to additional parking inside the fenced yard - park work vehicles, trailers, etc. Please see the updates list on MLS for additional info.
Last Agent to Sell the Property
Gretchen Roginson
Coldwell Banker Realty Listed on: 04/09/2021
Last Buyer's Agent
Tammy Marquardt
e-Merge Real Estate
We collect this data history from publicly available records. To have your information removed, we recommend requesting removal directly through your county’s website.
We collect this data history from publicly available records. To have your information removed, we recommend requesting removal directly through your county’s website.
| Date | Buyer | Sale Price | Title Company |
|---|---|---|---|
| $155,000 | Northwest Select Ttl Agcy Ll | ||
| $91,000 | Title First | ||
| $66,000 | -- | ||
| $43,300 | -- |
We collect this data history from publicly available records. To have your information removed, we recommend requesting removal directly through your county’s website.
| Date | Status | Borrower | Loan Amount |
|---|---|---|---|
| Open | $45,000 | ||
| Closed | $20,000 | ||
| Open | $122,400 | ||
| Previous Owner | $65,300 | ||
| Previous Owner | $72,800 | ||
| Previous Owner | $60,750 |
We collect this data history from publicly available records. To have your information removed, we recommend requesting removal directly through your county’s website.
| Date | Event | Price | List to Sale | Price per Sq Ft |
|---|---|---|---|---|
| 03/31/2025 03/31/25 | Off Market | $155,000 | -- | -- |
| 05/16/2021 05/16/21 | Sold | $155,000 | +5.4% | $140 / Sq Ft |
| 04/09/2021 04/09/21 | For Sale | $147,000 | -- | $133 / Sq Ft |
We collect this data history from publicly available records. To have your information removed, we recommend requesting removal directly through your county’s website.
| Year | Tax Paid | Tax Assessment Tax Assessment Total Assessment is a certain percentage of the fair market value that is determined by local assessors to be the total taxable value of land and additions on the property. | Land | Improvement |
|---|---|---|---|---|
| 2025 | $2,498 | $55,660 | $12,150 | $43,510 |
| 2024 | $2,498 | $55,660 | $12,150 | $43,510 |
| 2023 | $2,466 | $55,650 | $12,145 | $43,505 |
| 2022 | $1,639 | $31,610 | $6,160 | $25,450 |
| 2021 | $1,642 | $31,610 | $6,160 | $25,450 |
| 2020 | $1,644 | $31,610 | $6,160 | $25,450 |
| 2019 | $1,540 | $25,380 | $4,940 | $20,440 |
| 2018 | $1,469 | $25,380 | $4,940 | $20,440 |
| 2017 | $1,541 | $25,380 | $4,940 | $20,440 |
| 2016 | $1,544 | $23,310 | $4,970 | $18,340 |
| 2015 | $1,402 | $23,310 | $4,970 | $18,340 |
| 2014 | $1,405 | $23,310 | $4,970 | $18,340 |
| 2013 | $730 | $24,535 | $5,215 | $19,320 |
G
Seller's Agent in 2021
Gretchen Roginson
Coldwell Banker Realty
T
Buyer's Agent in 2021
Tammy Marquardt
E-Merge
N
Buyer Co-Listing Agent in 2021
Nichole McMullen
E-Merge
Source: Columbus and Central Ohio Regional MLS
MLS Number: 221010140

APN: 010-100877
Disclaimer: Certain information contained herein is derived from information provided by parties other than Homes.com. All information provided is deemed reliable, but is not guaranteed to be accurate and should be independently verified.
IDX information is provided exclusively for personal, non-commercial use, and may not be used for any purpose other than to identify prospective properties consumers may be interested in purchasing.
Information is deemed reliable but not guaranteed.
Ask me questions while you tour the home.