
Jim Miller
Keller Williams Realty Elite
(405) 297-4773
120 Total Sales
1 in Bixby
$410,000 Price
Estimated Value: $318,000 - $351,437
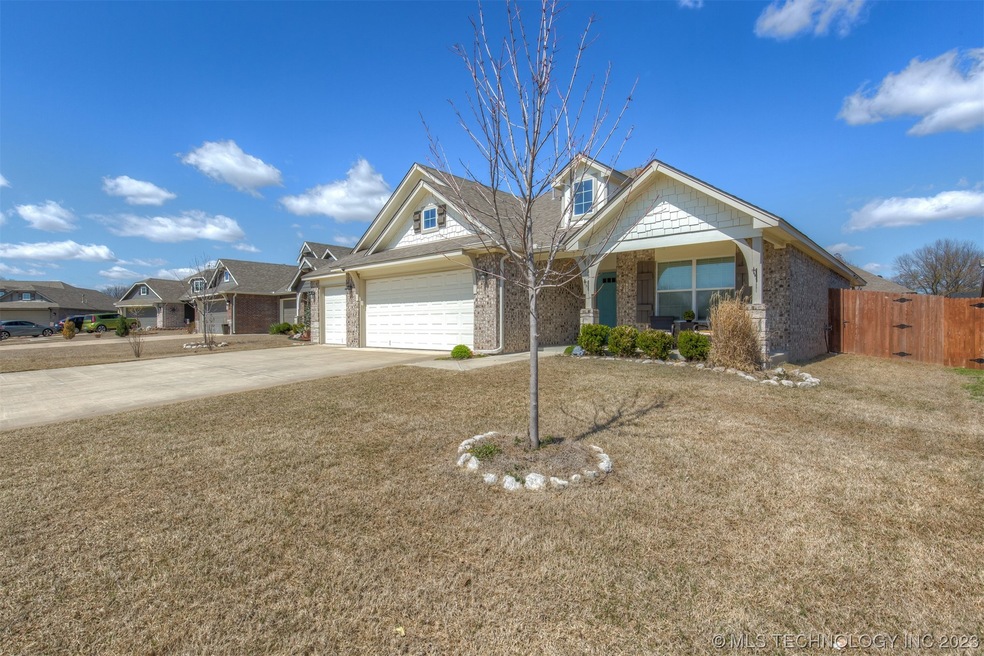
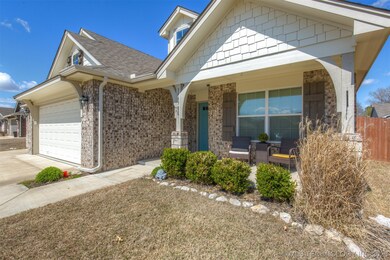
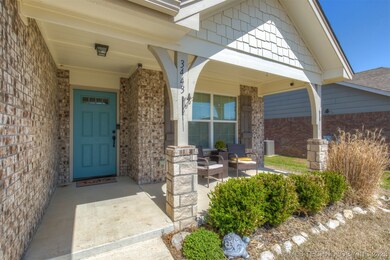
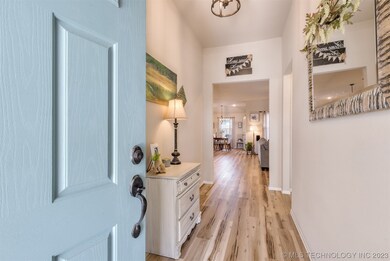
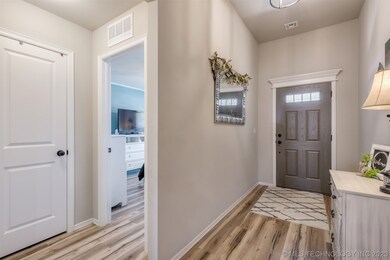
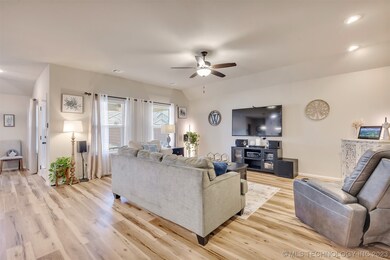
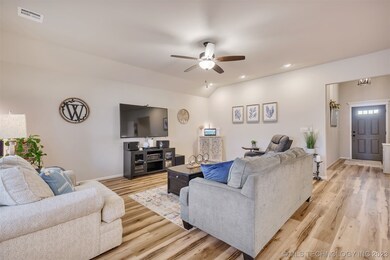
Fantastic Find! This beautiful single story, 4 bedroom, 3 car garage home is located in one of Bixby's popular neighborhoods! BETTER THAN NEW with UPGRADES! Designer lighting, additional lighting, newer luxury flooring throughout the main areas including front office/4th bedroom! Spacious open layout with granite kitchen, oversized island, double stacked cabinets, pullouts, quartzite backsplash, walk in pantry! Extra cabinetry! Large laundry and mudroom with drop zone! Private master with tray ceiling and ensuite bath with his and her sinks! All bedrooms have walk in closets! Extended covered patio and privacy fence! Energy star certified! Neighborhood pool!
Last Agent to Sell the Property
Chinowth & Cohen License #160917 Listed on: 03/17/2023
We collect this data history from publicly available records. To have your information removed, we recommend requesting removal directly through your county’s website.
Jim Miller
Keller Williams Realty Elite
(405) 297-4773
120 Total Sales
1 in Bixby
$410,000 Price
Sabrina Shaw
eXp Realty, LLC (BO)
(539) 202-7455
114 Total Sales
5 in Bixby
$206K - $939K Price Range
Carrie Wasson
Realty Network
(918) 347-1034
70 Total Sales
4 in Bixby
$115K - $298K Price Range
Robin Wilson
Epique Realty
(539) 666-7782
207 Total Sales
15 in Bixby
$142K - $2.1M Price Range
David Dumont
Pinnacle Realty Group
(539) 233-4108
544 Total Sales
24 in Bixby
$210K - $425K Price Range
Janice Koss
Coldwell Banker Select
(539) 666-7067
198 Total Sales
3 in Bixby
$149K - $390K Price Range
We collect this data history from publicly available records. To have your information removed, we recommend requesting removal directly through your county’s website.
| Date | Buyer | Sale Price | Title Company |
|---|---|---|---|
| $332,000 | Apex Title | ||
| Wooten Steven Tracy | $223,000 | Multiple |
We collect this data history from publicly available records. To have your information removed, we recommend requesting removal directly through your county’s website.
| Date | Status | Borrower | Loan Amount |
|---|---|---|---|
| Previous Owner | $200,286 |
We collect this data history from publicly available records. To have your information removed, we recommend requesting removal directly through your county’s website.
| Date | Event | Price | List to Sale | Price per Sq Ft | Prior Sale |
|---|---|---|---|---|---|
| 05/01/2023 05/01/23 | Sold | $332,000 | 0.0% | $162 / Sq Ft | |
| 03/29/2023 03/29/23 | Pending | -- | -- | -- | |
| 03/22/2023 03/22/23 | For Sale | $332,000 | +47.3% | $162 / Sq Ft | |
| 05/28/2019 05/28/19 | Sold | $225,400 | +1.3% | $115 / Sq Ft | View Prior Sale |
| 03/26/2019 03/26/19 | Pending | -- | -- | -- | |
| 03/26/2019 03/26/19 | For Sale | $222,540 | -- | $113 / Sq Ft |
We collect this data history from publicly available records. To have your information removed, we recommend requesting removal directly through your county’s website.
| Year | Tax Paid | Tax Assessment Tax Assessment Total Assessment is a certain percentage of the fair market value that is determined by local assessors to be the total taxable value of land and additions on the property. | Land | Improvement |
|---|---|---|---|---|
| 2025 | $4,900 | $35,729 | $4,623 | $31,106 |
| 2024 | $3,501 | $35,826 | $4,752 | $31,074 |
| 2023 | $3,501 | $26,023 | $3,685 | $22,338 |
| 2022 | $3,410 | $24,266 | $4,353 | $19,913 |
| 2021 | $3,090 | $23,530 | $4,221 | $19,309 |
| 2020 | $3,110 | $23,530 | $4,221 | $19,309 |
| 2019 | $152 | $1,149 | $1,149 | $0 |
| 2018 | $151 | $1,149 | $1,149 | $0 |
| 2017 | $150 | $1,149 | $1,149 | $0 |
Seller's Agent in 2023
S. C. Clifford
Chinowth & Cohen
(918) 637-2090
136 Total Sales
BE
Buyer's Agent in 2023
Brenda Edelman
BE Living Realty
(918) 932-3228
38 Total Sales
Seller's Agent in 2019
Carri Ray
Trinity Properties
(918) 520-7149
1,405 Total Sales
DB
Buyer's Agent in 2019
Denise Bayer
Inactive Office
Source: MLS Technology
MLS Number: 2310142
APN: 57915-73-16-68690
Disclaimer: Certain information contained herein is derived from information provided by parties other than Homes.com. All information provided is deemed reliable, but is not guaranteed to be accurate and should be independently verified.
IDX information is provided exclusively for personal, non-commercial use, and may not be used for any purpose other than to identify prospective properties consumers may be interested in purchasing.
Information is deemed reliable but not guaranteed.
Ask me questions while you tour the home.