
Teresa McLellan
SUN QUEST PROPERTIES OF NWF,I
(850) 505-3374
60 Total Sales
6 in Pace
$100K - $725K Price Range
Estimated Value: $476,623

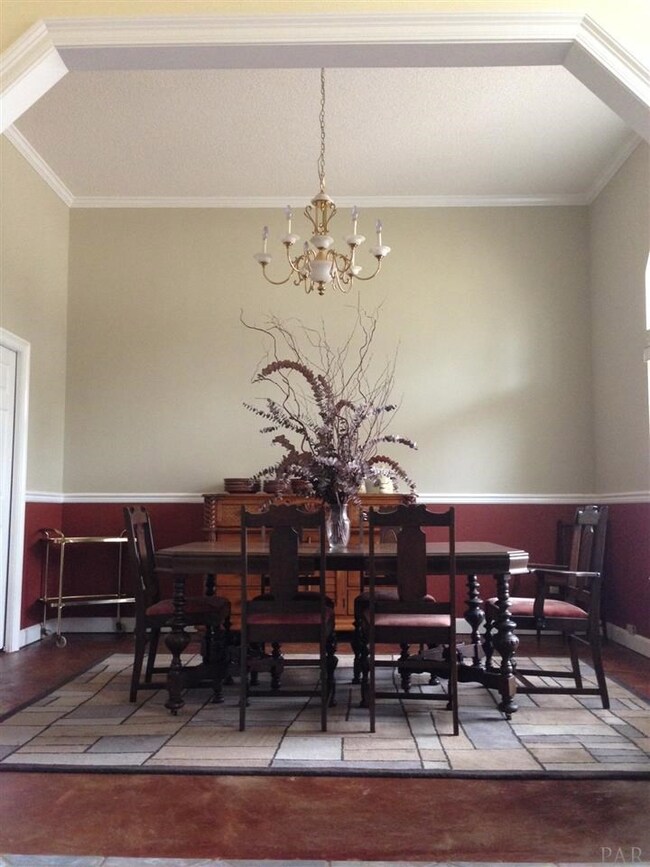
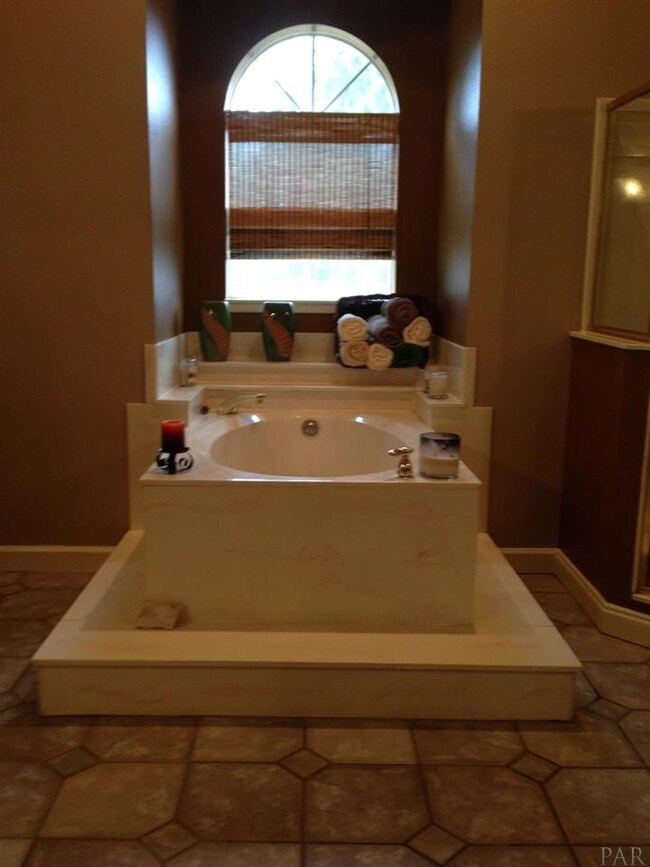
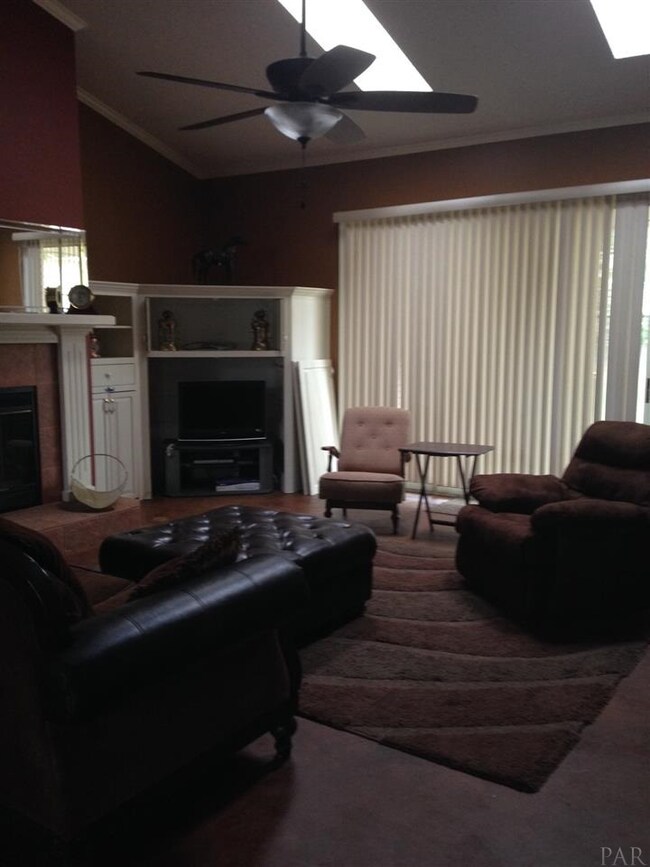
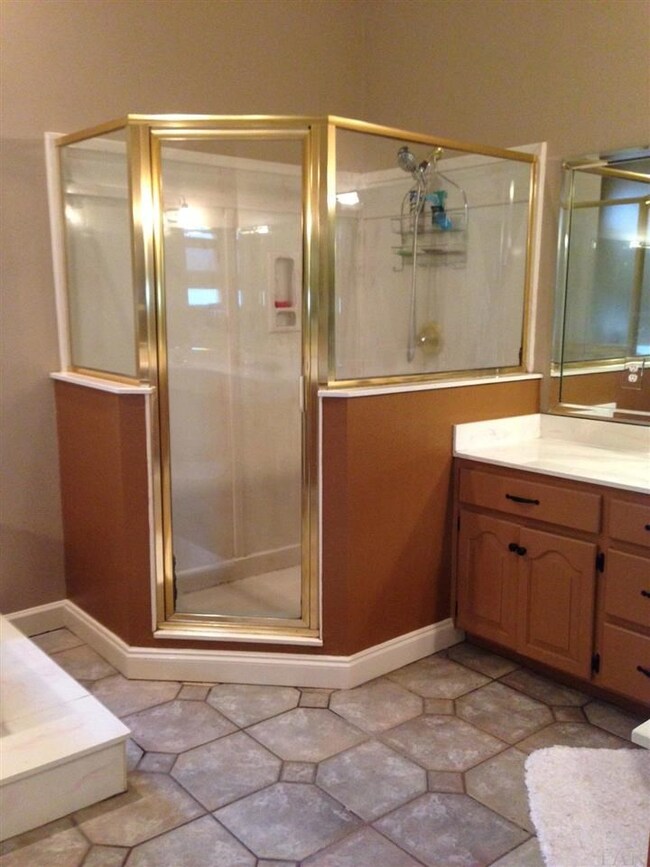
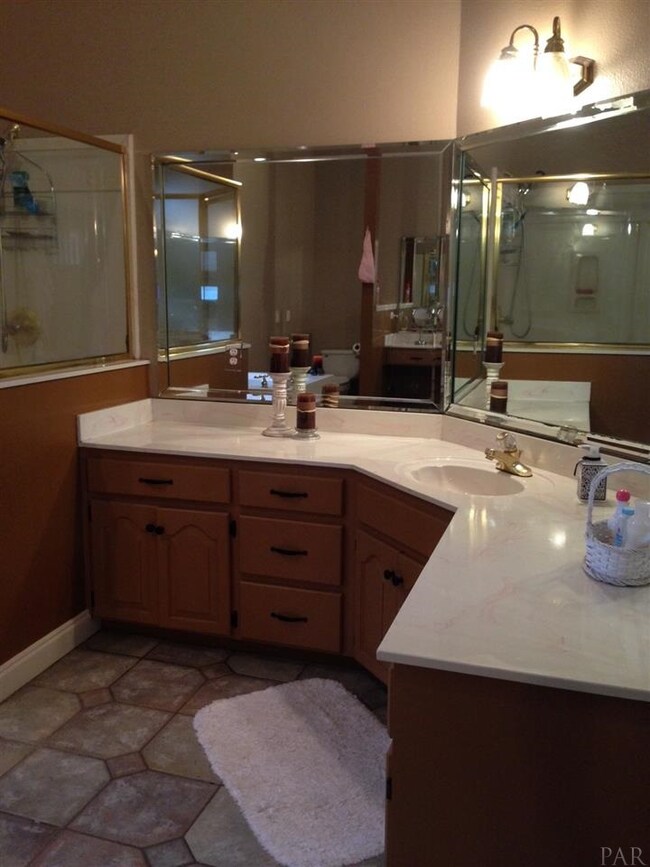
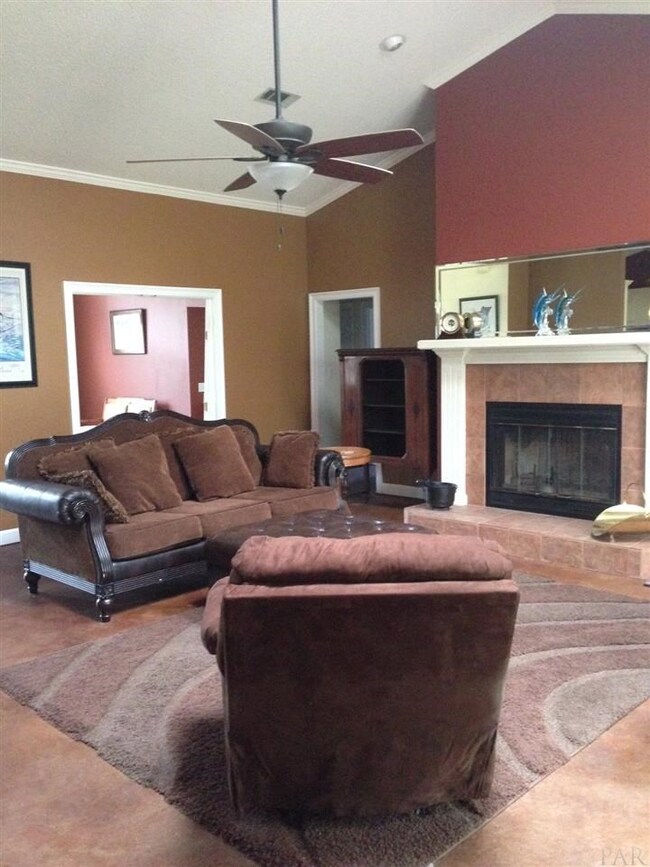
A great corner lot in a desirable neighborhood with professional landscaping. The largest square footage in Windsor Forest. High ceilings and a open floor plan for big family and entertaining at its best! All new appliances in the kitchen and a luxurious Master suite! Large rooms throughout with formal dining, breakfast room, great room and formal living. A needle in the haystack. Bring your buyers to see this great opportunity.
Last Buyer's Agent
Blake Lewis
GRAND REALTY, INC.
We collect this data history from publicly available records. To have your information removed, we recommend requesting removal directly through your county’s website.
Teresa McLellan
SUN QUEST PROPERTIES OF NWF,I
(850) 505-3374
60 Total Sales
6 in Pace
$100K - $725K Price Range
Sharon Hess Herrick
Hess Realty Group, LLC
(850) 990-0964
43 Total Sales
1 in Pace
$335,000 Price
Alexis Bolin
KELLER WILLIAMS REALTY GULF COAST
(850) 407-4246
182 Total Sales
7 in Pace
$65K - $600K Price Range
Nicole St. Aubin
REALTY MASTERS
(850) 407-6094
49 Total Sales
2 in Pace
$215K - $475K Price Range
Towana Henry
RE/MAX HORIZONS REALTY
(850) 935-5090
72 Total Sales
10 in Pace
$173K - $825K Price Range
Tammy Bohannon
Upside Realty LLC
(850) 903-4936
27 Total Sales
1 in Pace
$60,000 Price
We collect this data history from publicly available records. To have your information removed, we recommend requesting removal directly through your county’s website.
| Date | Event | Price | List to Sale | Price per Sq Ft |
|---|---|---|---|---|
| 01/15/2014 01/15/14 | Sold | $220,000 | 0.0% | $68 / Sq Ft |
| 12/02/2013 12/02/13 | Pending | -- | -- | -- |
| 11/22/2013 11/22/13 | For Sale | $220,000 | -- | $68 / Sq Ft |
We collect this data history from publicly available records. To have your information removed, we recommend requesting removal directly through your county’s website.
| Year | Tax Paid | Tax Assessment Tax Assessment Total Assessment is a certain percentage of the fair market value that is determined by local assessors to be the total taxable value of land and additions on the property. | Land | Improvement |
|---|---|---|---|---|
| 2025 | $2,496 | $221,196 | ||
| 2024 | $2,214 | $214,962 | ||
| 2023 | $2,214 | $208,701 | $0 | $0 |
| 2022 | $2,155 | $202,622 | $0 | $0 |
| 2021 | $2,130 | $196,720 | $0 | $0 |
| 2020 | $2,118 | $194,004 | $0 | $0 |
| 2019 | $2,065 | $189,642 | $0 | $0 |
| 2018 | $2,004 | $186,106 | $0 | $0 |
| 2017 | $1,931 | $182,278 | $0 | $0 |
| 2016 | $1,923 | $178,529 | $0 | $0 |
| 2015 | $1,962 | $177,288 | $0 | $0 |
| 2014 | $2,021 | $178,885 | $0 | $0 |
Seller's Agent in 2014
Jennifer McCrary
LPT Realty
(850) 501-7738
11 Total Sales
BL
Buyer's Agent in 2014
Blake Lewis
GRAND REALTY, INC.
Source: Pensacola Association of REALTORS®
MLS Number: 454548
APN: 05-1N-29-5775-00E00-0040
Disclaimer: Certain information contained herein is derived from information provided by parties other than Homes.com. All information provided is deemed reliable, but is not guaranteed to be accurate and should be independently verified.
Copyright© 2026 by the Multiple Listing Service of the Pensacola Association of REALTORS®. This information is believed to be accurate but is not guaranteed. Subject to verification by all parties. This data is copyrighted and may not be transmitted, retransmitted, copied, framed, repurposed, or altered in any way for any other site, individual and/or purpose without the express written permission of the Multiple Listing Service of the Pensacola Association of REALTORS®. Florida recognizes single and transaction agency relationships. Information deemed reliable but not guaranteed. Any use of search facilities of data on this site, other than by a consumer looking to purchase real estate, is prohibited. IDX information is provided exclusively for personal, non-commercial use, and may not be used for any purpose other than to identify prospective properties consumers may be interested in purchasing.
Ask me questions while you tour the home.