NOT LISTED FOR SALE

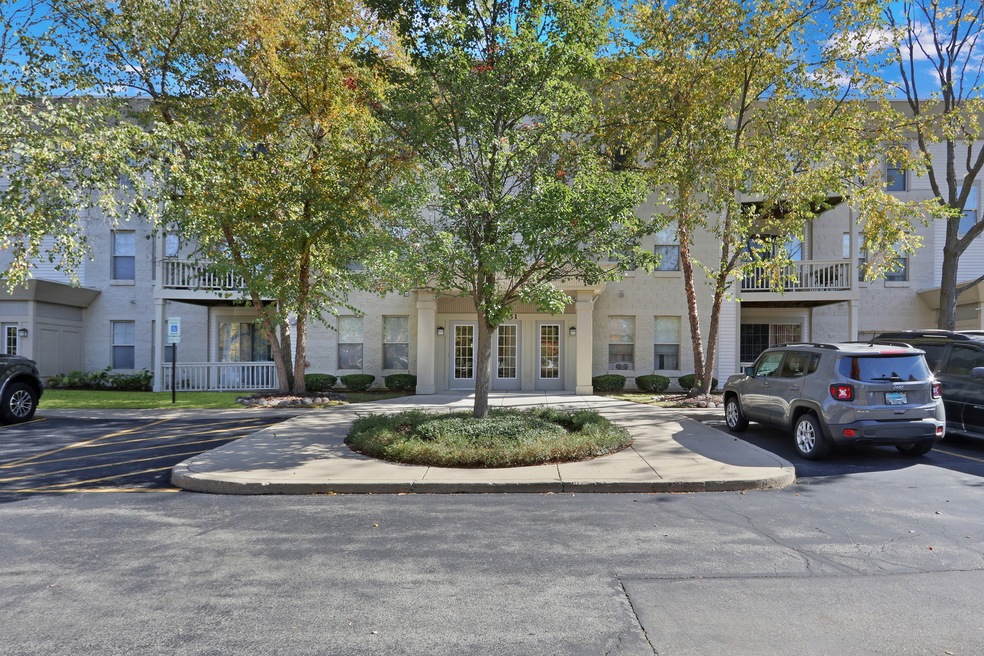
34451 N Old Walnut Cir Unit 203 Gurnee, IL 60031

Gurnee Area

Estimated Value: $246,641

2 Beds
2 Baths
1,374 Sq Ft
44 Sq Ft Lot

Sale Details

Date Sold: November 25, 2024

Last sale price $230,000 $167 Per Sq Ft

Est. 7% increase in value since last sale

Current estimated payment $1,995 / mo

6 Days on Market

Highlights

  • Waterfront
  • Landscaped Professionally
  • Wood Flooring
  • Woodland Elementary School Rated A-
  • Lock-and-Leave Community
  • End Unit

About This Home

As of November 2024

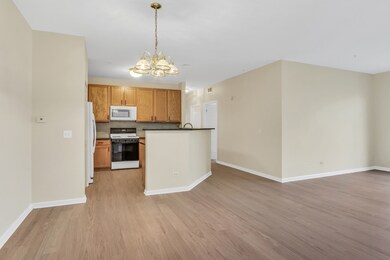
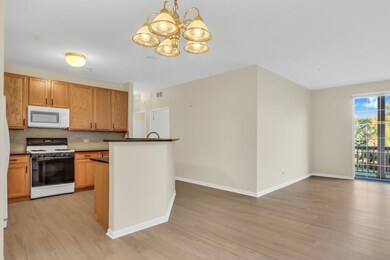
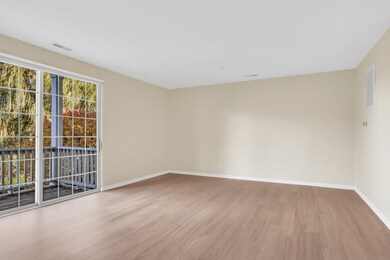
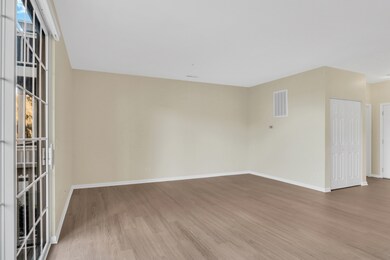
Your search ends here! This end unit ranch style condo with all its wonderful updates and GORGEOUS balcony view overlooking a pond and park will simply take your breath away. This condo beams with tons of natural sunlight. Brand new modern luxurious engineered wood flooring throughout and also freshly painted throughout in one of today's sharpest colors. AWESOME Open concept floorplan features large family room and dining room that effortlessly flow into kitchen. Check out floor plans in photos. Kitchen features 42" cabinets, subway tile backsplash, and granite countertops. Both bedrooms feature brand NEW carpet. Primary bedroom suite is a dream with large walk-in closet and private full bathroom ensuite. In unit laundry! Parking spot in garage! Close to shopping, restaurants, schools, and highway. This is a must see condo. Schedule a showing today!

Last Agent to Sell the Property

Benjamin Hickman

RE/MAX Plaza License #475159801 Listed on: 10/18/2024

RE/MAX Plaza

Last Buyer's Agent

Corey Barker

Keller Williams North Shore West License #475162994

Keller Williams North Shore West
Create a Home Valuation Report for This Property
The Home Valuation Report is an in-depth analysis detailing your home's value as well as a comparison with similar homes in the area

Property Details

Home Type

  • Condominium

Est. Annual Taxes

  • $4,832

Year Built

  • Built in 2001

Lot Details

  • Waterfront
  • End Unit
  • Cul-De-Sac
  • Landscaped Professionally

HOA Fees

  • $390 Monthly HOA Fees

Parking

  • 1 Car Attached Garage
  • Handicap Parking
  • Heated Garage
  • Garage Transmitter
  • Garage Door Opener
  • Driveway
  • Parking Included in Price

Home Design

  • Asphalt Roof
  • Vinyl Siding
  • Concrete Perimeter Foundation

Interior Spaces

  • 1,374 Sq Ft Home
  • 3-Story Property
  • Ceiling Fan
  • Entrance Foyer
  • Family Room
  • Combination Dining and Living Room
  • Storage
  • Water Views

Kitchen

  • Range
  • Microwave
  • Dishwasher
  • Disposal

Flooring

  • Wood
  • Carpet
  • Laminate

Bedrooms and Bathrooms

  • 2 Bedrooms
  • 2 Potential Bedrooms
  • 2 Full Bathrooms
  • Low Flow Toliet
  • Soaking Tub

Laundry

  • Laundry Room
  • Dryer
  • Washer

Home Security

  • Home Security System
  • Intercom

Accessible Home Design

  • Wheelchair Access
  • Wheelchair Adaptable
  • Accessibility Features
  • Level Entry For Accessibility
  • Low Pile Carpeting

Outdoor Features

  • Balcony

Schools

  • Woodland Elementary School
  • Woodland Middle School
  • Warren Township High School

Utilities

  • Forced Air Heating and Cooling System
  • Humidifier
  • Heating System Uses Natural Gas
  • Cable TV Available

Community Details

Overview

  • Association fees include water, parking, insurance, exterior maintenance, lawn care, scavenger, snow removal
  • 24 Units
  • Jill Magnuson Association, Phone Number (815) 459-9187
  • Delaware Place Subdivision, Ranch Condo Floorplan
  • Property managed by Northwest Prop &Fin Management
  • Lock-and-Leave Community

Amenities

  • Service Elevator
  • Community Storage Space
  • Elevator

Recreation

  • Park
  • Bike Trail

Pet Policy

  • Pets up to 99 lbs
  • Dogs and Cats Allowed

Security

  • Storm Screens
  • Carbon Monoxide Detectors
  • Fire Sprinkler System

Property Details

Home Type

Condominium

Est. Annual Taxes

$4,832

Year Built

Built in 2001

Lot Details

44 Sq Ft Lot

HOA Fees

$390 per month

Parking

1

Listing Details

  • Property Type: Residential
  • Property Type: Attached Single
  • Type Attached: Condo
  • Ownership: Condo
  • New Construction: No
  • Property Sub-Type: Condo
  • Subdivision Name: Delaware Place
  • Year Built: 2001
  • Age: 21-25 Years
  • Built Before 1978 (Y/N): No
  • Disability Access and/or Equipped: Yes
  • General Information: School Bus Service,Interstate Access
  • Rebuilt (Y/N): Yes
  • Rehab (Y/N): No
  • Unit Floor Level: 2
  • Rebuilt Year: 2024
  • Actual Status: Closed
  • ResoPropertyType: Residential
  • SomePhotosVirtuallyStaged: No
  • Special Features: None
  • Property Sub Type: Condos
  • Stories: 3

Interior Features

  • Appliances: Range, Microwave, Dishwasher, Refrigerator, Washer, Dryer, Disposal
  • Basement: None
  • Accessibility Features: Low Pile Carpeting, Main Level Entry, Disabled Parking, Wheelchair Accessible, Wheelchair Adaptable
  • Full Bathrooms: 2
  • Total Bathrooms: 2
  • Total Bedrooms: 2
  • Interior Amenities: Elevator, Wood Laminate Floors, Laundry Hook-Up in Unit, Storage
  • LivingArea: 1374
  • Other Equipment: Humidifier, TV-Cable, Security System, Intercom, Fire Sprinklers, CO Detectors, Ceiling Fan(s)
  • Room Type: Foyer
  • Stories Total: 3
  • Estimated Total Finished Sq Ft: 0
  • Basement Description: None
  • Bathroom Amenities: Soaking Tub
  • Basement Bathrooms: No
  • Below Grade Bedrooms: 0
  • Dining Room: Combined w/ LivRm
  • Total Sq Ft: 0
  • Flooring: Carpet
  • ResoLivingAreaSource: Assessor

Exterior Features

  • ExteriorFeatures: Balcony, Storms/Screens, End Unit, Cable Access
  • Foundation Details: Concrete Perimeter
  • Lot Features: Cul-De-Sac, Landscaped, Water View
  • Roof: Asphalt
  • Waterfront: Yes
  • Exterior Building Type: Vinyl Siding

Garage/Parking

  • Garage Spaces: 1
  • ParkingTotal: 1
  • Driveway: Asphalt
  • Garage Details: Garage Door Opener(s),Transmitter(s),Heated
  • Garage On-Site: Yes
  • Garage Ownership: Owned
  • Garage Type: Attached
  • Parking: Garage

Utilities

  • Sewer: Public Sewer, Sewer-Storm
  • Cooling: Central Air
  • Electric: Circuit Breakers
  • Heating: Natural Gas, Forced Air
  • Laundry Features: In Unit
  • Water Source: Public

Condo/Co-op/Association

  • Pets Allowed: Cats OK, Dogs OK
  • Association Fee: 390
  • Association Amenities: Bike Room/Bike Trails, Elevator(s), Storage, Park, Security Door Lock(s), Service Elevator(s)
  • Association Fee Frequency: Monthly
  • Management: Manager Off-site,Monday through Saturday
  • Master Association Fee: No
  • Master Association Fee Frequency: Not Required
  • Management Company: Northwest Prop &Fin Management
  • Management Contact Name: Jill Magnuson
  • Management Phone: 815-459-9187X224
  • ResoAssociationFeeFrequency: Monthly

Fee Information

  • Association Fee Includes: Water, Parking, Insurance, Exterior Maintenance, Lawn Care, Scavenger, Snow Removal

Schools

  • Elementary School: Woodland Elementary School
  • High School: Warren Township High School
  • Middle/Junior School: Woodland Middle School

Green Features

  • GreenEnergyEfficient: Low flow commode, Low flow fixtures

Lot Info

  • Lot Dimensions: COMMON
  • Special Assessments: N

Rental Info

  • Board Number: 10
  • Pets Allowed (Y/N): Yes
  • Is Parking Included in Price: Yes
  • Max Pet Weight: 99

Tax Info

  • Tax Annual Amount: 4832.06
  • Tax Year: 2023
  • Tax Exemptions: None

Multi Family

  • Units in Building: 24

MLS Schools

  • Other Public Sch Dist: PRI

Home Values in the Area

Source: Public Records

Average Home Value in this Area


Source: Public Records

Agents Specializing in Gurnee, IL

See All Agents

Property History

We collect this data history from publicly available records. To have your information removed, we recommend requesting removal directly through your county’s website.

Date Event Price List to Sale Price per Sq Ft
11/25/2024 11/25/24 Sold $230,000 -4.1% $167 / Sq Ft
10/25/2024 10/25/24 Pending -- -- --
10/18/2024 10/18/24 For Sale $239,900 -- $175 / Sq Ft
Source: Midwest Real Estate Data (MRED)

Agents Affiliated with this Home

  • Section Image
  • Section Image
See All Agents

Map

Source: Midwest Real Estate Data (MRED)

MLS Number: 12188529

Midwest Real Estate Data (MRED)

APN: 07-19-401-378

Your Personal Tour Guide

Ask me questions while you tour the home.