
Eric Milisavljevich
Red 1 Realty
(740) 200-3037
44 Total Sales
1 in Upper Arlington
$412,000 Price
Estimated Value: $417,000 - $475,012
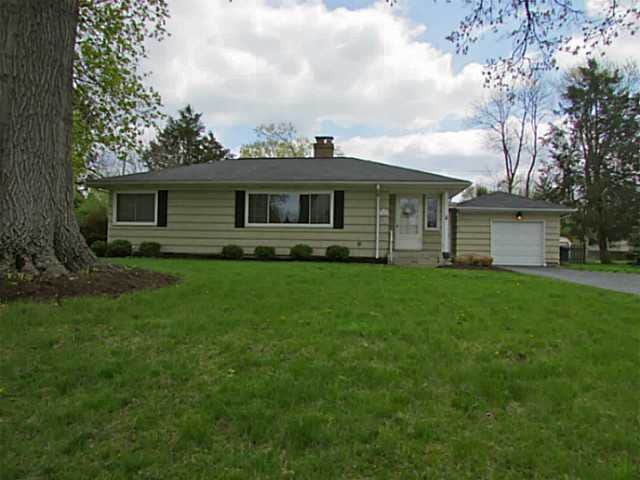
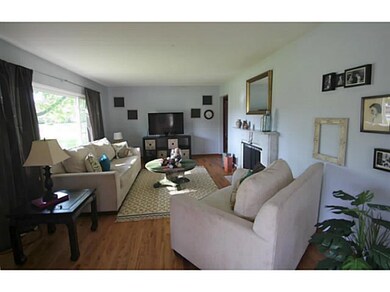
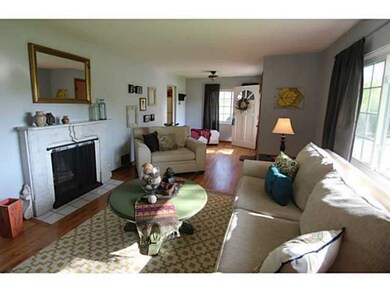
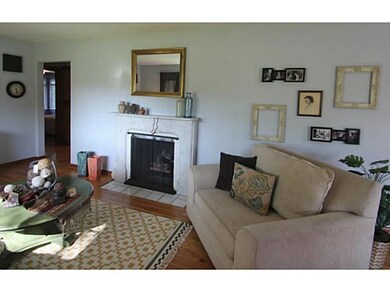
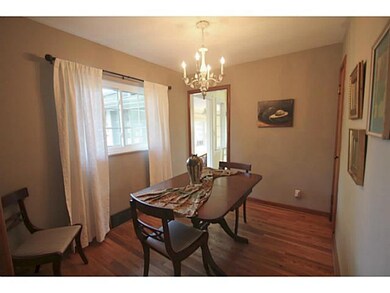
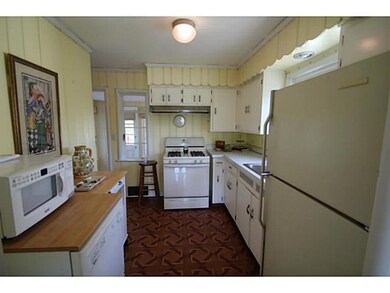
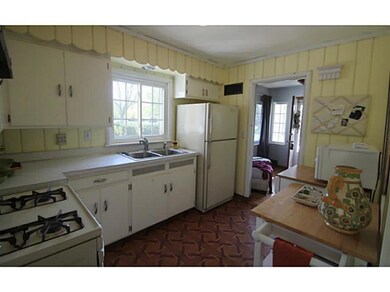
Darling ranch situated on a lovely lot. Featuring hardwood floors, new windows, updated bath and more. Currently the 3rd bedroom is being used as a dining room. Finished lower level rec room, family room off the kitchen and a huge deck out back! Great landscaping and decor!
Last Agent to Sell the Property
Jeanne Gauer
Street Sotheby's International Listed on: 05/02/2013
Last Buyer's Agent
Dan Rako
Lead Realty Consultants LLC License #218670
Eric Milisavljevich
Red 1 Realty
(740) 200-3037
44 Total Sales
1 in Upper Arlington
$412,000 Price
Greg Smith
Coldwell Banker Realty
(888) 568-1194
36 Total Sales
1 in Upper Arlington
$607,500 Price
Holly Lockett
Keller Williams Capital Ptnrs
(380) 333-4937
54 Total Sales
3 in Upper Arlington
$325K - $1.3M Price Range
Matt Glanzman
RE/MAX ONE
(380) 777-9813
167 Total Sales
2 in Upper Arlington
$530K - $935K Price Range
Michael Hessenauer
The Hessenauer Corporation
(380) 214-2613
9 Total Sales
2 in Upper Arlington
$810K - $995K Price Range
Omar El Mejjaty
Carleton Realty, LLC
(380) 208-0537
420 Total Sales
1 in Upper Arlington
$515,000 Price
We collect this data history from publicly available records. To have your information removed, we recommend requesting removal directly through your county’s website.
| Date | Event | Price | List to Sale | Price per Sq Ft | Prior Sale |
|---|---|---|---|---|---|
| 03/27/2025 03/27/25 | Off Market | $186,500 | -- | -- | |
| 07/02/2013 07/02/13 | Sold | $192,000 | +1.9% | $148 / Sq Ft | |
| 06/02/2013 06/02/13 | Pending | -- | -- | -- | |
| 05/02/2013 05/02/13 | For Sale | $188,500 | +1.1% | $145 / Sq Ft | |
| 07/30/2012 07/30/12 | Sold | $186,500 | -0.5% | $144 / Sq Ft | View Prior Sale |
| 06/30/2012 06/30/12 | Pending | -- | -- | -- | |
| 05/08/2012 05/08/12 | For Sale | $187,500 | -- | $145 / Sq Ft |
J
Seller's Agent in 2013
Jeanne Gauer
Street Sotheby's International
D
Buyer's Agent in 2013
Dan Rako
Lead Realty Consultants LLC
Seller's Agent in 2012
Jane Jones
Howard Hanna Real Estate Svcs
(614) 579-2152
131 Total Sales
Source: Columbus and Central Ohio Regional MLS
MLS Number: 213014932
APN: 070-005746
Disclaimer: Certain information contained herein is derived from information provided by parties other than Homes.com. All information provided is deemed reliable, but is not guaranteed to be accurate and should be independently verified.
IDX information is provided exclusively for personal, non-commercial use, and may not be used for any purpose other than to identify prospective properties consumers may be interested in purchasing.
Information is deemed reliable but not guaranteed.
Ask me questions while you tour the home.