
Andre Hobbs
Jason Mitchell Real Estate CA
(858) 757-8493
59 Total Sales
1 in Wildomar
$590,000 Price
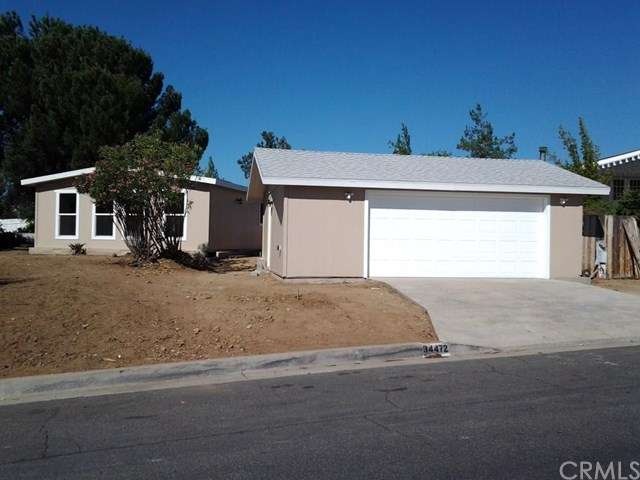
*Turnkey Home in The Farm Community* The amazing 3 bedroom, 3 Bath, 1900 Sq. Ft Home has been completely remodeled, with new wood Laminate flooring, New Wood carpeting, New Texture walls/Paint, new recessed lighting and so much more. The kitchen is completely new with all new cabinets, new appliances, new lighting and new granite counters, This kitchen is surely to please anyone during the holidays, or family gatherings. The Family room is large and open with a fireplace and high ceilings. The living area is equally large with a door to rear yard. The Master bedroom is large in size with a large walk in closet, the master bath is sure to please with a separate shower and step in tub. The second bedroom is also large in size, has a jack and jill bath, and has ample closet space. The 3rd bedroom is huge with its own separate bath, large open windows and plenty of closet space. There is a newly built, and permitted 520 Sq. Ft. garage, that can has enough room for 2 cars, and room for shop space. There is plumbing available for an inside toilet. The yard is large in size, with a huge tree for shade or entertaining underneath. This home is a must see and a great value for the area.
Last Agent to Sell the Property
Dean Gray
CA-RES License #01805717 Listed on: 07/16/2015
We collect this data history from publicly available records. To have your information removed, we recommend requesting removal directly through your county’s website.
Andre Hobbs
Jason Mitchell Real Estate CA
(858) 757-8493
59 Total Sales
1 in Wildomar
$590,000 Price
Blanca M Lopez
RE/MAX One
(657) 385-8005
58 Total Sales
1 in Wildomar
$26,000 Price
Frances Mouser
eXp Realty of California, Inc
(442) 273-1675
237 Total Sales
1 in Wildomar
$880,000 Price
Martha Robles
Realty ONE Group West
(951) 476-0889
98 Total Sales
3 in Wildomar
$140K - $540K Price Range
Lisa Guemiksizian
Century Realty & Loans, Inc.
(818) 412-9513
21 Total Sales
1 in Wildomar
$628,089 Price
Anthony DeGasperis
DeGasperis & Associates Real Estate
(858) 221-9768
85 Total Sales
2 in Wildomar
$700,000 Price Range
We collect this data history from publicly available records. To have your information removed, we recommend requesting removal directly through your county’s website.
| Date | Buyer | Sale Price | Title Company |
|---|---|---|---|
| $280,000 | First American Title Company | ||
| $52,000 | First American Title Ins Co | ||
| $130,000 | Accommodation | ||
| -- | Chicago Title Company | ||
| -- | -- | ||
| $115,000 | Stewart Title | ||
| -- | Stewart Title |
We collect this data history from publicly available records. To have your information removed, we recommend requesting removal directly through your county’s website.
| Date | Status | Borrower | Loan Amount |
|---|---|---|---|
| Previous Owner | $191,750 | ||
| Previous Owner | $37,824 | ||
| Previous Owner | $105,000 | ||
| Previous Owner | $15,000 | ||
| Previous Owner | $5,500 | ||
| Previous Owner | $80,500 |
We collect this data history from publicly available records. To have your information removed, we recommend requesting removal directly through your county’s website.
| Year | Tax Paid | Tax Assessment Tax Assessment Total Assessment is a certain percentage of the fair market value that is determined by local assessors to be the total taxable value of land and additions on the property. | Land | Improvement |
|---|---|---|---|---|
| 2026 | $3,469 | $338,084 | $169,042 | $169,042 |
| 2025 | $3,312 | $331,456 | $165,728 | $165,728 |
| 2023 | $3,312 | $318,588 | $159,294 | $159,294 |
| 2022 | $3,204 | $312,342 | $156,171 | $156,171 |
| 2021 | $3,140 | $306,218 | $153,109 | $153,109 |
| 2020 | $3,108 | $303,080 | $151,540 | $151,540 |
| 2019 | $3,046 | $297,138 | $148,569 | $148,569 |
| 2018 | $2,986 | $291,312 | $145,656 | $145,656 |
| 2017 | $2,927 | $285,600 | $142,800 | $142,800 |
| 2016 | $2,817 | $280,000 | $140,000 | $140,000 |
| 2015 | $1,318 | $125,456 | $61,198 | $64,258 |
| 2014 | -- | $123,000 | $60,000 | $63,000 |
DG
Seller's Agent in 2015
Dean Gray
CA-RES
JC
Buyer's Agent in 2015
Janet Callaway
LPT Realty, Inc
(951) 760-6027
62 Total Sales
WG
Seller's Agent in 2013
Wally Garner
Coast & Country Warner Springs
RM
Seller Co-Listing Agent in 2013
Robert Miller
Coast & Country Real Estate
DG
Buyer's Agent in 2013
Dawn Gray
NON-MEMBER/NBA or BTERM OFFICE
Source: California Regional Multiple Listing Service (CRMLS)
MLS Number: SW15155241
Disclaimer: Certain information contained herein is derived from information provided by parties other than Homes.com. All information provided is deemed reliable, but is not guaranteed to be accurate and should be independently verified.
The multiple listing data appearing on this website, or contained in reports produced therefrom, is owned and copyrighted by California Regional Multiple Listing Service, Inc. ("CRMLS") and is protected by all applicable copyright laws. Information provided is for viewer's personal, non-commercial use and may not be used for any purpose other than to identify prospective properties the viewer may be interested in purchasing. All listing data, including but not limited to square footage and lot size is believed to be accurate, but the listing Agent, listing Broker and CRMLS and its affiliates do not warrant or guarantee such accuracy. The viewer should independently verify the listed data prior to making any decisions based on such information by personal inspection and/or contacting a real estate professional.
Based on information from California Regional Multiple Listing Service, Inc. and /or other sources. All data, including all measurements and calculations of area, is obtained from various sources and has not been, and will not be, verified by broker or MLS. All information should be independently reviewed and verified for accuracy. Properties may or may not be listed by the office/agent presenting the information
Ask me questions while you tour the home.