BP
Seller's Agent in 2026
Becky Peterson
Mt. Hayes, Inc. Realtors
(907) 895-4142
30 Total Sales
Estimated Value: $379,900
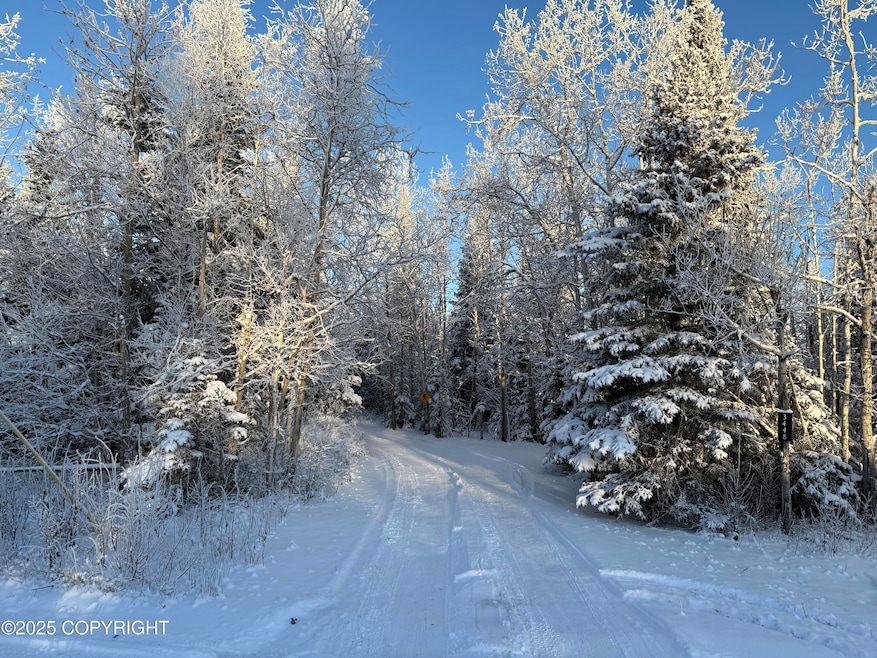
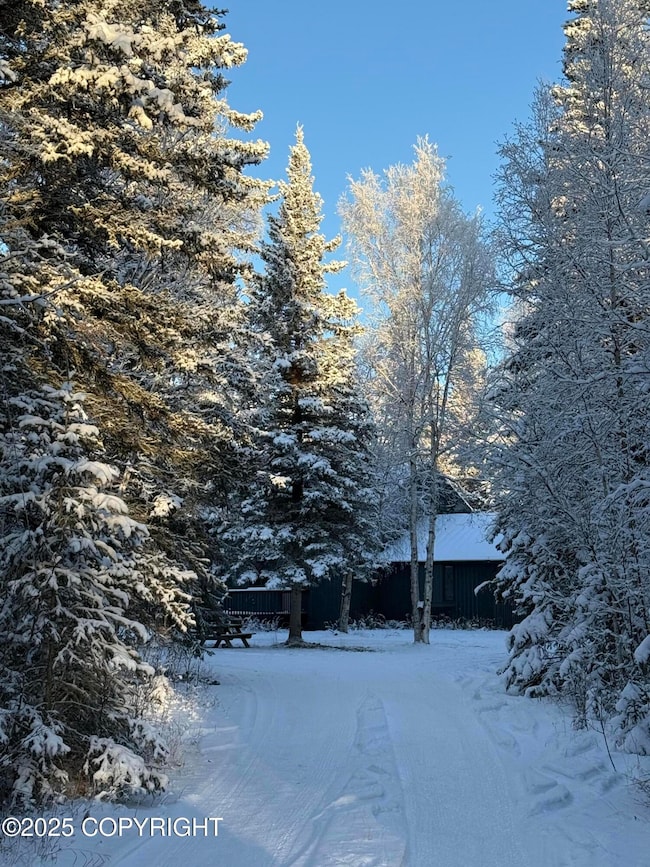
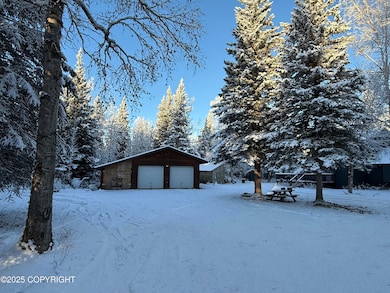
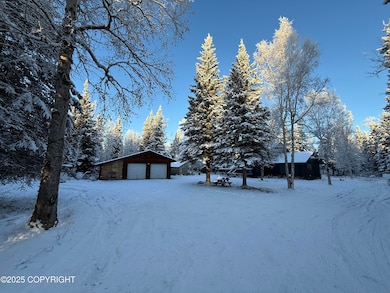
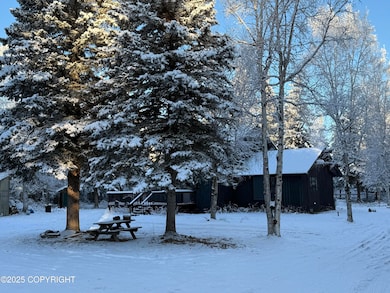
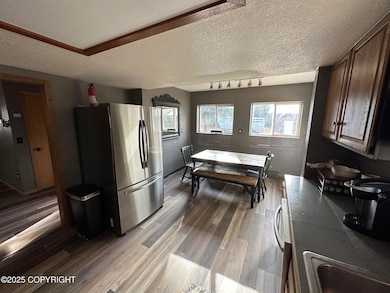
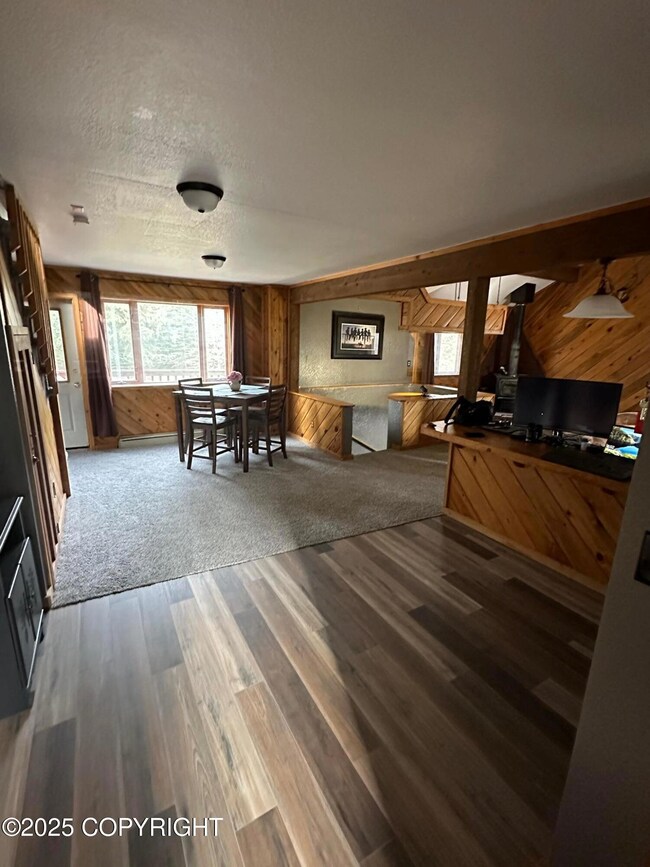
2 bedrooms, 1 full bath upper floor w/balcony from 1 bedroom, other bedroom has bonus loft area. Main floor has 1 bed, kitchen w/breakfast nook, w/i pantry, dining area w/access to wrap deck, living room w/wood stove, bay window & vaulted ceiling. Large detached 2 car garage, greenhouse, 3-sided horse barn w/corral. Newer paint, flooring, countertop, septic. Ready to move in. No property taxes
Last Agent to Sell the Property
Mt. Hayes, Inc. Realtors License #16740 Listed on: 11/13/2025
We collect this data history from publicly available records. To have your information removed, we recommend requesting removal directly through your county’s website.
| Date | Event | Price | List to Sale | Price per Sq Ft |
|---|---|---|---|---|
| 02/18/2026 02/18/26 | Sold | -- | -- | -- |
| 01/23/2026 01/23/26 | Pending | -- | -- | -- |
| 11/10/2025 11/10/25 | For Sale | $379,900 | -- | $172 / Sq Ft |
We collect this data history from publicly available records. To have your information removed, we recommend requesting removal directly through your county’s website.
| Year | Tax Paid | Tax Assessment Tax Assessment Total Assessment is a certain percentage of the fair market value that is determined by local assessors to be the total taxable value of land and additions on the property. | Land | Improvement |
|---|---|---|---|---|
| 2025 | $6,071 | $478,539 | $239,271 | $239,268 |
| 2024 | $6,071 | $469,156 | $234,579 | $234,577 |
| 2023 | $5,716 | $459,957 | $229,979 | $229,978 |
| 2022 | $5,693 | $450,939 | $225,470 | $225,469 |
| 2021 | $5,652 | $442,098 | $221,049 | $221,049 |
| 2020 | $5,537 | $437,568 | $218,784 | $218,784 |
| 2019 | $5,291 | $428,990 | $214,495 | $214,495 |
| 2018 | $5,248 | $420,580 | $210,290 | $210,290 |
| 2017 | $5,134 | $412,334 | $206,167 | $206,167 |
| 2016 | $4,910 | $404,250 | $202,125 | $202,125 |
| 2015 | $4,809 | $398,180 | $199,090 | $199,090 |
| 2014 | $4,743 | $390,382 | $195,191 | $195,191 |
BP
Seller's Agent in 2026
Becky Peterson
Mt. Hayes, Inc. Realtors
(907) 895-4142
30 Total Sales

Buyer's Agent in 2026
Stephanie Creviston
Debbie Joslin Realty, LLC
(907) 347-1102
185 Total Sales
Source: Alaska Multiple Listing Service
MLS Number: 25-14020
Disclaimer: Certain information contained herein is derived from information provided by parties other than Homes.com. All information provided is deemed reliable, but is not guaranteed to be accurate and should be independently verified.
The listing content relating to real estate for sale on this web site comes in part from the IDX Program of Alaska Multiple Listing Service, Inc. (AK MLS). Real estate listings held by brokerage firms other than Ten-X are marked with either the listing brokerage’s logo or the AK MLS logo and information about them includes the name of the listing brokerage. All information is deemed reliable but is not guaranteed and should be independently verified for accuracy. Copyright 2026 Alaska Multiple Listing Service, Inc. All rights reserved.
Ask me questions while you tour the home.