C
Seller's Agent in 2012
Christine Callaghan
United Realty Group, Inc
(561) 429-3340
1 in this area
2 Total Sales

Estimated Value: $1,001,000 - $1,201,000
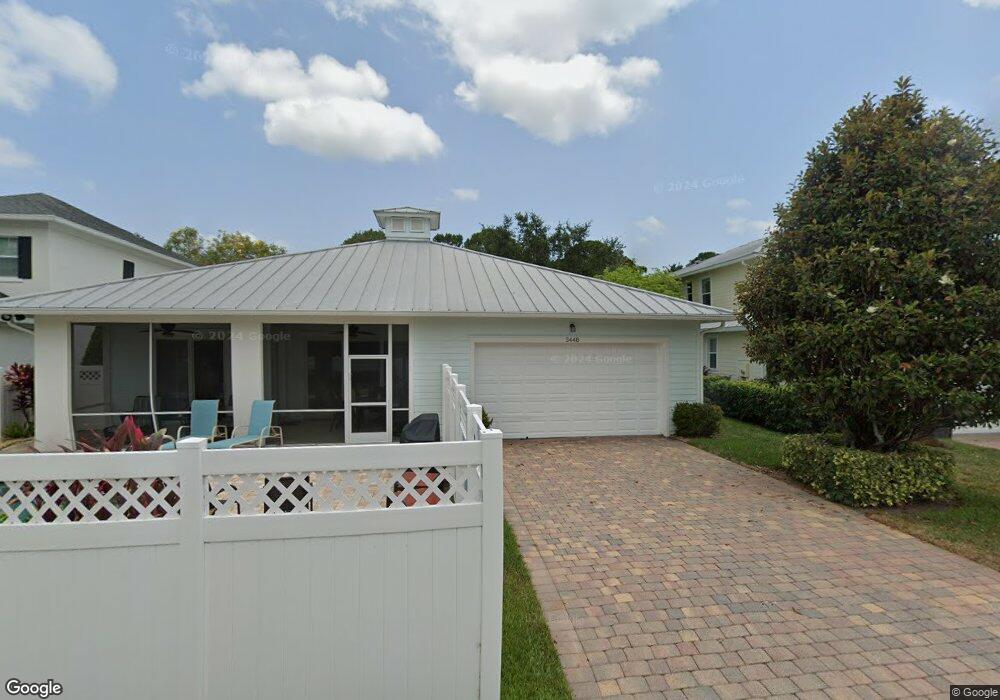
Last One Available, Beautiful Sandpiper Model. Under a year old. Many upgrades including Hurricane Impact Windows. Plantation Shutters. Rich Granite. Wood Cabinets. Stainless Steel Appliances. Privacy Fence. Tiled Living Area. Great Lot. The Sandpiper is a luxury one-level single-family home. With a large front porch and traditional layout. This 2 bedroom/2 bath plus a den home will continue to impress as you walk through the foyer into a large great room. It is joined with an open kitchen and breakfast nook overlooking the wraparound lanai. Whether you are sitting at the island bar or eating in the nook, you will love sharing every moment in this home with your family and friends. You will enjoy the large walk-in closets in bedrooms and spacious bathr... (see supplement for full remarks) Last One Available, Beautiful Sandpiper Model. Under a year old. Many upgrades including Hurricane Impact Windows. Plantation Shutters. Rich Granite. Wood Cabinets. Stainless Steel Appliances. Privacy Fence. Tiled Living Area. Great Lot.The Sandpiper is a luxury one-level single-family home. With a large front porch and traditional layout. This 2 bedroom/2 bath plus a den home will continue to impress as you walk through the foyer into a large great room. It is joined with an open kitchen and breakfast nook overlooking the wraparound lanai. Whether you are sitting at the island bar or eating in the nook, you will love sharing every moment in this home with your family and friends. You will enjoy the large walk-in closets in bedrooms and spacious bathrooms. This beautiful home includes features such as granite countertops in the kitchen, maple cabinets and GE Proflie stainless steel appliances. Bathrooms with upgraded tile in walk in shower, comfort height vanities in all baths. Moen faucets premium Mohawk carpeting, 18'' floor tile, custom trim work including double crown molding. High quality plantation shutters. Hurricane impact windows. Upgraded tile in living area Great back yard with privacy fence. Fabulous lot with landscaped green area opposite the home Community amenities include two heated swimming pools, a tot lot and a state of the art community clubhouse, featuring a fitness center, game room, and entertainment center.
Last Agent to Sell the Property
United Realty Group, Inc License #3219749 Listed on: 10/04/2011
Last Buyer's Agent
Elizabeth Hanlon
Nicklaus Vance License #3239730
We collect this data history from publicly available records. To have your information removed, we recommend requesting removal directly through your county’s website.
We collect this data history from publicly available records. To have your information removed, we recommend requesting removal directly through your county’s website.
| Date | Buyer | Sale Price | Title Company |
|---|---|---|---|
| -- | Attorney | ||
| $382,000 | Patch Reef Title Company Inc | ||
| $396,395 | Pgp Title |
We collect this data history from publicly available records. To have your information removed, we recommend requesting removal directly through your county’s website.
| Date | Status | Borrower | Loan Amount |
|---|---|---|---|
| Open | $200,000 |
We collect this data history from publicly available records. To have your information removed, we recommend requesting removal directly through your county’s website.
| Date | Event | Price | List to Sale | Price per Sq Ft |
|---|---|---|---|---|
| 01/19/2012 01/19/12 | Sold | $382,000 | -9.0% | $206 / Sq Ft |
| 12/20/2011 12/20/11 | Pending | -- | -- | -- |
| 10/06/2011 10/06/11 | For Sale | $419,900 | -- | $226 / Sq Ft |
We collect this data history from publicly available records. To have your information removed, we recommend requesting removal directly through your county’s website.
| Year | Tax Paid | Tax Assessment Tax Assessment Total Assessment is a certain percentage of the fair market value that is determined by local assessors to be the total taxable value of land and additions on the property. | Land | Improvement |
|---|---|---|---|---|
| 2025 | $9,462 | $512,179 | ||
| 2024 | $9,462 | $497,744 | ||
| 2023 | $9,288 | $483,247 | $0 | $0 |
| 2022 | $9,237 | $469,172 | $0 | $0 |
| 2021 | $9,089 | $455,507 | $0 | $0 |
| 2020 | $9,032 | $449,218 | $0 | $0 |
| 2019 | $8,948 | $439,118 | $0 | $0 |
| 2018 | $8,546 | $430,930 | $0 | $0 |
| 2017 | $8,542 | $422,067 | $0 | $0 |
| 2016 | $8,535 | $413,386 | $0 | $0 |
| 2015 | $8,518 | $400,413 | $0 | $0 |
| 2014 | $8,758 | $355,458 | $0 | $0 |
C
Seller's Agent in 2012
Christine Callaghan
United Realty Group, Inc
(561) 429-3340
1 in this area
2 Total Sales
E
Buyer's Agent in 2012
Elizabeth Hanlon
Nicklaus Vance
Source: BeachesMLS (Greater Fort Lauderdale)
MLS Number: R3230306

APN: 30-42-41-14-13-000-4100
Disclaimer: Certain information contained herein is derived from information provided by parties other than Homes.com. All information provided is deemed reliable, but is not guaranteed to be accurate and should be independently verified.
All listings featuring the BMLS logo are provided by Beaches MLS, Inc. This information is not verified for authenticity or accuracy and is not guaranteed. Copyright 2026 Beaches Multiple Listing Service, Inc. Information is provided exclusively for consumers' personal, non-commercial use and may not be used for any purpose other than to identify prospective properties consumers may be interested in purchasing.
Ask me questions while you tour the home.