NOT LISTED FOR SALE

3449 Saint Robin Way Bowie, MD 20716

Bowie Area
3 Beds
3.5 Baths
2,219 Sq Ft
2,400 Sq Ft Lot

Sale Details

Date Sold: November 13, 2025

Last sale price $511,050 $230 Per Sq Ft

55 Days on Market

Highlights

  • New Construction
  • Traditional Architecture
  • Family Room Off Kitchen
  • Open Floorplan
  • Breakfast Area or Nook
  • 1 Car Attached Garage

About This Home

As of November 2025

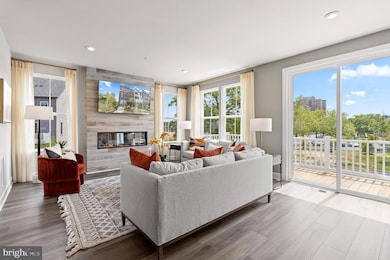
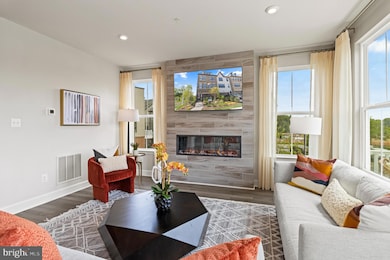
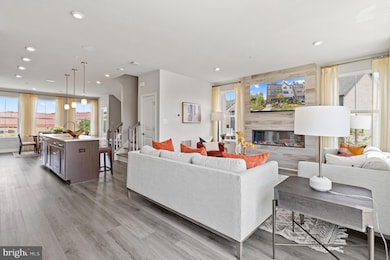
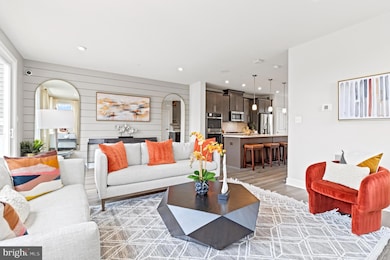
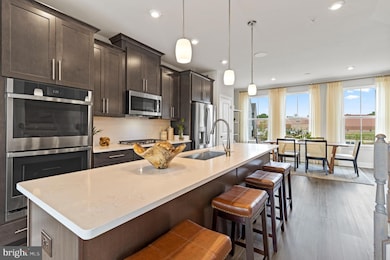
Welcome to Mill Branch Crossing, a walkable mixed-use community in Bowie, MD. The Louisa plan is one of our most spacious 2 car front garage townhomes with 3 bedrooms and 2 full baths, plus a half bath on the main level and another full bath off the Rec Room so that area can be flex space for easy overnight guest. This home will have a lovely Gourmet kitchen with double wall oven for lovely entertaining -- a large center island open living and dining areas for great entertaining. The home will back to future parkland so looking out your rear windows will be a beautiful view. Get ready to move in October! See the sales office for more information. *Photos are of a similar model home

Last Agent to Sell the Property

Martin Alloy

(571) 999-7039 wallacedd@stanleymartin.com SM Brokerage, LLC Brokerage Phone: 5719997039 Listed on: 08/12/2025

Last Buyer's Agent

Montaz McCray

(202) 243-7700 mmontaz10@gmail.com Keller Williams Capital Properties License #SP200205907

Keller Williams Capital Properties

Townhouse Details

Home Type

  • Townhome

Year Built

  • Built in 2025 | New Construction

Lot Details

  • 2,400 Sq Ft Lot
  • Property is in excellent condition

HOA Fees

  • $135 Monthly HOA Fees

Parking

  • 1 Car Attached Garage
  • Front Facing Garage

Home Design

  • Traditional Architecture
  • Slab Foundation
  • Vinyl Siding
  • Brick Front

Interior Spaces

  • 2,219 Sq Ft Home
  • Property has 3 Levels
  • Open Floorplan
  • Recessed Lighting
  • Window Screens
  • Family Room Off Kitchen
  • Dining Area
  • Dryer

Kitchen

  • Breakfast Area or Nook
  • Gas Oven or Range
  • Built-In Microwave
  • Dishwasher
  • Kitchen Island
  • Disposal

Bedrooms and Bathrooms

  • 3 Bedrooms
  • Walk-In Closet

Schools

  • Pointer Ridge Elementary School
  • Benjamin Tasker Middle School
  • Bowie High School

Utilities

  • Forced Air Heating and Cooling System
  • Heating System Uses Natural Gas
  • Vented Exhaust Fan
  • Natural Gas Water Heater

Additional Features

  • Level Entry For Accessibility
  • ENERGY STAR Qualified Equipment for Heating

Listing and Financial Details

  • Tax Lot G25
  • Assessor Parcel Number 17075733354

Community Details

Overview

  • Association fees include lawn care front, lawn care rear, lawn care side, lawn maintenance, road maintenance, snow removal, trash
  • Built by Stanley Martin Homes
  • Mill Branch Crossing Subdivision, Louisa Floorplan

Amenities

  • Common Area

Recreation

  • Community Playground

Townhouse Details

Home Type

Townhome

Year Built

Built in 2025 | New Construction

Lot Details

2,400 Sq Ft Lot

HOA Fees

$135 per month

Parking

1

Listing Details

  • Property Type: Residential
  • Structure Type: Interior Row/Townhouse
  • Architectural Style: Traditional
  • Accessibility Features: Level Entry - Main
  • Ownership: Fee Simple
  • New Construction: Yes
  • Story List: Lower 1, Main, Upper 1
  • Year Built: 2025
  • Automatically Close On Close Date: No
  • Special Features: 4098
  • Property Sub Type: Townhouses

Interior Features

  • Appliances: Dishwasher, Disposal, Dryer, Built-In Microwave, Exhaust Fan, Oven/Range - Gas
  • Interior Amenities: Dining Area, Floor Plan - Open, Kitchen - Island, Breakfast Area, Family Room Off Kitchen, Pantry, Recessed Lighting, Walk-In Closet(s)
  • Window Features: Screens
  • Fireplace: No
  • Foundation Details: Slab
  • Levels Count: 3
  • Basement: No
  • Total Sq Ft: 2219
  • Living Area Sq Ft: 2219
  • Price Per Sq Ft: 234.34
  • Above Grade Finished Sq Ft: 2219
  • Above Grade Finished Area Units: Square Feet

Beds/Baths

  • Bedrooms: 3
  • Total Bathrooms: 4
  • Full Bathrooms: 3
  • Half Bathrooms: 1
  • Main Level Bathrooms: 1.00
  • Upper Level Bathrooms: 2
  • Lower Levels Bathrooms: 1
  • Upper Level Bathrooms: 2.00
  • Lower Levels Bathrooms: 1.00
  • Lower Level Full Bathrooms: 1
  • Main Level Half Bathrooms: 1

Exterior Features

  • Other Structures: Above Grade
  • Construction Materials: Brick Front, Vinyl Siding
  • Construction Completed: No
  • Water Access: No
  • Waterfront: No
  • Water Oriented: No
  • Pool: No Pool
  • Tidal Water: No
  • Water View: No

Garage/Parking

  • Garage Spaces: 1.00
  • Garage: Yes
  • Garage Features: Garage - Front Entry
  • Attached Garage Spaces: 1
  • Total Garage And Parking Spaces: 1
  • Type Of Parking: Attached Garage

Utilities

  • Central Air Conditioning: Yes
  • Cooling Fuel: Electric
  • Cooling Type: Central A/C, Energy Star Cooling System
  • Heating Fuel: Natural Gas
  • Heating Type: Energy Star Heating System, Forced Air
  • Heating: Yes
  • Hot Water: Natural Gas
  • Sewer/Septic System: Public Sewer
  • Water Source: Public

Condo/Co-op/Association

  • HOA Fees: 135.00
  • HOA Fee Frequency: Monthly
  • Condo Co-Op Association: No
  • HOA Condo Co-Op Amenities: Common Grounds, Tot Lots/Playground
  • HOA Condo Co-Op Fee Includes: Lawn Care Front, Lawn Care Rear, Lawn Care Side, Lawn Maintenance, Road Maintenance, Snow Removal, Trash
  • HOA: Yes
  • Senior Community: No

Schools

  • Elementary School Source: Listing Agent
  • High School Source: Listing Agent
  • Middle School Source: Listing Agent
  • School District Source: Listing Agent
  • Elementary School: POINTER RIDGE
  • High School: BOWIE
  • Middle Or Junior School: BENJAMIN TASKER

Lot Info

  • Lot Size Acres: 0.06
  • Lot Size Units: Square Feet
  • Lot Sq Ft: 2400.00
  • Property Condition: Excellent
  • In City Limits: Yes

Building Info

  • Builder Name: Stanley Martin Homes

Rental Info

  • Vacation Rental: No

Tax Info

  • Assessor Parcel Number: 17075733354
  • Tax Lot: G25
  • Tax Year: 2025

MLS Schools

  • School District Name: PRINCE GEORGE'S COUNTY PUBLIC SCHOOLS

Matterport 3D Tour

Create a Home Valuation Report for This Property
The Home Valuation Report is an in-depth analysis detailing your home's value as well as a comparison with similar homes in the area

Property History

We collect this data history from publicly available records. To have your information removed, we recommend requesting removal directly through your county’s website.

Date Event Price List to Sale Price per Sq Ft
11/13/2025 11/13/25 Sold $511,050 -1.7% $230 / Sq Ft
10/06/2025 10/06/25 Pending -- -- --
09/26/2025 09/26/25 Price Changed $519,990 -4.3% $234 / Sq Ft
08/12/2025 08/12/25 For Sale $543,095 -- $245 / Sq Ft
Source: Bright MLS

Agents Affiliated with this Home

  • Section Image
  • Section Image
See All Agents

Map

Source: Bright MLS

MLS Number: MDPG2163306

Bright MLS
Your Personal Tour Guide

Ask me questions while you tour the home.