
Mark Weiss
Taylor Properties
(443) 249-7300
33 Total Sales
2 in Arnold
$350K - $540K Price Range


Estimated Value: $353,000 - $426,000
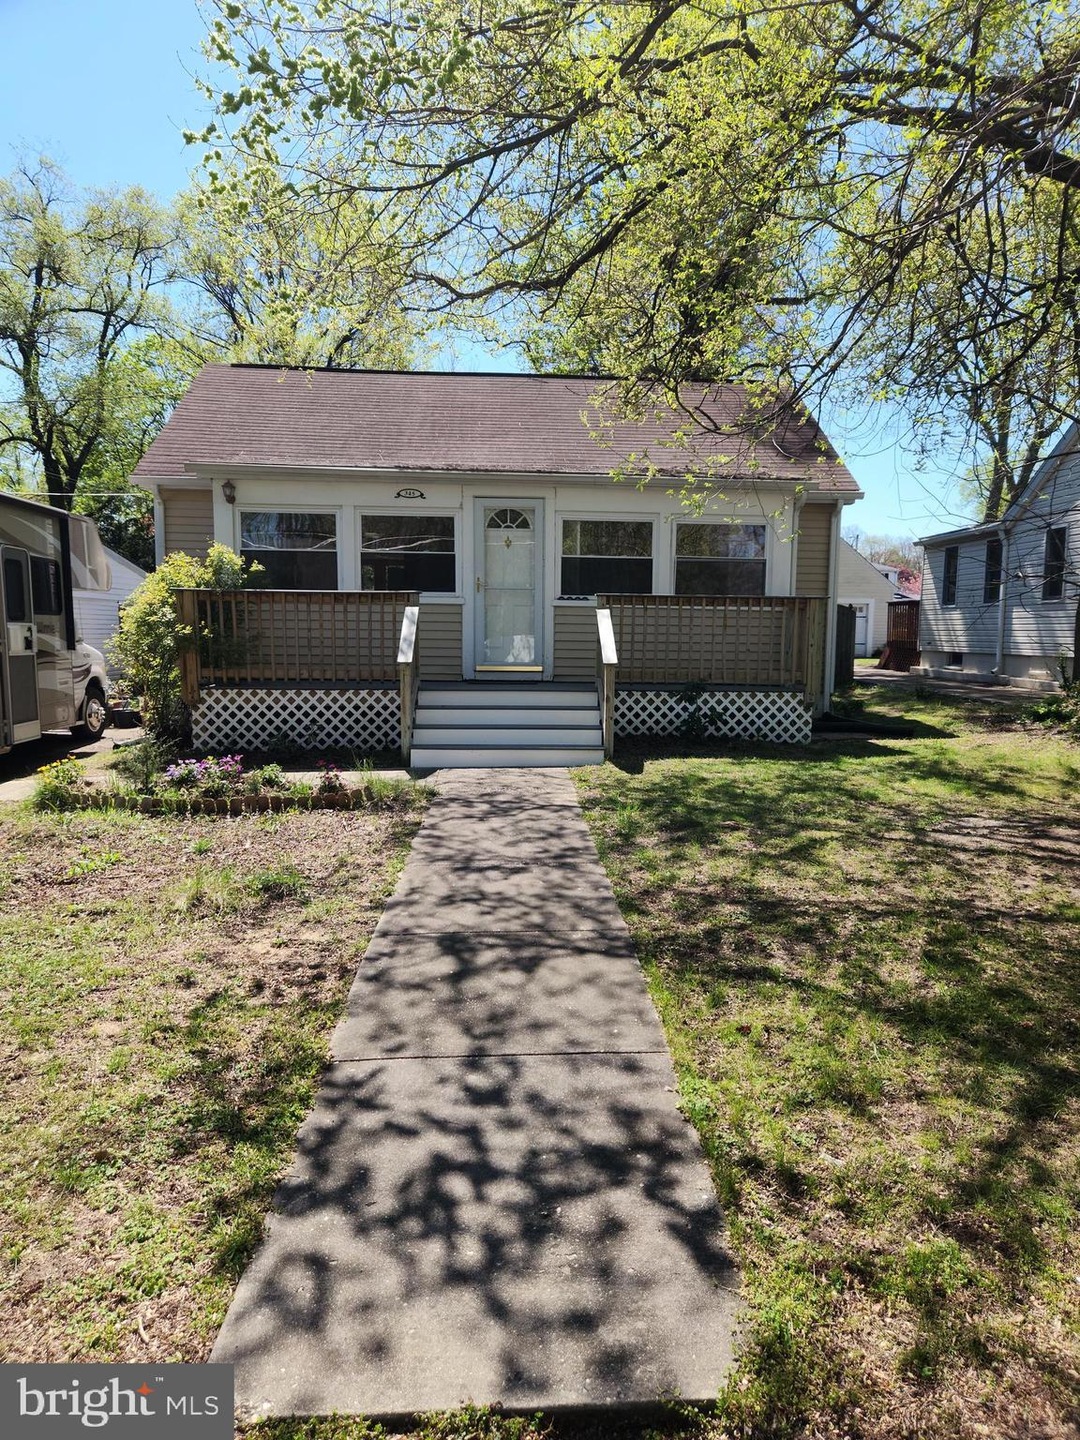
FINANCING FELL THROUGH!! This gem is back on the market!!!!!Welcome to Gardener's Cottage in Arnold. This charming Gardner’s Cottage is a 2-bedroom, 1-bathroom house nestled among the lush and mature landscaping of its beautiful surroundings. The grounds come complete with Kiwi’s, Apple, Pear, Peach, Plum, Cherry, Raspberry, Currant, Meyer Lemon, Mexican Lime, 2 different varieties of Orange and Blueberry Trees ,fenced in back yard. Don’t stop there because there is Lettuce, Spinach, Carrots, Onions, Celery, Peas, Potatoes and Strawberries making almost a full course meal right from your own backyard.
This picturesque property is perfect for those seeking a tranquil oasis with ample space for gardening and outdoor living. Step outside to discover the true magic of this darling Gardener's Cottage. The fruit trees and Koi Pond provide a serene backdrop for outdoor gatherings, while the small greenhouse is ideal for those with a green thumb. With two large decks, there is plenty of space to enjoy the beautiful views and fresh air.
As you enter the home, you'll be greeted by the warm glow of a cozy fireplace, inviting you to relax and unwind. The updated kitchen boasts modern appliances with a new Refrigerator and Dishwasher with plenty of counter space, making meal prep a breeze. The unique shower/tub enclosure adds a touch of character to the space, while the bright and airy windows flood the home with natural light.
Off-street parking adds to the convenience of this property, making it easy to come and go as you please. Located in a highly desirable neighborhood, Gardener's Cottage is just minutes away from local shops, restaurants, and attractions and water privileges.
Don't miss your chance to make this unique and charming property your own.
Last Agent to Sell the Property
(888) 860-7369 md.broker@exprealty.net EXP Realty, LLC License #663041 Listed on: 04/14/2023
We collect this data history from publicly available records. To have your information removed, we recommend requesting removal directly through your county’s website.
Mark Weiss
Taylor Properties
(443) 249-7300
33 Total Sales
2 in Arnold
$350K - $540K Price Range
James Dick
Long & Foster Real Estate, Inc.
(202) 517-7484
101 Total Sales
1 in Arnold
$422,000 Price
Andy Schweigman
Douglas Realty, LLC
(667) 213-6020
233 Total Sales
3 in Arnold
$230K - $470K Price Range
John Walker
LPT Realty, LLC
(667) 771-5970
108 Total Sales
1 in Arnold
$520,000 Price
Christina Landsman
Real Estate Professionals, Inc.
(667) 239-9019
59 Total Sales
1 in Arnold
$580,000 Price
Annie Witte Raymond
Coldwell Banker Realty
(667) 243-8214
42 Total Sales
2 in Arnold
$328K - $375K Price Range
We collect this data history from publicly available records. To have your information removed, we recommend requesting removal directly through your county’s website.
| Date | Buyer | Sale Price | Title Company |
|---|---|---|---|
| $225,000 | Touchstone Title Llc | ||
| Federal National Mortgage Association | $165,200 | Attorney | |
| Tepper Virginia A | $115,000 | -- | |
| Secretary Of Housing & Urban | $107,900 | -- | |
| Land Wendy T | $102,956 | -- | |
| Ramsey Scott T | $100,355 | -- |
We collect this data history from publicly available records. To have your information removed, we recommend requesting removal directly through your county’s website.
| Date | Status | Borrower | Loan Amount |
|---|---|---|---|
| Open | $218,250 |
We collect this data history from publicly available records. To have your information removed, we recommend requesting removal directly through your county’s website.
| Date | Event | Price | List to Sale | Price per Sq Ft | Prior Sale |
|---|---|---|---|---|---|
| 05/31/2023 05/31/23 | Sold | $310,000 | 0.0% | $410 / Sq Ft | |
| 05/15/2023 05/15/23 | Pending | -- | -- | -- | |
| 05/15/2023 05/15/23 | Off Market | $310,000 | -- | -- | |
| 05/03/2023 05/03/23 | For Sale | $300,000 | 0.0% | $397 / Sq Ft | |
| 04/18/2023 04/18/23 | Pending | -- | -- | -- | |
| 04/14/2023 04/14/23 | For Sale | $300,000 | +33.3% | $397 / Sq Ft | |
| 10/16/2017 10/16/17 | Sold | $225,000 | 0.0% | $298 / Sq Ft | View Prior Sale |
| 08/28/2017 08/28/17 | Pending | -- | -- | -- | |
| 08/17/2017 08/17/17 | Price Changed | $224,900 | -8.0% | $297 / Sq Ft | |
| 08/09/2017 08/09/17 | Price Changed | $244,490 | -5.9% | $323 / Sq Ft | |
| 07/11/2017 07/11/17 | Price Changed | $259,900 | -12.5% | $344 / Sq Ft | |
| 06/12/2017 06/12/17 | For Sale | $297,000 | -- | $393 / Sq Ft |
We collect this data history from publicly available records. To have your information removed, we recommend requesting removal directly through your county’s website.
| Year | Tax Paid | Tax Assessment Tax Assessment Total Assessment is a certain percentage of the fair market value that is determined by local assessors to be the total taxable value of land and additions on the property. | Land | Improvement |
|---|---|---|---|---|
| 2025 | $3,695 | $303,500 | ||
| 2024 | $3,695 | $300,200 | $225,500 | $74,700 |
| 2023 | $3,584 | $284,833 | $0 | $0 |
| 2022 | $3,246 | $269,467 | $0 | $0 |
| 2020 | $2,887 | $239,000 | $0 | $0 |
| 2019 | $2,731 | $223,900 | $0 | $0 |
| 2018 | $2,117 | $208,800 | $157,800 | $51,000 |
| 2017 | $2,413 | $199,233 | $0 | $0 |
| 2016 | -- | $189,667 | $0 | $0 |
| 2015 | -- | $180,100 | $0 | $0 |
| 2014 | -- | $180,100 | $0 | $0 |
Seller's Agent in 2023
Sheryl Hopkins
EXP Realty, LLC
(410) 320-2621
8 Total Sales
Buyer's Agent in 2023
Jessica Busch
Keller Williams Flagship
(443) 308-8116
49 Total Sales
Seller's Agent in 2017
Michele Michael
Century 21 New Millennium
(410) 320-7600
75 Total Sales
Source: Bright MLS
MLS Number: MDAA2057778
APN: 03-115-27015805
Disclaimer: Certain information contained herein is derived from information provided by parties other than Homes.com. All information provided is deemed reliable, but is not guaranteed to be accurate and should be independently verified.
The data relating to real estate for sale on this website appears in part through the BRIGHT Internet Data Exchange program, a voluntary cooperative exchange of property listing data between licensed real estate brokerage firms, and is provided by BRIGHT through a licensing agreement.
Listing information is from various brokers who participate in the Bright MLS IDX program and not all listings may be visible on the site.
The property information being provided on or through the website is for the personal, non-commercial use of consumers and such information may not be used for any purpose other than to identify prospective properties consumers may be interested in purchasing.
Some properties which appear for sale on the website may no longer be available because they are for instance, under contract, sold or are no longer being offered for sale.
Property information displayed is deemed reliable but is not guaranteed.
Copyright 2026 Bright MLS, Inc.
Ask me questions while you tour the home.