NOT LISTED FOR SALE

Estimated Value: $526,000 - $584,000

5 Beds
3 Baths
3,030 Sq Ft
$184/Sq Ft Est. Value

Sale Details

Date Sold: October 27, 2021

Current estimated payment $3,575 / mo

10 Days on Market

Highlights

  • Clubhouse
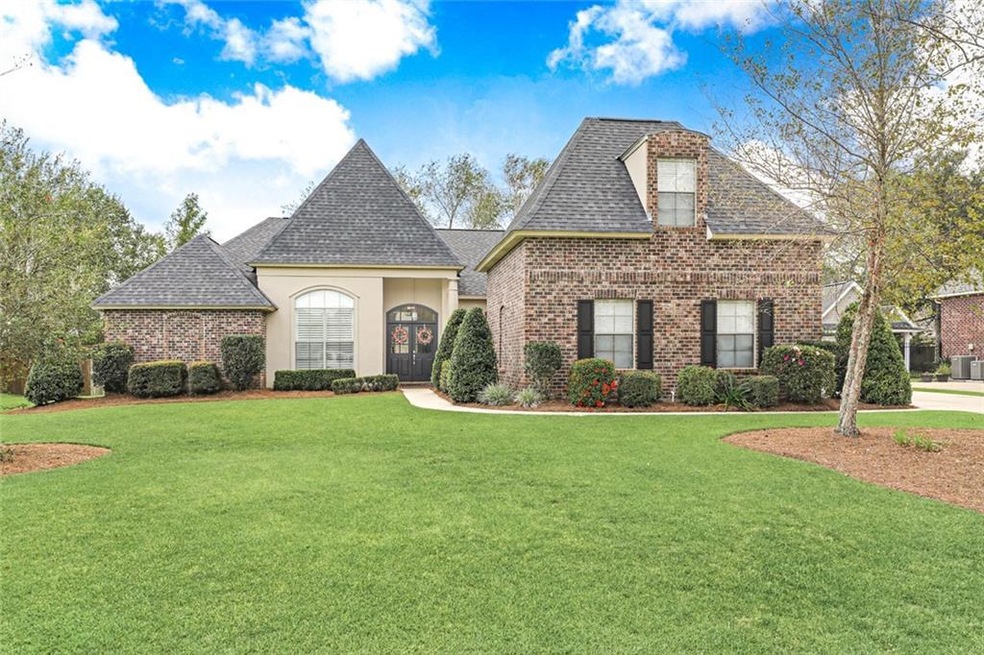
  • French Provincial Architecture

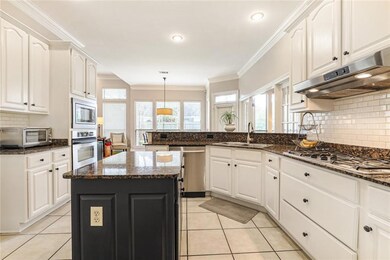
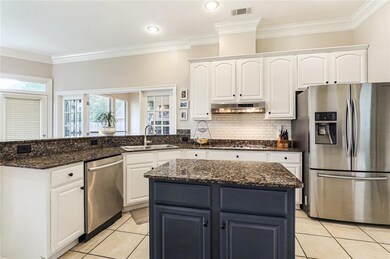
  • Granite Countertops
  • Lake Harbor Middle School Rated A
  • Attic
  • Community Pool

About This Home

As of October 2021

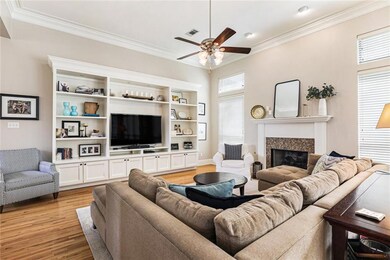
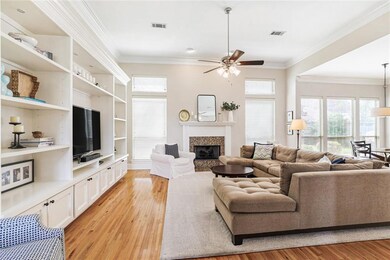
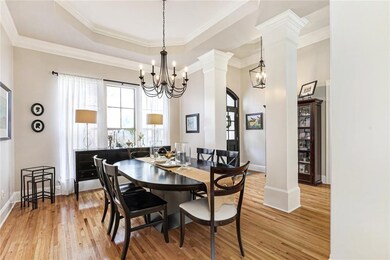
COME HOME TO THIS BEAUTY IN THE GATED ESTATES OF NORTHPARK! METICULOUSLY MAINTAINED & THOUGHTFULLY UPDATED, ENJOY REAL HARD WOOD FLOORS, HIGH CEILINGS, GAS FIREPLACE, OVERSIZED MASTER SUITE, CUSTOM BUILT-INS & A FLOWING FLOORPLAN W/SPACE FOR ALL YOUR PEOPLE, PETS & TOYS! ISLAND KITCHEN W/WALK-IN PANTRY, BREAKFAST BAR & NEW APPLIANCES. FENCED YARD, MANDEVILLE SCHOOLS, FLOOD ZONE C. COMMUNITY POOL, PLAYGROUND, TENNIS, FIELDS & WALKING TRAILS. MINUTES TO SHOPPING, DINING, I-12 & HIGHWAY 190. COME TAKE A LOOK!

Last Agent to Sell the Property

Gina Rowbatham

United Real Estate Partners License #995705022 Listed on: 09/16/2021

Last Buyer's Agent

Yvette Catoire Sehon

NextHome Innovative Realty License #000071788

NextHome Innovative Realty

Home Details

Home Type

  • Single Family

Year Built

  • Built in 2018 | Remodeled

Lot Details

  • Lot Dimensions are 91x132x94x137
  • Fenced
  • Rectangular Lot
  • Property is in excellent condition

HOA Fees

  • $75 Monthly HOA Fees

Home Design

  • French Provincial Architecture
  • Cosmetic Repairs Needed
  • Brick Exterior Construction
  • Slab Foundation
  • Shingle Roof
  • Vinyl Siding
  • Stucco

Interior Spaces

  • 3,030 Sq Ft Home
  • Property has 1 Level
  • Tray Ceiling
  • Ceiling Fan
  • Gas Fireplace
  • Pull Down Stairs to Attic
  • Closed Circuit Camera

Kitchen

  • Oven
  • Cooktop
  • Microwave
  • Dishwasher
  • Stainless Steel Appliances
  • Granite Countertops
  • Disposal

Bedrooms and Bathrooms

  • 5 Bedrooms
  • 3 Full Bathrooms

Parking

  • 2 Car Attached Garage
  • Garage Door Opener

Schools

  • Www.Stpsb.Org Elementary School

Utilities

  • Two cooling system units
  • Central Heating and Cooling System
  • Multiple Heating Units

Additional Features

  • Water-Smart Landscaping
  • Porch
  • Outside City Limits

Listing and Financial Details

  • Tax Lot 279
  • Assessor Parcel Number 70433345AspenLN279

Community Details

Overview

  • Northpark Estates Of Subdivision

Amenities

  • Common Area
  • Clubhouse

Recreation

  • Community Pool

Home Details

Home Type

Single Family

Year Built

Built in 2018 | Remodeled

Lot Details

0.29 Acres

HOA Fees

$75 per month

Listing Details

  • Property Sub Type: Detached
  • Prop. Type: Residential
  • Lot Size: 91x132x94x137
  • Subdivision Name: Northpark-Estates of
  • Directions: Highway 190 to Northpark Blvd (via Park Place Dr or Lake Dr), through gate, Left on Aspen & Left on Aspen again (makes a loop).
  • Architectural Style: French/Provincial
  • Garage Yn: Yes
  • Unit Levels: One and One Half
  • New Construction: No
  • Property Attached Yn: No
  • Year Built Details: 18
  • Year Built: 2018
  • ResoBuildingAreaSource: PublicRecords
  • Property Sub Type Additional: Detached,Single Family Residence
  • Special Features: None
  • Year Built: 2018

Interior Features

  • Appliances: Cooktop, Dishwasher, Disposal, Microwave, Oven
  • Full Bathrooms: 3
  • Total Bedrooms: 5
  • Fireplace Features: Gas
  • Fireplace: Yes
  • Interior Amenities: Attic, Tray Ceiling(s), Ceiling Fan(s), Granite Counters, Pantry, Pull Down Attic Stairs, Stainless Steel Appliances
  • Living Area: 3030.0
  • ResoLivingAreaSource: PublicRecords

Exterior Features

  • Lot Features: Outside City Limits, Rectangular Lot
  • Pool Features: Community
  • Home Warranty: No
  • Construction Type: Brick, Stucco, Vinyl Siding
  • Exterior Features: Fence, Porch
  • Foundation Details: Slab
  • Patio And Porch Features: Other, Porch
  • Property Condition: Excellent, Repairs Cosmetic, Updated/Remodeled
  • Roof: Shingle

Garage/Parking

  • Parking Features: Attached, Garage, Two Spaces, Garage Door Opener

Utilities

  • Security: Closed Circuit Camera(s)
  • Cooling: Central Air, 2 Units
  • Cooling Y N: Yes
  • Heating: Central, Multiple Heating Units
  • Heating Yn: Yes
  • Sewer: Public Sewer
  • Water Source: Public

Condo/Co-op/Association

  • Community Features: Common Grounds/Area, Pool
  • Amenities: Clubhouse
  • Association Fee: 900.0
  • Association Fee Frequency: Annually
  • Association: Yes

Schools

  • Elementary School: WWW.STPSB.ORG

Green Features

  • Green Water Conservation: Water-Smart Landscaping

Lot Info

  • Parcel #: 70433345AspenLN279
  • ResoLotSizeUnits: Acres

Tax Info

  • Tax Lot: 279

Ownership History

We collect this data history from publicly available records. To have your information removed, we recommend requesting removal directly through your county’s website.

Date Name Owned For Owner Type

Purchase Details

Closed on
May 29, 2024
Sold by
Bought by
Current Estimated Value
$556,785

Purchase Details

Listed on
Sep 16, 2021
Closed on
Oct 27, 2021
Sold by
Bought by
Seller's Agent
Gina Rowbatham
United Real Estate Partners
Buyer's Agent
Yvette Catoire Sehon
NextHome Innovative Realty
List Price
$450,000

Home Financials for this Owner

Home Financials are based on the most recent Mortgage that was taken out on this home.
Avg. Annual Appreciation
3.39%
Original Mortgage
$492,100
Interest Rate
0.0301%
Mortgage Type
VA

Purchase Details

Listed on
Dec 2, 2016
Closed on
Feb 3, 2017
Sold by
Bought by
Seller's Agent
Shelly Marchetta
K2 Realty LLC
Buyer's Agent
Gina Rowbatham
United Real Estate Partners
List Price
$390,000

Home Financials for this Owner

Home Financials are based on the most recent Mortgage that was taken out on this home.
Avg. Annual Appreciation
4.88%
Original Mortgage
$303,200
Interest Rate
0.042%
Mortgage Type
New Conventional

Purchase Details

Closed on
Sep 22, 2011
Sold by
Bought by

Home Financials for this Owner

Home Financials are based on the most recent Mortgage that was taken out on this home.
Original Mortgage
$284,200
Interest Rate
0.0428%
Mortgage Type
New Conventional

Purchase Details

Closed on
Apr 15, 2011
Sold by
Bought by

Purchase Details

Closed on
Dec 29, 2010
Sold by
Bought by

Purchase Details

Closed on
Dec 15, 2010
Sold by
Bought by
Source: Public Records
Create a Home Valuation Report for This Property
The Home Valuation Report is an in-depth analysis detailing your home's value as well as a comparison with similar homes in the area

Home Values in the Area

Source: Public Records

Average Home Value in this Area


Source: Public Records

Purchase History

We collect this data history from publicly available records. To have your information removed, we recommend requesting removal directly through your county’s website.

Date Buyer Sale Price Title Company
-- Best Title
$475,000 None Available
$379,000 --
$355,250 Stone Title Insurance Of La
$310,000 None Available
-- None Available
$5,235 None Available
Source: Public Records

Mortgage History

We collect this data history from publicly available records. To have your information removed, we recommend requesting removal directly through your county’s website.

Date Status Borrower Loan Amount
Open $50,566
Previous Owner $492,100
Previous Owner $303,200
Previous Owner $284,200
Source: Public Records

Property History

We collect this data history from publicly available records. To have your information removed, we recommend requesting removal directly through your county’s website.

Date Event Price List to Sale Price per Sq Ft Prior Sale
10/27/2021 10/27/21 Sold -- -- --
09/27/2021 09/27/21 Pending -- -- --
09/16/2021 09/16/21 For Sale $450,000 +15.4% $149 / Sq Ft
01/31/2017 01/31/17 Sold -- -- -- View Prior Sale
01/01/2017 01/01/17 Pending -- -- --
12/02/2016 12/02/16 For Sale $390,000 0.0% $129 / Sq Ft
12/07/2012 12/07/12 Rented $2,700 -15.6% --
11/07/2012 11/07/12 Under Contract -- -- --
09/24/2012 09/24/12 For Rent $3,200 -- --
Source: ROAM MLS

Tax History

We collect this data history from publicly available records. To have your information removed, we recommend requesting removal directly through your county’s website.

Year Tax Paid Tax Assessment Tax Assessment Total Assessment is a certain percentage of the fair market value that is determined by local assessors to be the total taxable value of land and additions on the property. Land Improvement
2025 $5,320 $43,040 $7,000 $36,040
2024 $5,320 $43,040 $7,000 $36,040
2023 $5,510 $38,233 $7,000 $31,233
2022 $509,648 $38,233 $7,000 $31,233
2021 $3,619 $34,246 $7,000 $27,246
2020 $3,614 $34,246 $7,000 $27,246
2019 $4,728 $34,437 $6,500 $27,937
2018 $4,762 $34,437 $6,500 $27,937
2017 $4,878 $35,049 $6,217 $28,832
2016 $5,212 $37,114 $6,217 $30,897
2015 $5,093 $35,516 $5,950 $29,566
2014 $5,047 $35,516 $5,950 $29,566
2013 -- $35,516 $5,950 $29,566
Source: Public Records

Agents Affiliated with this Home

  • Section Image
  • Section Image
  • Section Image
  • Section Image
See All Agents

Map

Source: ROAM MLS

MLS Number: 2314949

APN: 31089

Your Personal Tour Guide

Ask me questions while you tour the home.