
Susan Riley
RE/MAX FIRST
(930) 300-4323
85 Total Sales
1 in Mount Washington
$265,000 Price
Estimated Value: $248,321
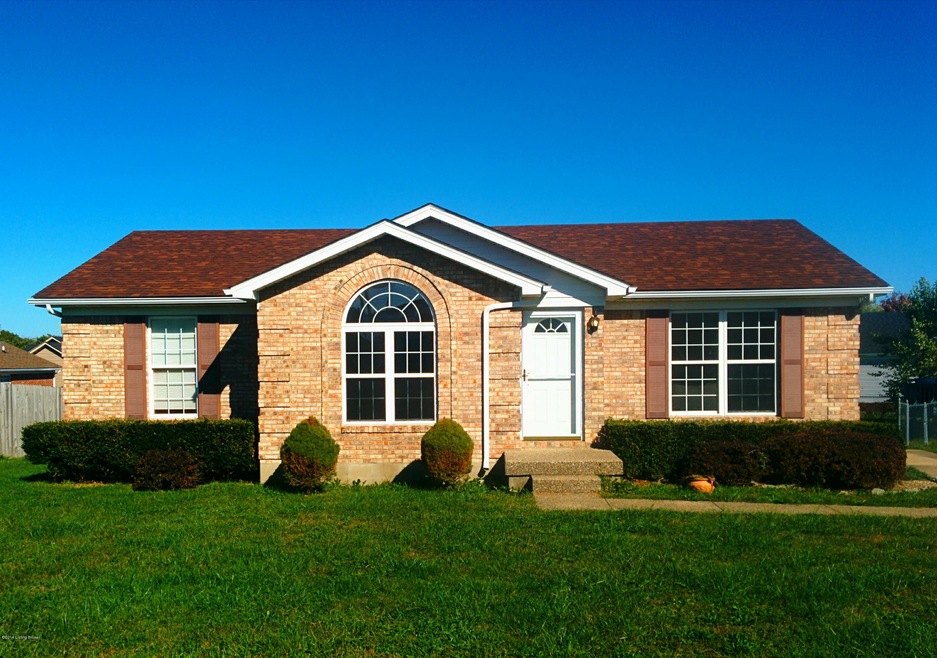

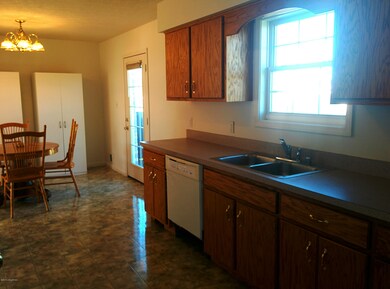
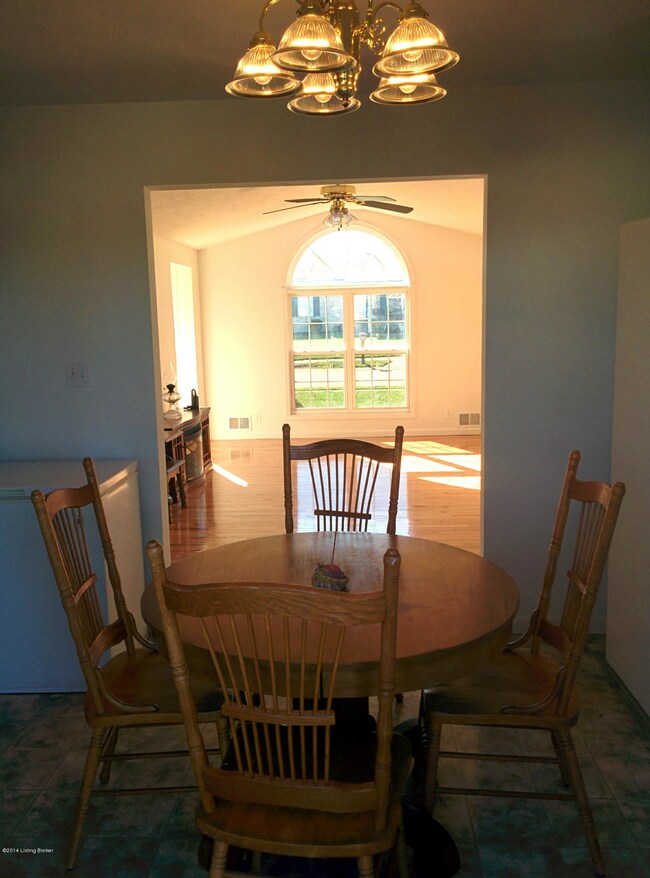
Great Deal on this Brick Ranch in Aulbern Estates, Mt. Washington. Well maintained home dfeaturing a huge back yard with privacy fence and deck. Great location in sought after area. The good ones go fast!
Last Agent to Sell the Property
R.Rip Phillips
RE/MAX Associates of Louisville Listed on: 10/09/2014
We collect this data history from publicly available records. To have your information removed, we recommend requesting removal directly through your county’s website.
Susan Riley
RE/MAX FIRST
(930) 300-4323
85 Total Sales
1 in Mount Washington
$265,000 Price
Cathy Henn
Genesis Realty LLC
(502) 586-5015
174 Total Sales
5 in Mount Washington
$188K - $315K Price Range
Michael Mawood
RE/MAX Results
(502) 305-5281
122 Total Sales
2 in Mount Washington
$206K - $322K Price Range
Mark Hack
Green Tree Real Estate Services
(812) 382-3966
145 Total Sales
1 in Mount Washington
$199,900 Price
Rita Walker
Eline Realty Company
(812) 382-3041
94 Total Sales
2 in Mount Washington
$144K - $249K Price Range
Meghan Emig
United Real Estate Louisville
(502) 410-0427
88 Total Sales
1 in Mount Washington
$310,000 Price
We collect this data history from publicly available records. To have your information removed, we recommend requesting removal directly through your county’s website.
| Date | Event | Price | List to Sale | Price per Sq Ft |
|---|---|---|---|---|
| 02/27/2015 02/27/15 | Sold | $105,000 | -12.5% | $86 / Sq Ft |
| 02/23/2015 02/23/15 | Pending | -- | -- | -- |
| 07/09/2014 07/09/14 | For Sale | $120,000 | -- | $98 / Sq Ft |
We collect this data history from publicly available records. To have your information removed, we recommend requesting removal directly through your county’s website.
| Year | Tax Paid | Tax Assessment Tax Assessment Total Assessment is a certain percentage of the fair market value that is determined by local assessors to be the total taxable value of land and additions on the property. | Land | Improvement |
|---|---|---|---|---|
| 2025 | $1,892 | $149,956 | $0 | $149,956 |
| 2024 | $1,907 | $149,956 | $0 | $149,956 |
| 2023 | $1,895 | $149,956 | $0 | $149,956 |
| 2022 | $1,913 | $149,956 | $0 | $149,956 |
| 2021 | $2,056 | $149,956 | $0 | $0 |
| 2020 | $141 | $143,836 | $0 | $0 |
| 2019 | $1,765 | $143,836 | $0 | $0 |
| 2018 | $1,507 | $119,356 | $0 | $0 |
| 2017 | $1,489 | $119,356 | $0 | $0 |
| 2016 | $1,467 | $119,356 | $0 | $0 |
| 2015 | $1,293 | $119,356 | $0 | $0 |
| 2014 | $1,322 | $119,356 | $0 | $0 |
RP
Seller's Agent in 2015
R.Rip Phillips
RE/MAX
Buyer's Agent in 2015
Wayne Coulter
Century 21 Advantage Plus
(502) 387-7988
27 Total Sales
Source: Metro Search, Inc.
MLS Number: 1402996
APN: 431434
Disclaimer: Certain information contained herein is derived from information provided by parties other than Homes.com. All information provided is deemed reliable, but is not guaranteed to be accurate and should be independently verified.
Based on information submitted to the MLS GRID. All data is obtained from various sources and may not have been verified by broker or MLS GRID. Supplied Open House Information is subject to change without notice. All information should be independently reviewed and verified for accuracy. Properties may or may not be listed by the office/agent presenting the information. Some IDX listings have been excluded from this website. IDX information is provided exclusively for personal, non-commercial use, and may not be used for any purpose other than to identify prospective properties consumers may be interested in purchasing.
IDX listing data provided by Multiple Listing Service, Inc. Information is supplied by the seller and other third parties and has not been verified.
Based on information submitted to the MLS GRID
Ask me questions while you tour the home.