
Gary Ashley Sr.
Weichert Realtors - Generations
(816) 203-0838
75 Total Sales
1 in Liberty
$410,000 Price

Estimated Value: $464,230
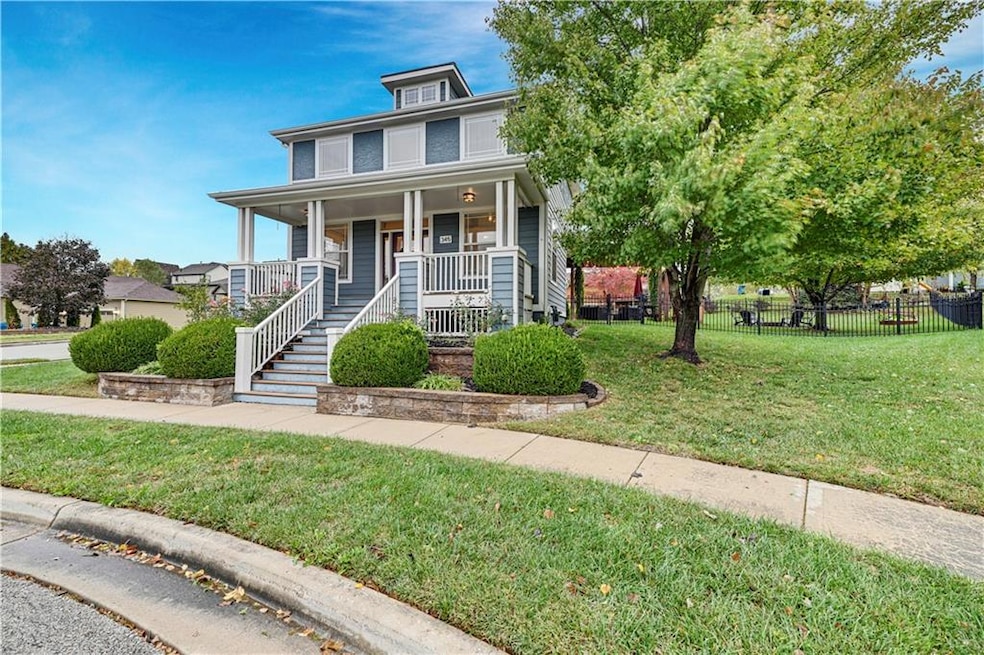
Charming Craftsman-style 2-story home featuring 4 spacious bedrooms, 3.5 baths, and a finished basement! Recent updates include a new roof plus HVAC & most kitchen appliances replaced in 2022! The inviting hearth room offers built-in shelving and a see-through fireplace shared with the great room, perfect for cozy evenings. Enjoy thoughtful touches throughout: window/storage seats in two bedrooms, a functional mudroom nook, vaulted ceilings, beautiful hardwood floors, and plush carpet. The private master suite boasts its own deck for relaxing mornings. The finished lower level includes a full bath and abundant storage space. The kitchen is equipped with stainless steel appliances and a walk-in pantry. Step outside to a fenced backyard with a sprinkler system, patio, and room to entertain. Don’t miss this move-in-ready gem!
Last Agent to Sell the Property
ReeceNichols - Leawood Brokerage Phone: 913-948-2503 License #SP00234012 Listed on: 10/28/2025
We collect this data history from publicly available records. To have your information removed, we recommend requesting removal directly through your county’s website.
Gary Ashley Sr.
Weichert Realtors - Generations
(816) 203-0838
75 Total Sales
1 in Liberty
$410,000 Price
Andrew Hicklin
ReeceNichols-KCN
(913) 379-3168
173 Total Sales
6 in Liberty
$230K - $432K Price Range
Joanna Rangel
Keller Williams Southland
(816) 203-3543
82 Total Sales
1 in Liberty
$267,000 Price
Tracy Moran
KC LOCAL HOMES
(816) 339-4155
54 Total Sales
2 in Liberty
$280K - $465K Price Range
The Shopper Team
Real Broker, LLC
(913) 423-9931
116 Total Sales
1 in Liberty
$265,000 Price
Chris Eiken
Real Broker, LLC
(573) 691-4246
104 Total Sales
1 in Liberty
$291,200 Price
We collect this data history from publicly available records. To have your information removed, we recommend requesting removal directly through your county’s website.
| Date | Buyer | Sale Price | Title Company |
|---|---|---|---|
| -- | Stewart Title Company | ||
| -- | Stewart Title Company | ||
| -- | Continental Title Co | ||
| -- | Stewart Title Company | ||
| -- | Thomson Title Corporation | ||
| -- | Kansas City Title |
We collect this data history from publicly available records. To have your information removed, we recommend requesting removal directly through your county’s website.
| Date | Status | Borrower | Loan Amount |
|---|---|---|---|
| Previous Owner | $410,000 | ||
| Previous Owner | $300,000 | ||
| Previous Owner | $273,125 | ||
| Previous Owner | $210,000 | ||
| Previous Owner | $212,415 |
We collect this data history from publicly available records. To have your information removed, we recommend requesting removal directly through your county’s website.
| Date | Event | Price | List to Sale | Price per Sq Ft | Prior Sale |
|---|---|---|---|---|---|
| 02/05/2026 02/05/26 | Sold | -- | -- | -- | |
| 12/23/2025 12/23/25 | Pending | -- | -- | -- | |
| 12/11/2025 12/11/25 | Price Changed | $450,000 | -3.2% | $141 / Sq Ft | |
| 11/13/2025 11/13/25 | Price Changed | $465,000 | -2.1% | $146 / Sq Ft | |
| 11/01/2025 11/01/25 | For Sale | $475,000 | +37.7% | $149 / Sq Ft | |
| 12/08/2020 12/08/20 | Sold | -- | -- | -- | View Prior Sale |
| 10/24/2020 10/24/20 | Pending | -- | -- | -- | |
| 10/20/2020 10/20/20 | For Sale | $345,000 | +20.0% | $108 / Sq Ft | |
| 10/30/2017 10/30/17 | Sold | -- | -- | -- | View Prior Sale |
| 09/30/2017 09/30/17 | Pending | -- | -- | -- | |
| 09/27/2017 09/27/17 | For Sale | $287,500 | +15.0% | $90 / Sq Ft | |
| 10/16/2013 10/16/13 | Sold | -- | -- | -- | View Prior Sale |
| 09/14/2013 09/14/13 | Pending | -- | -- | -- | |
| 08/02/2013 08/02/13 | For Sale | $250,000 | -- | $100 / Sq Ft |
We collect this data history from publicly available records. To have your information removed, we recommend requesting removal directly through your county’s website.
| Year | Tax Paid | Tax Assessment Tax Assessment Total Assessment is a certain percentage of the fair market value that is determined by local assessors to be the total taxable value of land and additions on the property. | Land | Improvement |
|---|---|---|---|---|
| 2025 | $5,334 | $74,230 | ||
| 2024 | $5,095 | $66,250 | ||
| 2023 | $5,182 | $66,250 | $0 | $0 |
| 2022 | $4,716 | $59,530 | $0 | $0 |
| 2021 | $4,679 | $59,527 | $6,840 | $52,687 |
| 2020 | $4,628 | $55,290 | $0 | $0 |
| 2019 | $4,627 | $55,290 | $0 | $0 |
| 2018 | $4,211 | $49,400 | $0 | $0 |
| 2017 | $4,171 | $49,400 | $6,080 | $43,320 |
| 2016 | $4,171 | $49,400 | $6,080 | $43,320 |
| 2015 | $4,172 | $49,400 | $6,080 | $43,320 |
| 2014 | $4,278 | $50,250 | $6,650 | $43,600 |
Seller's Agent in 2026
Stephanie Murphy
ReeceNichols - Leawood
(913) 948-2503
119 Total Sales
Seller Co-Listing Agent in 2026
Sara Tarvin
ReeceNichols - Leawood
(913) 461-8241
118 Total Sales
Buyer's Agent in 2026
Jace Johns
Keller Williams Realty Partners Inc.
(913) 481-5774
80 Total Sales
Seller's Agent in 2020
Saundra Hendricks
RE/MAX Premier Properties
(816) 799-7979
167 Total Sales
Seller's Agent in 2017
Rae Ann Burke
RE/MAX Innovations
(816) 529-9244
145 Total Sales
Seller's Agent in 2013
Brian Freeman
HomeSmart Legacy
(816) 215-9001
64 Total Sales
Source: Heartland MLS
MLS Number: 2582632
APN: 15-415-00-07-005.00
Disclaimer: Certain information contained herein is derived from information provided by parties other than Homes.com. All information provided is deemed reliable, but is not guaranteed to be accurate and should be independently verified.
All data is obtained from various sources and may not have been verified by broker or MLS GRID. Supplied Open House Information is subject to change without notice. All information should be independently reviewed and verified for accuracy. Properties may or may not be listed by the office/agent presenting the information. Some IDX listings have been excluded from this website. Prices displayed on all Sold listings are the Last Known Listing Price and may not be the actual selling price.
Listings courtesy of Heartland MLS as distributed by MLS GRID.
Based on information submitted to the MLS GRID
Listing Information presented by local MLS brokerage: TEN-X, INC., local REALTOR®- Arlene Richardson - (888) 952-6393
Ask me questions while you tour the home.