
Seller's Agent in 2025
Alana Wall-Galvin
Suburban Homes & Condos
(860) 670-5152
156 Total Sales
Estimated Value: $732,011
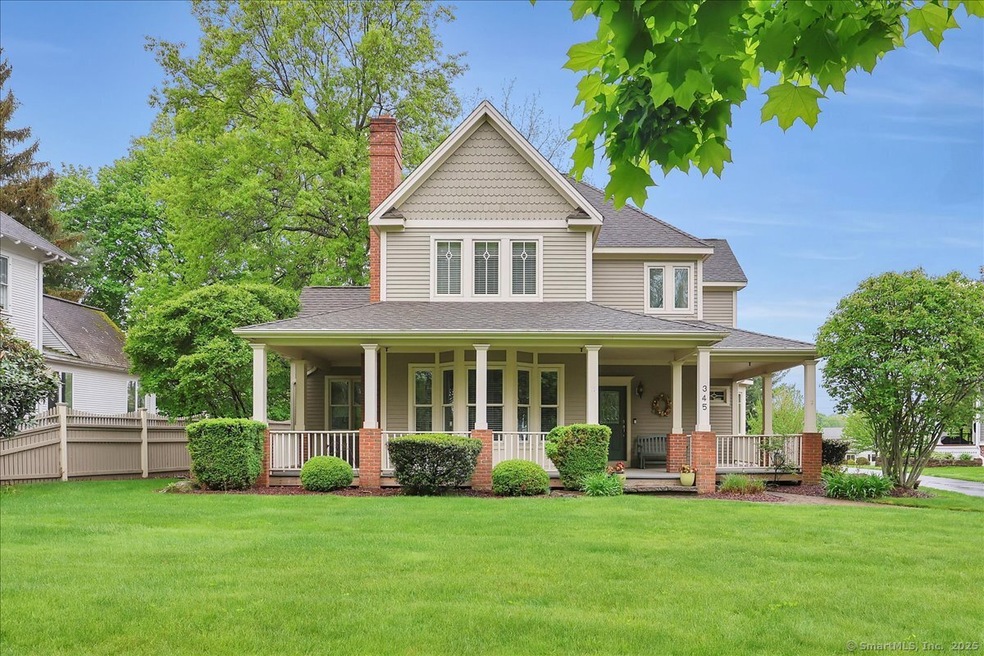
Prepare to be impressed by this one-of-a-kind home that radiates warmth, character, and timeless elegance from the moment you arrive. The inviting wrap-around front porch offers a warm welcome and sets the tone for the exceptional craftsmanship you'll find throughout. Step inside to discover custom moldings, beautiful hardwood floors, and unique windows that fill the space with natural light. The open first-floor layout includes a spacious eat-in kitchen with granite countertops, stainless steel appliances (including a gas range), and abundant cabinetry. The comfortable living room features a gas fireplace and expansive windows, while the elegant dining room opens to a private patio-ideal for outdoor entertaining. A sunroom just off the kitchen offers a peaceful place to relax. The first-floor primary suite boasts a walk-in closet and a full bath with double sinks. Convenient first-floor laundry adds to the ease of living. Upstairs, you'll find generously sized bedrooms with fantastic closet space. The partially finished basement provides additional flexible space for a home office, gym, or playroom. Updates include a brand-new furnace, hot water heater, central air system, and central vacuum.Located in historic and picturesque Old Wethersfield, this custom home combines classic style with modern amenities-making it truly move-in ready. Don't miss this truly one-of-a-kind home in a storybook setting! This one is special!
Last Agent to Sell the Property
Suburban Homes & Condos License #REB.0751779 Listed on: 05/06/2025
We collect this data history from publicly available records. To have your information removed, we recommend requesting removal directly through your county’s website.
We collect this data history from publicly available records. To have your information removed, we recommend requesting removal directly through your county’s website.
| Date | Buyer | Sale Price | Title Company |
|---|---|---|---|
| $720,000 | -- |
We collect this data history from publicly available records. To have your information removed, we recommend requesting removal directly through your county’s website.
| Date | Status | Borrower | Loan Amount |
|---|---|---|---|
| Open | $576,000 |
We collect this data history from publicly available records. To have your information removed, we recommend requesting removal directly through your county’s website.
| Date | Event | Price | List to Sale | Price per Sq Ft |
|---|---|---|---|---|
| 08/04/2025 08/04/25 | Pending | -- | -- | -- |
| 07/30/2025 07/30/25 | Sold | $720,000 | -1.4% | $318 / Sq Ft |
| 05/06/2025 05/06/25 | For Sale | $729,900 | -- | $322 / Sq Ft |
We collect this data history from publicly available records. To have your information removed, we recommend requesting removal directly through your county’s website.
| Year | Tax Paid | Tax Assessment Tax Assessment Total Assessment is a certain percentage of the fair market value that is determined by local assessors to be the total taxable value of land and additions on the property. | Land | Improvement |
|---|---|---|---|---|
| 2025 | $17,732 | $430,170 | $132,300 | $297,870 |
| 2024 | $11,757 | $272,030 | $74,940 | $197,090 |
| 2023 | $11,365 | $272,030 | $74,940 | $197,090 |
| 2022 | $11,175 | $272,030 | $74,940 | $197,090 |
| 2021 | $11,063 | $272,030 | $74,940 | $197,090 |
| 2020 | $11,069 | $272,030 | $74,950 | $197,080 |
| 2019 | $11,083 | $272,030 | $74,950 | $197,080 |
| 2018 | $11,251 | $275,900 | $74,400 | $201,500 |
| 2017 | $10,973 | $275,900 | $74,400 | $201,500 |
| 2016 | $10,633 | $275,900 | $74,400 | $201,500 |
| 2015 | $10,537 | $275,900 | $74,400 | $201,500 |
| 2014 | $10,137 | $275,900 | $74,400 | $201,500 |
Seller's Agent in 2025
Alana Wall-Galvin
Suburban Homes & Condos
(860) 670-5152
156 Total Sales
Buyer's Agent in 2025
Ana Torres
Premier Properties of CT
(860) 997-7660
17 Total Sales
Source: SmartMLS
MLS Number: 24093445
APN: WETH-000211-000000-000038
Disclaimer: Certain information contained herein is derived from information provided by parties other than Homes.com. All information provided is deemed reliable, but is not guaranteed to be accurate and should be independently verified.
IDX information is provided exclusively for personal, non-commercial use, and may not be used for any purpose other than to identify prospective properties consumers may be interested in purchasing. Information is deemed reliable but not guaranteed.
Ask me questions while you tour the home.