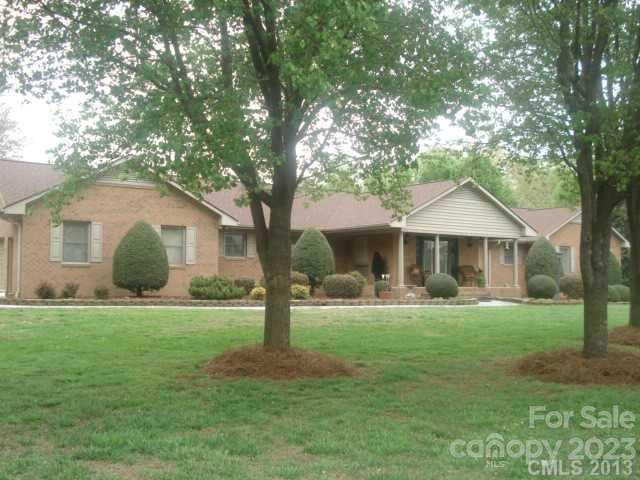

345 Hickory Hill Rd Salisbury, NC 28144
Salisbury AreaEstimated Value: $778,511
Highlights
- Den with Fireplace
- Front Porch
- 2 Car Garage
- Elevator
- Central Air
- Lot Has A Rolling Slope
About This Home
As of November 2013Private setting with 7 stall horse barn with tackroom. Formal dining room with oak floors, chair rail and heavy dental molding, living room with french designer molding, foyer with imported tile flooring, updated kitchen with lots of cabinets, pantry. The den offers a large fireplace and pegged oak floors, large closets in every bedroom. Each bedroom has own bath. Also has 24 x 36 detached double garage.
Home Details
Home Type
- Single Family
Year Built
- Built in 1975
Lot Details
- Property fronts an interstate
- Lot Has A Rolling Slope
- Possible uses of the property include Residential
Parking
- 2 Car Garage
Home Design
- Brick Exterior Construction
- Metal Siding
Interior Spaces
- 2,934 Sq Ft Home
- Insulated Windows
- Den with Fireplace
- Crawl Space
Kitchen
- Range Hood
- Dishwasher
Bedrooms and Bathrooms
- 3 Bedrooms
Outdoor Features
- Front Porch
Schools
- North Rowan Elementary And Middle School
- North Rowan High School
Utilities
- Central Air
- Heat Pump System
- Septic Tank
Community Details
- Elevator
Listing and Financial Details
- Assessor Parcel Number 136
Ownership History
We collect this data history from publicly available records. To have your information removed, we recommend requesting removal directly through your county’s website.
Purchase Details
Home Financials for this Owner
Home Financials are based on the most recent Mortgage that was taken out on this home.Purchase History
We collect this data history from publicly available records. To have your information removed, we recommend requesting removal directly through your county’s website.
| Date | Buyer | Sale Price | Title Company |
|---|---|---|---|
| $380,000 | None Available |
Mortgage History
We collect this data history from publicly available records. To have your information removed, we recommend requesting removal directly through your county’s website.
| Date | Status | Borrower | Loan Amount |
|---|---|---|---|
| Open | $332,000 | ||
| Closed | $201,700 | ||
| Previous Owner | $208,478 | ||
| Previous Owner | $215,000 | ||
| Previous Owner | $100,000 | ||
| Previous Owner | $123,000 | ||
| Previous Owner | $50,000 |
Property History
We collect this data history from publicly available records. To have your information removed, we recommend requesting removal directly through your county’s website.
| Date | Event | Price | List to Sale | Price per Sq Ft |
|---|---|---|---|---|
| 02/03/2014 02/03/14 | Off Market | $380,000 | -- | -- |
| 11/05/2013 11/05/13 | Sold | $380,000 | -5.0% | $130 / Sq Ft |
| 09/17/2013 09/17/13 | Pending | -- | -- | -- |
| 04/16/2013 04/16/13 | For Sale | $399,900 | -- | $136 / Sq Ft |
Tax History
We collect this data history from publicly available records. To have your information removed, we recommend requesting removal directly through your county’s website.
| Year | Tax Paid | Tax Assessment Tax Assessment Total Assessment is a certain percentage of the fair market value that is determined by local assessors to be the total taxable value of land and additions on the property. | Land | Improvement |
|---|---|---|---|---|
| 2025 | $4,090 | $610,433 | $189,923 | $420,510 |
| 2024 | $4,090 | $610,433 | $189,923 | $420,510 |
| 2023 | $4,090 | $610,433 | $189,923 | $420,510 |
| 2022 | $3,538 | $473,247 | $166,802 | $306,445 |
| 2021 | $3,450 | $473,247 | $166,802 | $306,445 |
| 2020 | $3,450 | $473,247 | $166,802 | $306,445 |
| 2019 | $3,450 | $473,247 | $166,802 | $306,445 |
| 2018 | $3,091 | $421,058 | $166,802 | $254,256 |
| 2017 | $3,045 | $421,058 | $166,802 | $254,256 |
| 2016 | $3,045 | $421,058 | $166,802 | $254,256 |
| 2015 | $3,091 | $421,058 | $166,802 | $254,256 |
| 2014 | $2,819 | $391,579 | $166,802 | $224,777 |
Map
Source: Canopy MLS
MLS Number: R54939

APN: 309-136
Disclaimer: Certain information contained herein is derived from information provided by parties other than Homes.com. All information provided is deemed reliable, but is not guaranteed to be accurate and should be independently verified.
All data is obtained from various sources and may not have been verified by broker or MLS GRID. Supplied Open House Information is subject to change without notice. All information should be independently reviewed and verified for accuracy. Properties may or may not be listed by the office/agent presenting the information. Some IDX listings have been excluded from this website.
Based on information submitted to the MLS GRID
Listings courtesy of Canopy MLS as distributed by MLS GRID
- 3800 Cauble Rd
- 5435 US Highway 601
- 465 Baymount Dr
- 101 Forest Meadow Ln
- 335 Young Rd
- 255 Young Rd
- 0 Long Bow Rd Unit 1200498
- 311 N Deerfield Cir
- 1750 Sells Rd
- 220 Hope Hill Rd
- 1749 Sells Rd
- 1345 Gheen Rd
- 1569 E Ridge Rd
- 3468 Mellon Dr
- 0 Eldon Ln
- 110 Hidden Creek Cir
- 3240 W Innes St
- 3230 W Innes St
- 3310 Winged Foot Dr
- 1170 Amberlight Cir
- 340 Hickory Hill Rd
- 420 Hickory Hill Rd
- 3885 Cauble Rd
- 485 Hickory Hill Rd
- 3865 Cauble Rd
- 4045 Cauble Rd
- 3785 Cauble Rd
- 4015 Cauble Rd
- 3900 Cauble Rd
- 3735 Cauble Rd
- 3980 Cauble Rd
- 160 Heritage Valley Dr
- 3780 Cauble Rd
- 4010 Cauble Rd
- 3760 Cauble Rd
- 0 Cauble Rd Unit NULL R58570
- 0 Cauble Rd Unit 3810265
- 4060 Cauble Rd
- 3740 Cauble Rd
- 3720 Cauble Rd
Ask me questions while you tour the home.