
Leia Burford
Keller Williams Northwest
(318) 924-3929
200 Total Sales
1 in Oakland
$479,900 Price
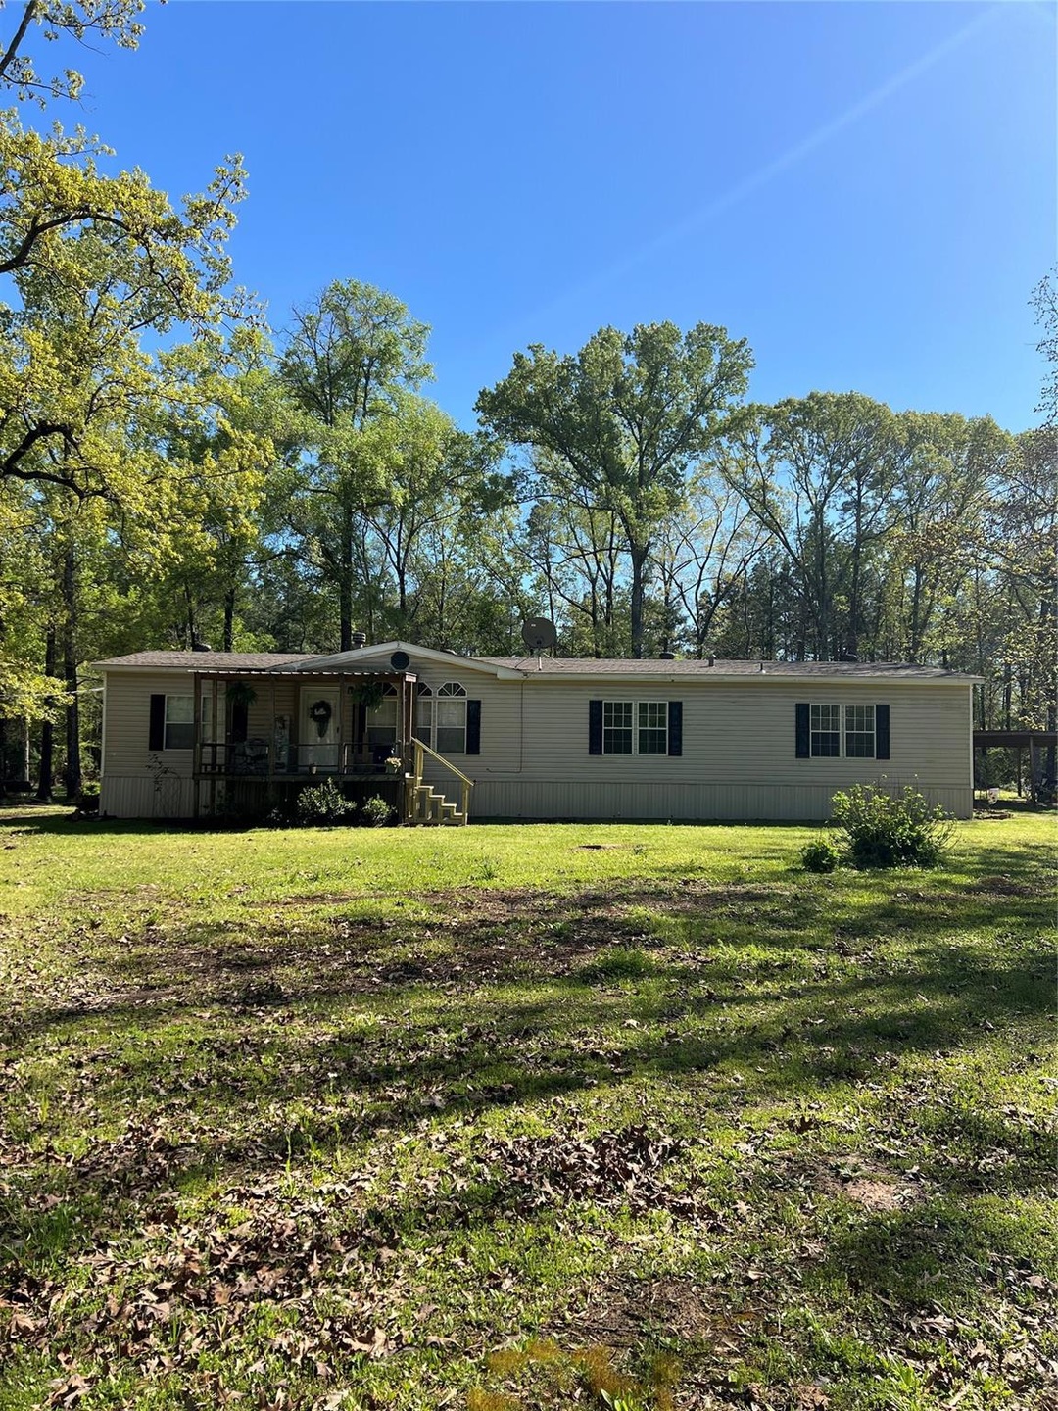
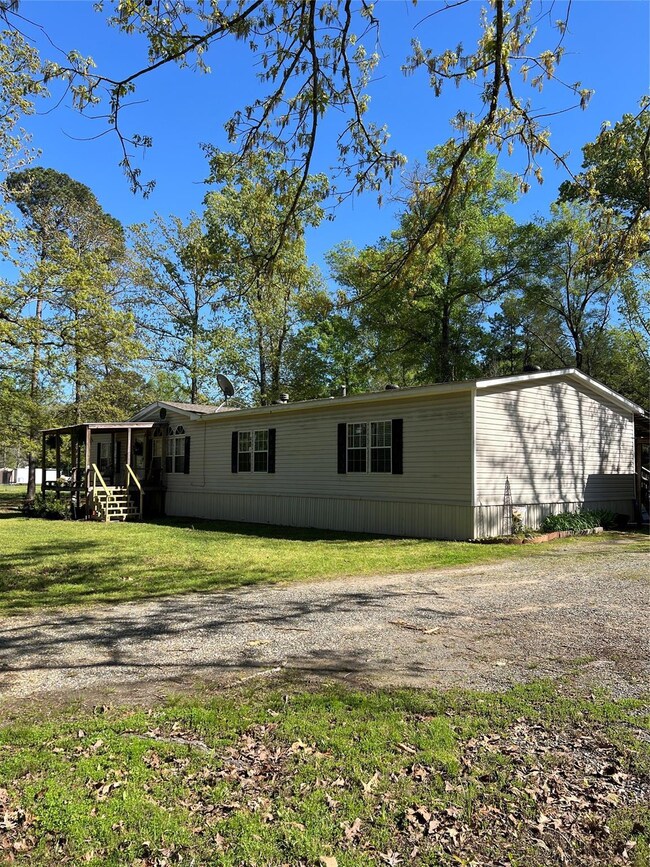


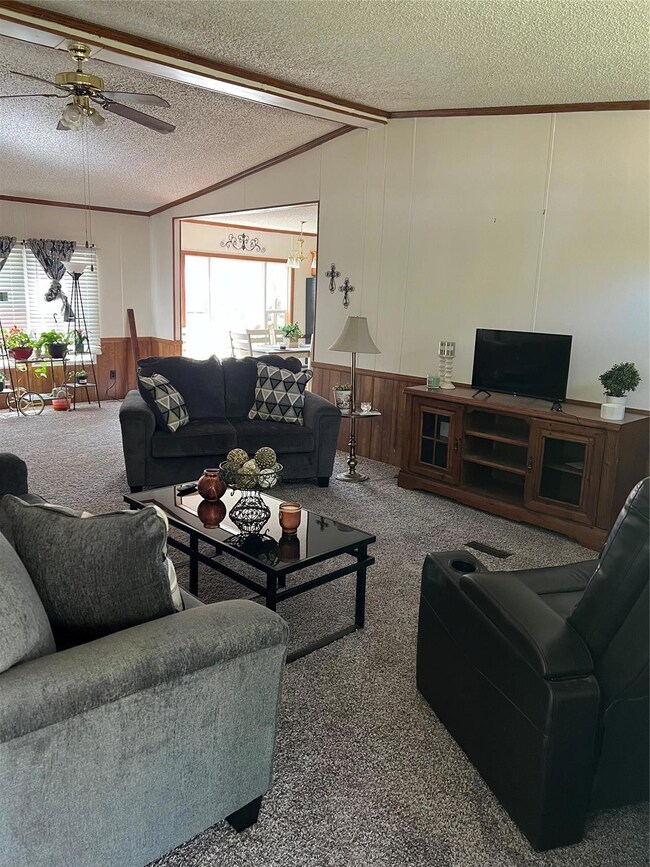
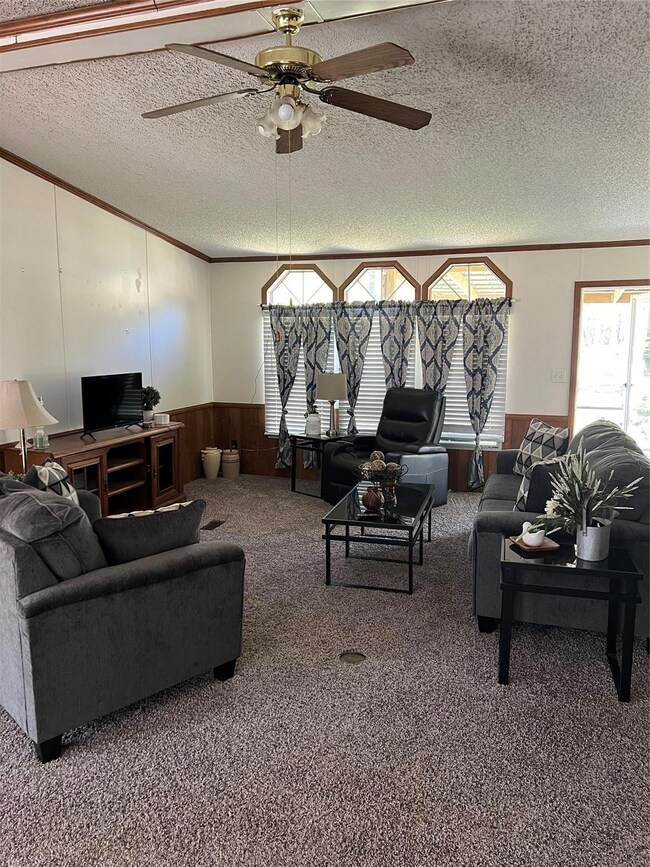
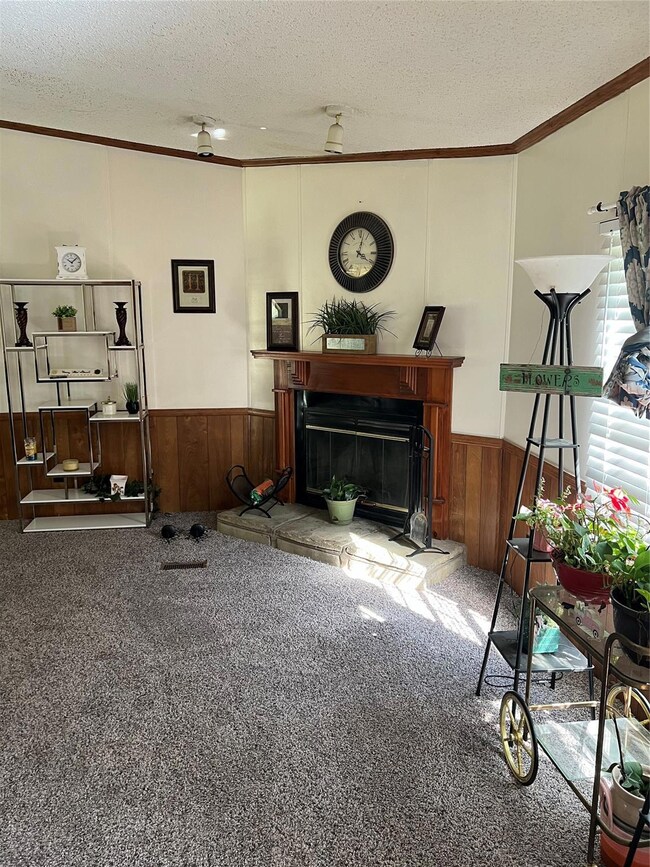
Quiet dead end street in Haughton. This 4 bedroom 2 bathroom 2003 sq ft. home has New Carpet, newer roof and sits on a little over an acre. Sit on your front or back porch to enjoy the peace and quiet of country living.
Last Agent to Sell the Property
Pinnacle Realty Advisors Brokerage Phone: 318-233-1045 License #0912122714 Listed on: 03/26/2024
Leia Burford
Keller Williams Northwest
(318) 924-3929
200 Total Sales
1 in Oakland
$479,900 Price
Chris Holloway
Pinnacle Realty Advisors
(318) 666-6123
161 Total Sales
2 in Oakland
$60K - $420K Price Range
David Rollins
Century 21 Elite
(318) 666-4428
108 Total Sales
1 in Oakland
$60,000 Price
Jenny Spivey
East Bank Real Estate
(318) 666-5933
268 Total Sales
2 in Oakland
$160K - $400K Price Range
Opha Phillips
East Bank Real Estate
(318) 666-4316
319 Total Sales
1 in Oakland
$399,900 Price
Mindy Wardlaw
Pinnacle Realty Advisors
(318) 706-5267
362 Total Sales
2 in Oakland
$225K - $500K Price Range
We collect this data history from publicly available records. To have your information removed, we recommend requesting removal directly through your county’s website.
| Date | Buyer | Sale Price | Title Company |
|---|---|---|---|
| $62,000 | None Available | ||
| Federal National Mortgage Association | $100,325 | None Available | |
| Wells Fargo Bank Na | $50,500 | None Available |
We collect this data history from publicly available records. To have your information removed, we recommend requesting removal directly through your county’s website.
| Date | Status | Borrower | Loan Amount |
|---|---|---|---|
| Open | $5,792 | ||
| Open | Kruithof Devon Tyler | $162,501 |
We collect this data history from publicly available records. To have your information removed, we recommend requesting removal directly through your county’s website.
| Date | Event | Price | List to Sale | Price per Sq Ft |
|---|---|---|---|---|
| 06/11/2024 06/11/24 | Sold | -- | -- | -- |
| 04/12/2024 04/12/24 | Pending | -- | -- | -- |
| 03/26/2024 03/26/24 | For Sale | $161,900 | -- | $81 / Sq Ft |
We collect this data history from publicly available records. To have your information removed, we recommend requesting removal directly through your county’s website.
| Year | Tax Paid | Tax Assessment Tax Assessment Total Assessment is a certain percentage of the fair market value that is determined by local assessors to be the total taxable value of land and additions on the property. | Land | Improvement |
|---|---|---|---|---|
| 2025 | $36 | $4,907 | $2,250 | $2,657 |
| 2024 | $36 | $4,907 | $2,250 | $2,657 |
| 2023 | $36 | $4,798 | $1,800 | $2,998 |
| 2022 | $36 | $4,798 | $1,800 | $2,998 |
| 2021 | $36 | $3,898 | $900 | $2,998 |
| 2020 | $36 | $4,798 | $1,800 | $2,998 |
| 2019 | $36 | $4,935 | $1,000 | $3,935 |
| 2018 | $36 | $4,650 | $1,000 | $3,650 |
| 2017 | $36 | $4,650 | $1,000 | $3,650 |
| 2016 | $36 | $4,650 | $1,000 | $3,650 |
| 2015 | $36 | $5,220 | $1,000 | $4,220 |
| 2014 | $36 | $5,220 | $1,000 | $4,220 |
LS
Seller's Agent in 2024
LaBrisha Strauss
Pinnacle Realty Advisors
(318) 423-6433
1 in this area
31 Total Sales
Buyer's Agent in 2024
Mike Moore
Coldwell Banker Apex, REALTORS
(318) 505-9403
4 in this area
642 Total Sales
Source: North Texas Real Estate Information Systems (NTREIS)
MLS Number: 20561203
Disclaimer: Certain information contained herein is derived from information provided by parties other than Homes.com. All information provided is deemed reliable, but is not guaranteed to be accurate and should be independently verified.
Listing information provided in part by the North Texas Real Estate Information Systems, Inc, for personal, non-commercial use by viewers of this site and may not be reproduced or redistributed. All information is deemed reliable but not guaranteed. Copyright © NTREIS 2026. All rights reserved
Ask me questions while you tour the home.